Software
Houzz Logo Print
msdaisy580

NYC Reno Cost too high?

4 years ago
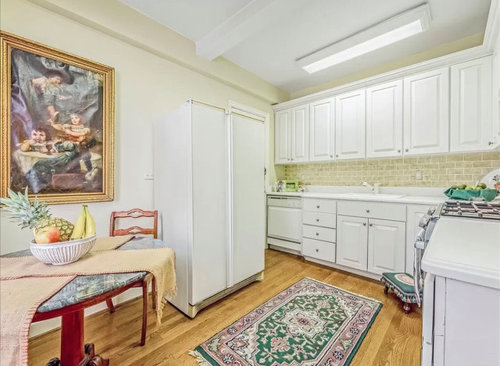
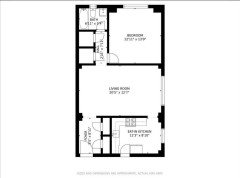
Hi Everyone! just purchased a nice pre-war apt on the Upper East Side. Its about 800 sq ft. Its definitely outdated, but I think it will look great with some TLC! I plan on skim-coating the walls, sanding/staining the floors, renovating the kitchen and bath, installing a washer dryer, built in in the living room and custom wardrobe in the bedroom.

Im working with a contractor and im just starting to get concerned with the rising costs.


We havent started the work yet, but its right now budgeted at $140k. Luckily the cost of the apt ($675k) was below my budget and I can afford the renovations.


But i guess my concern is- does the cost sound about right for what im doing? And though i hopefully plan on living there for while, am i likely increasing the value enough to recoup my costs? Or am i just spending too much on this renovation? i guess it seems a little crazy that im spending almost a quarter of the cost of the apt on the reno


Comments (33)

  • PRO
    4 years ago

    "But i guess my concern is- does the cost sound about right for what im doing?"


    Yes.


    675K for 800SF? Dang. I guess I did alright at 425K for 746SF of waterfront on Siesta Key in Florida. No renovations needed either.

  • 4 years ago

    You’ll recoup your costs from the enjoyment you get from living in a newly remodeled upper east side apartment for a long while. But just like the current kitchen and bath, the next owners will think that it all probably needs updating and they won’t care what you spent.

  • 4 years ago

    I’m in Ct just outside of NYC so I’m used to those prices. However prices may be higher than normal right now due to inflation and supply chain issues. Do some basics like the floors and maybe bathroom before moving in. See where things go.

  • PRO
    4 years ago
    last modified: 4 years ago

    Well IMO you got a deal on the price but more to the point is what can you afford comfortably . Putting in a W/D might or might not be doable so make sure about that very often in apartmnt bldgs. the plumbing is interconnected to other apartments and almost impossible to play with. Is that the only dining space ? I think in samll space storage becomes a huge improvement if you can post a to scale floor plan of the whole apartment that could be a huge help here. Show all meaurements clearly with windows doorways and any other items that really can't be moved.I think we need some info as to your style that to me will have a big impact on what you change in the space. I like galley kitchens in small spaces they function well . I think redoing the floors is a great plan before move in but that kitchen neeeds to be planned first so that is where I would start.. I looked at your idea books but am not reallly getting a feel for your style so maybe a bit about what you really love. What is there now is so traditional if you like modern it is hard to imagine going in thta direction without real pro help. I think do the kitchen and the floors and maybe the W/D if possible then stop and take a bit of time to go forward.

  • 4 years ago

    Honestly you quote us low does it include fuxtures, cabinets and finishes? I am over the boarder in CT and i have quotes higher tgan yours just for a small kitchen right now .

  • 4 years ago

    its not the cost but the doing everything at the onset. the kitchen would require thought you have some space there to work with. I might do the other things along w bath[ is it mostly tub and surround?] and hold off on kitchen. Not that impossible to empty your things into boxes and partition kitchen off for work when time comes later date. NYC means carryout food anyway.

  • 4 years ago

    Get more than one quote!

  • 4 years ago
    last modified: 4 years ago

    Way too low to be a legit licensed and insured contractor pulling permits. Double that budget at a minimum for 2022 prices, and you may need triple that. 2022 is not 2018.

    Remember that PIA tight multi family urban situations have rules about times that work can be done, access logistics utter nightmares, and require board or super approval. In addition to the building’s inadequate electrical and venting that no one will ever address because of the giant expense that would have to be levied for everyone. Hotwire in a floor sander, which is the only way it can be done in those old buildings, and trigger the main breaker to the whole, and now you’ve got fines and pissed off neighbors. Urban multi family costs are easily double single family suburb costs, as a start. Then add in the fees for the professional expeditors to deal with the permit office, and the bribes for various greasing the wheels….


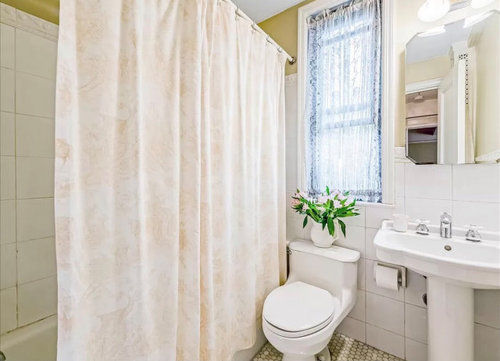
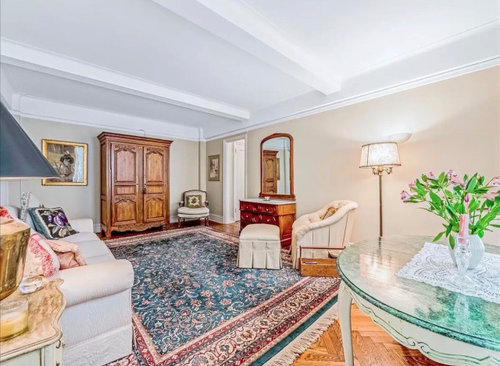
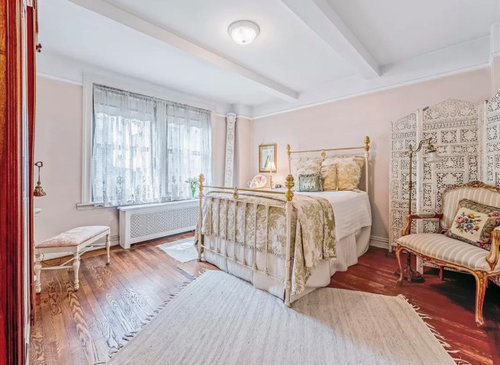
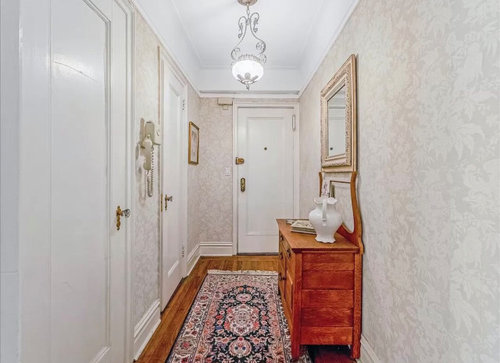
    There is nothing in those photos that is an immediate need for ”repair” to be functional. The floors are classic and fine, the kitchen and bath are both adequate and functional. Your want list is about different cosmetics, and doesn’t do a thing to make the apartment function better, or add value. It is a vanity expense, for a different makeup job than it currently has.

  • 4 years ago

    What a lovely apartment! I think the bid you have seems on the low side. Regardless, I’d go ahead and make all the changes. You gotta love where you live.

    msdaisy580 thanked lynzy1
  • 4 years ago
    last modified: 4 years ago

    As others have posted, I suspect that the bid is too low for the amount of work. Of course there can be variation depending on the finishes you choose AND there is a certain amount that you *save* because the amount of materials you use is smaller.

    I renovated in a high rise condo prior to the pandemic and there are expenses that drive the cost up far more than renovating even in a single family home in even a high cost of living area.

    For starters, parking is a bitch so delivery of materials is impacted; hours are controlled so the workers can't work the usual number of hours each day; all materials including demo have to be taken up and down in an elevator and you have to wait for the elevator; all common area floors have to be protected so that your GC has to put down protective floor EVERY morning and take it back up at the end of day and that is labor and materials cost; your coop or condo will have to approve the plans and you will need permits plus everything will have to be inspected which means that your GC is going to have to wait around for the inspector multiple times AND work will get delayed while waiting for approval to go onto the next stage.

    And that is not even factoring in the surprises you will find when the walls of an old unit are opened up. I had to get a new electrial panel because my original panel was not adequate for the new appliances and that was $6000. I was actually lucky because my unit was very close to the electrical source on the floor and so additional expensive wiring from the common area wasn't needed like my neighbor down the hall.

    In terms of being worth it, if you have the money of course it is worth it. You will enjoy living in the new unit and because renovation in NYC (or any other high rise) is just a FPITA people will factor into a relatively move in ready condo/coop versus one which has the original kitchen and bath in shabby shape.

    My advice would be to ask your neighborhors and the manager who people use to work in the building as those GC's will be familiar with the how the building operates. I used both a designer and a GC who had worked in the building. The designer had actually done our lobby the year before and she had worked with the GC a lot who had also done an aspect of the lobby renovation. Both she and the GC knew how the building worked and had relationships with the manager. I would not have achieved the results I did without both an experienced designer and GC who knew about working in a multifamily building. Many of the construction "rules" are completely different than for a single familiy home - even in a place like NYC which has stringest building codes for all properties.

    And as I posted based on my experience I think the amount is low but god is in the details so there are variables within YOUR control which impact final price like whether you use higher cost "luxury" finishes. And keep in mind that you can be penny wise and pound foolish - my kitchen is a typical small urban galley kitchen and so I needed to make it as functional as possible and not lose an inch so IKEA cabinets would not have been the best choice for function - I went with fully custom cabinets which used every inch without filler and also provided unique solutions for some of the idiosyncracies of my unit like structural columns in behind some of the cabinets.

  • 4 years ago

    What is wrong with the beautiful floors? Want a new color? They look recently redone, obviously original floor. Is still enough thickness to be able to redo? If budget is a concern rethink is it worth that cost when other things more important.

  • 4 years ago

    Hi All! Thanks all for the comments! its good to know that the price im paying isnt too high. Just to clarify…


    1- Id prefer to have as much work done now as possible. My lease doesnt end until end of March, and ill lole extend for another few months until this other work is complete. It would be hard for me to move in and then move out (I have a dog, so not too many options on places to stay). And I have the ability to afford all the work (since the apt cost was well under my budget), so Im fortunate not to have to pick and choose which renovations to do


    2- Im keeping the layout as-is, not moving any walls. Im basically keeping everything in its current place. Just replacing the cabinetry, tiles, lighting lighting. I love that its an eat in kitchen, and im going to add cabinetry around the fridge and adding a breakfast nook in the corner.


    3- Im technically allowed to add a w/d, it would have to go in the closet next to the bathroom, since it looks like there is a connection to the waterline there. But if for some reason I cant add, ill just use the extra storage space as a linen closet.


    4- Its hard to tell from the photos, but the apt is not in the best condition. so even though these are ”cosmetic” repairs, I would not have purchased the apt if I wasnt able to do them.


    5- I do love the floors, but i dont love the color, so thats why im doing that. If it turns out Im not able to sand it bc its been gone over too many times, then Ill leave as-is


    6- Yes, i received multiple quotes, and the person i went with was actually on the higher end, but he seemed easy to work with and he came recommended, and ive very much like working with him so far.


    And as some have mentioned, i have to enjoy living in my space, so in terms of that it is definitely worth the cost :-)


  • 4 years ago

    Go for it. sounds like you are in a great position to do it. I love the UES! Post pics when done!

    msdaisy580 thanked lynzy1
  • 4 years ago

    So exciting! Congratulations on your apartment and good luck with the renovations. Depending on the legal arrangement of ownership you may have to get approval from the co-op board. And if you plan for renovations to take twice as long and 30% more in cost, you will have realistic expectations of the final outcome. Even in the best of circumstances there can be delays. Having all of your appliances and any tile or flooring on hand at the start of the project will put the contractor in a better position to complete. Keep us updated!

    msdaisy580 thanked Sarah
  • 4 years ago

    Thanks Sarah! Yes, all my plans right now are sitting with the board and are being reviewed by the architect. So just hoping i get approval soon. fingers crossed!

  • 4 years ago

    msdaisy580-

    Your purchase price is astonishingly low for an Upper East Side one-bed room with eat-in kitchen.

    Either you have a huge monthly maintenance and very high taxes, or there is something very wrong with this apartment beneath the surface you have yet to find out.

    Or maybe one person's Upper East Side apartment is another's lower East Harlem (96 - 141st Street, of late becoming increasingly "gentrified" like many areas.)

    I would pick the one most important thing you want to change/fix and do it first.

    The difficulties and cost might actually be way more than you anticipated and you might not have the resources to do the rest for quite a while.

    As Verbo states, not only do you need approval from your condo/building board, you need approval from the Department of Buildings, you may need a sprinkler in the closet, goodness knows what else.

    Please use a contractor who is very experienced in this sort of thing.

  • 4 years ago

    Loobab- no, the apt has relatively low maintenance and is in a good location in the 80s/Lex.. The building itself is in really good financial shape. As I said, its hard to tell from the pictures, but the apartment needs a lot of repair. Other units in the building in my line that have been updated have gone for a lot more. cant imagine any underlining issue that i would face, but i would think if it was known it would have to have been disclosed. The management company thinks this should be a simple, straightforward reno, but we shall see. But im sure there will be random things i dont anticipate. thats why im not looking to do anything too invasive. But like i said, Im forunate to have the resources to address everything now.


    ill post updates as i go along!

  • 4 years ago

    Are you changing the layout in the kitchen? I would move the dishwasher closer to the sink then do cabinets on the wall where the large white thing is but maybe 16 deep I would have the beams cased w wood or do something cool

  • 4 years ago

    Leaving the layout as is! My contractor mentioned the same about moving the dishwasher. Def makes sense to do.


    That big white thing is the fridge. its hunongous! Getting a smalles, counter depth one, and doing cabinetry around it to provide more storage space.


    Ill have to figure out if i bring the cabinets to the ceiling. the beams make it hard. i just hate that little space above, the thought of all that dust collecting!

  • 4 years ago

    You seem to have anticipated and planned well. Really big kitchen for NY. Use that space to the ceiling somehow, valuable space. The pics show the apt as lovely. Good luck and don’t forget to post finished pictures and tell us how it went.

    msdaisy580 thanked husterd
  • 4 years ago

    @msdaisy580 make sure if you bring the cabinets to the ceiling you allow for door swing as it looks like your light fixture may be in the way-- or have them put a piece of molding matching the rest of the house above the cabinets to accommodate a gap - I have a HAIER fridge thats counter depth tall and narrow which i love (no ice maker but I make my ice w bottled water so its all good) check out their dimensions https://www.homedepot.com/p/Haier-15-0-cu-ft-French-Door-Refrigerator-in-Stainless-Steel-Fingerprint-Resistant-HRF15N3AGS/300859003

    msdaisy580 thanked deb s
  • 4 years ago

    Curious is the second entry, in kitchen, required for fire exit or is it an old school ‘maids’ entry’ that can be closed off? If the latter it will give you more flexibility in kitchen redesign. Best wishes on your project.

    msdaisy580 thanked Susan Murin
  • 4 years ago

    Deb S- thank you for calling that out. We havent planned out too much for the kitchen yet, the contractor said we need to wait until we do demo to finalize plans, but ill definitely keep that in mind. ill definitely be updating the light fixtures though. And that fridge is def similar to what im looking for!


    Susan- thats actually a door to the stiarwell. i asked and it cant be covered up, bc of the fire code, so unfortunately ill have to work around it! good eye though! :-)

  • 4 years ago

    msdaisy580- If your apartment has all the flaws you say and photographs that well, I am glad you have a hefty reno budget.

    Although do rethink a smaller refrigerator.

    I don't know the exigencies of your life and work.

    It is charming to think of a European lifestyle with doing daily marketing.

    Depending on the distance from where you want to shop and the weather, and how demanding your job can be, that might not be so much fun.


  • 4 years ago

    FWIW nobody in Manhattan needs a family size refrigerator especially in a one bedroom apartment. Most kitchens have what are called apartment sized refrigerators because there the lifestyle is essentially picking up food at the corner bodega/Korean fruit market or equivalent if eating at home; having food delivered from a restaurant or meeting friends for dinner at a restaurant. People in Manhattan actually do live the European lifestyle in terms of food shopping :-) My Manhattan apartment had a tiny freezer which could fit a bottle of vodka and perhaps a Lean Cuisine.


    My current condo is in a high rise that was built in 1965. Most most of the units have been renovated but any that haven't been (e.g. the equivalent of OP's place) sell to people at a considerable discount which reflects the cost of remodeling plus the expense and hassle involved. There is absolutely no way to live in a high rise apartment while it is being reomodeled so cost of living elsewhere is an additional expense.

    msdaisy580 thanked Helen
  • 4 years ago

    Helen- yes youre exactly right! that fridge is humongous and im looking forward to getting rid of it! And as someone who lives alone and isnt a big cook, i dont need a huge fridge.


    And youre also correct about the not being able to live there during the renovations, another issue ill have to figure out as the reno proceeds.


    and vodka and lean cuisine, love it!

  • 4 years ago
    last modified: 4 years ago

    I also had to work around structural beams in my kitchen and bathroom which is why you might consider finding a local cabinet company to do a full custom for you. You don't need that many cabinets which is a benefit of small spaces since your final cost for top of the line choices will be equivalent or less than those for a "normal" size space.

  • 4 years ago

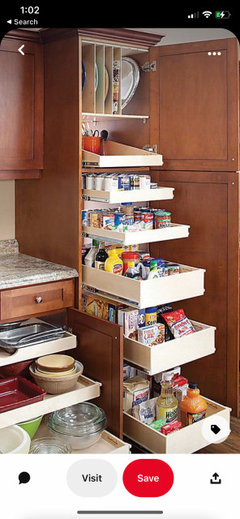
    The plan with the contractor was to do custom cabinetry, the beams def make it tricky. and i wanted to do cabinetry around the new (smaller) fridge and do a little pantry (like in the image attached). i want to try and maximize the space as much as possible.


  • 4 years ago

    When my husband and I lived in Brooklyn in the 90’s and early 2000’s, our fridge held a couple jars of mustard, pickles, wine, beer, eggs. Freezer held ice and vodka. We’d grab groceries 3-4 times a week if we were cooking. We ate out 5 nights a week most weeks. Ahhhh….. I miss Williamsburg and Greenpoint and all the great restaurants!

  • 4 years ago

    Yiu can ask your cabinet builder for toe kick drawers which are great for storing flat things. i am short so i have the reverse which are toe kick step stools which give me just enough height to reach the top shelf withiut dragging out a step stool 😊

  • 4 years ago

    We havent planned out too much for the kitchen yet, the contractor said we need to wait until we do demo to finalize plans,


    Please meet with a kitchen designer to have a plan and not rely on the contractor to finalize after demo.

  • 4 years ago

    Very exciting. Please share all changes as you go along.