

Basement recessed lighting plan
4 years ago

Sort by:Oldest
Comments (15)
Related Stories
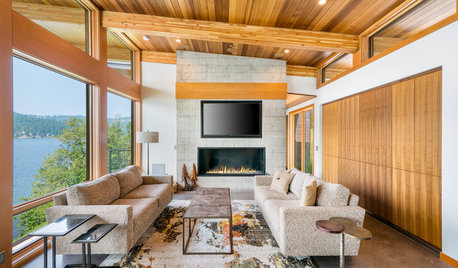
LIGHTINGThe Pros and Cons of Recessed Lighting
A lighting designer shares three things recessed lights do well and three things to watch out for
Full Story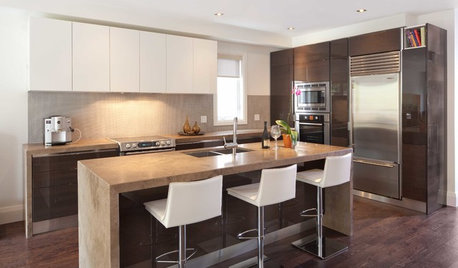
LIGHTINGGet Your Home's Recessed Lighting Right
Learn the formula for how much light a room needs plus how to space downlights, use dimmers and more
Full Story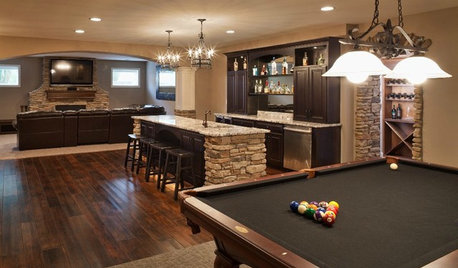
LIGHTINGHow to Get Your Basement Lighting Right
Give your basement a top-notch lighting system with layers of pendants, cans, sconces and more
Full Story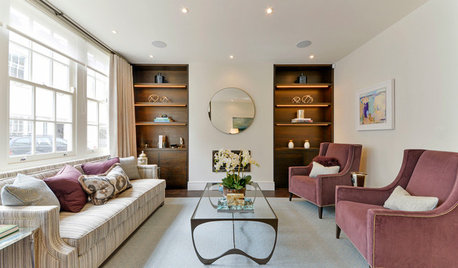
WORKING WITH PROSWhat to Know About Installing Recessed Lighting
Find out what can-light installation costs, how long it takes and what types of lights would work for your home
Full Story
LIGHTINGRecessed Lighting 101
Looking to brighten a drab, dim space? Recessed lighting may be your answer. Here's what you need to know
Full Story
BASEMENTSShiplap, Oak Accents and Layers of Light Warm a Basement Design
The lower level of this New Jersey home has a TV lounge, home gym, pingpong room and bathroom-locker room
Full Story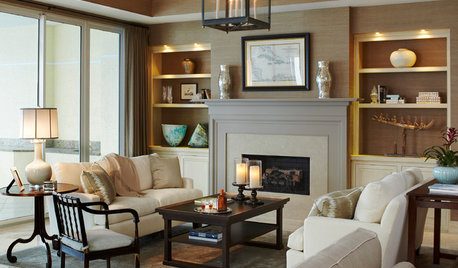
LIGHTINGGet Turned On to a Lighting Plan
Coordinate your layers of lighting to help each one of your rooms look its best and work well for you
Full Story
LIGHTINGDecorating 101: How to Plan Your Home’s Lighting
These designer tricks and tips will help you find the perfect mix of lighting for every room and every mood
Full Story
HOUZZ TOURSUpside-Down Plan Brings Light Into a Home’s Living Spaces
An architect raises the roof and adds a third-story addition to an Edwardian house in San Francisco
Full Story
TRADITIONAL HOMESHouzz Tour: Basement Now a Light-Filled Family Living Space
Merging a house and a basement flat into one townhouse creates a spacious family home in London
Full StorySponsored

Columbus Design-Build, Kitchen & Bath Remodeling, Historic Renovations
RL Relocation LLC
J HOriginal Author
Related Professionals
Huntsville General Contractors · Hannibal General Contractors · Kearney General Contractors · Lawrenceburg Home Remodeling · Victoria Home Remodeling · Montréal Home Remodeling · Oxford Bathroom Remodelers · Fredericksburg Bathroom Remodelers · Fresno Bathroom Remodelers · Selma Furniture & Accessories · Muncie Furniture & Accessories · Portland Furniture & Accessories · Kalispell Kitchen & Bathroom Designers · Huntsville Interior Designers & Decorators · Saint Joseph Architects & Building DesignersRL Relocation LLC
RL Relocation LLC
RL Relocation LLC
RL Relocation LLC
decoenthusiaste
J HOriginal Author
J HOriginal Author
Patricia Colwell Consulting
RL Relocation LLC
3onthetree
J HOriginal Author
RL Relocation LLC
3onthetree