

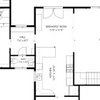
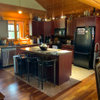
Lighting Help!! Kitchen / Dining Area Comments and Opinions Here!
4 years ago
last modified: 4 years ago
Sort by:Oldest
Comments (4)
Related Stories
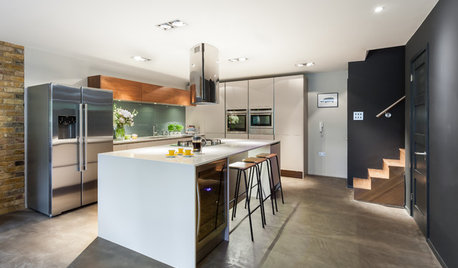
BASEMENTSRoom of the Day: Family Digs In for a Chic New Kitchen and Dining Area
When a homeowner needs to free up kitchen space for her home bakery business, the only way to go is down
Full Story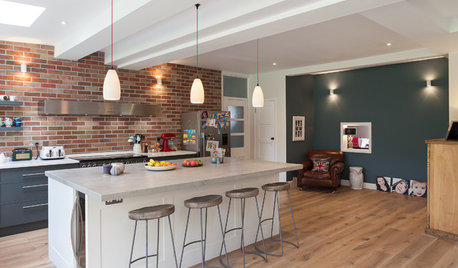
ADDITIONSA 1930s English House Gets a New Kitchen and Dining Area
The addition respects the home’s era while anticipating the changing needs of a modern family of 5
Full Story
KITCHEN STORAGEGet the Most Out of Your Kitchen’s Undersink Area
Clever solutions can turn this awkward space into a storage workhorse for cleaning supplies and more
Full Story
INSIDE HOUZZHere’s Why Kitchen and Bath Renovations Are Costing More
The 2019 U.S. Houzz & Home report shows that costs have steadily risen in recent years, a trend expected to continue
Full Story
KITCHEN DESIGNHere's Help for Your Next Appliance Shopping Trip
It may be time to think about your appliances in a new way. These guides can help you set up your kitchen for how you like to cook
Full Story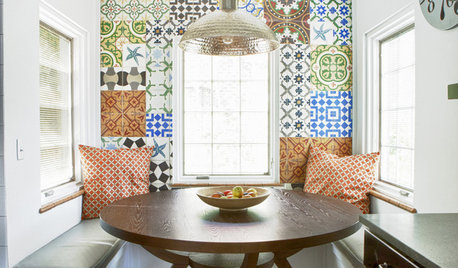
KITCHEN DESIGN10 Kitchen Setups for an Eating Area You’ll Love
Bring color and creativity to the table with cool chairs, statement lighting and artful touches
Full Story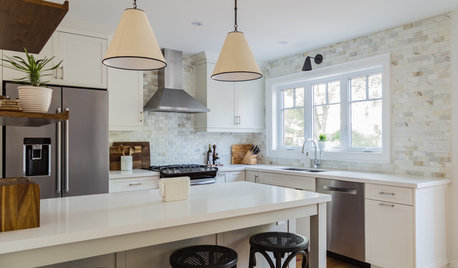
KITCHEN DESIGNCool Color Palette Enhances Light in a Toronto Kitchen
A new peninsula and a built-in banquette dining area create more hangout space for a young family
Full Story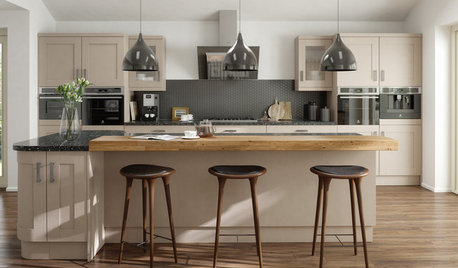
KITCHEN DESIGN9 Ideas for Creating a Casual Dining Perch in Your Kitchen
As a dining, conversation or homework spot, a breakfast bar can be a welcome addition. Here’s how to work one in
Full Story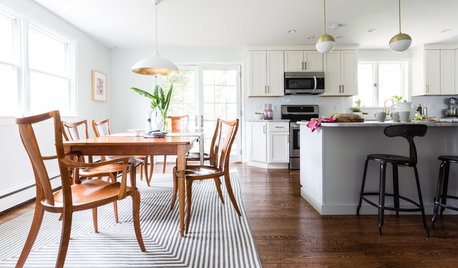
DECORATING 101How to Choose a Dining Table Light
Stumped about which chandelier, pendant or other lighting to choose? These design and installation guidelines will help
Full Story
DINING ROOMSRoom of the Day: A Kitchen and Living Area Get Friendly
Clever reconfiguring and new bifold doors to the terrace turn a once-cramped room into a bright, modern living space
Full Story

3onthetree
NoorOriginal Author
Related Professionals
Lansing Home Remodeling · Sedalia Bathroom Remodelers · Glenwood Springs Bathroom Remodelers · Belleville Interior Designers & Decorators · DeRidder Interior Designers & Decorators · Fayetteville Interior Designers & Decorators · San Antonio Furniture & Accessories · Tallahassee Kitchen & Bathroom Designers · Platteville Kitchen & Bathroom Designers · Cape Coral Kitchen & Bathroom Designers · South Sioux City Kitchen & Bathroom Designers · Cherry Hill Kitchen Remodelers · Galveston Kitchen Remodelers · Spring Kitchen Remodelers · Aurora Kitchen Remodelers3onthetree
NoorOriginal Author