

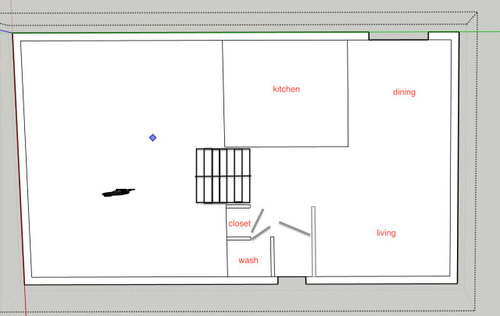
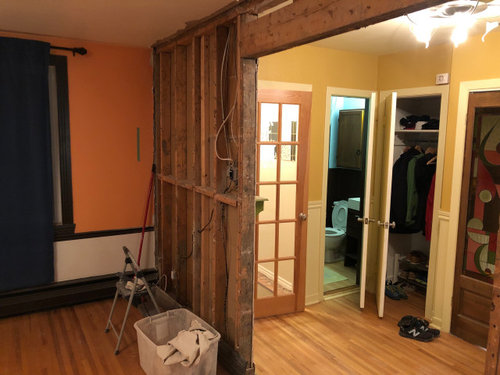
Cramped Front Entrance -redesign
4 years ago
Sort by:Oldest
Comments (3)
Related Stories
LANDSCAPE DESIGN10 Questions to Ask Before Starting a Front Yard Redesign
Make these decisions before you begin, to create a space that works hard and looks beautiful
Full Story
CURB APPEALDIY Painting Project: A Colorful Front Door
Give your entrance a notice-me new hue to make it inviting and energizing for fall
Full Story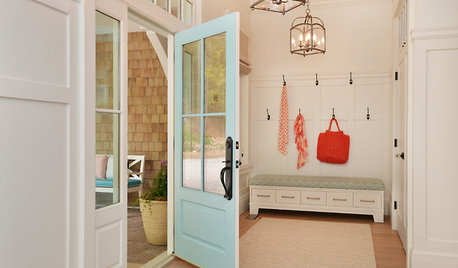
ENTRYWAYS7 Ways to Make the Most of Your Entrance
Consider these decorating ideas to boost the appeal of your front door and foyer
Full Story
NEW THIS WEEK5 Fabulous New Front Entries
See how pros use light, space and sumptuous finishes to set the tone of a home from the moment guests enter the door
Full Story
KITCHEN DESIGNThe 100-Square-Foot Kitchen: No More Cramped Conditions
Removing walls and adding high-end materials turn this kitchen into a jewel box within a new open floor plan
Full Story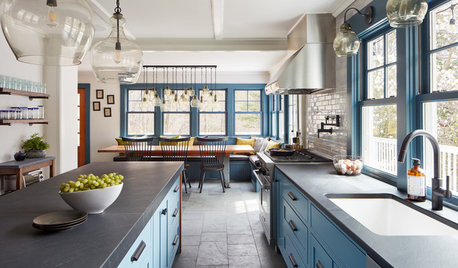
KITCHEN MAKEOVERSBefore and After: Clever Kitchen Redesign Draws a Crowd
A Massachusetts kitchen for a family of 11 gets a new configuration that provides more style, function and space
Full Story
ENTRYWAYSTrending Now: 10 Refreshing and Stylish Front-Door Entryways
Take cues from these popular photos to create a stunning first impression
Full Story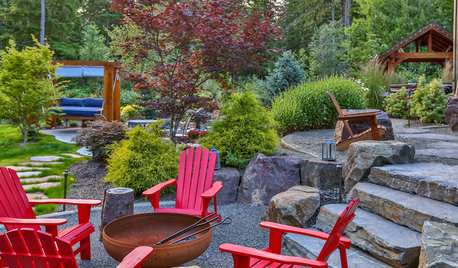
LANDSCAPE DESIGNHow to Get Started on a Landscape Redesign
Take time upfront to establish your needs, style and budget for a smoother renovation project
Full Story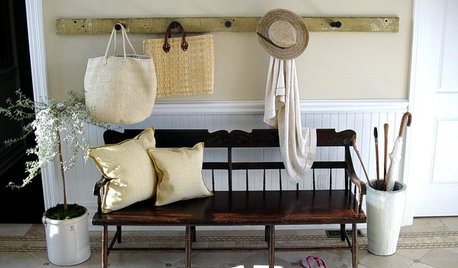
DECORATING GUIDES12 Ideas to Make a Great Entrance
Set the right tone for your house right off the bat by creating an entryway that caters to function but speaks to style
Full Story
ENTRYWAYSNew This Week: 5 Stylish Front Entries
See how storage, lighting and decor can turn an entryway into a functional and fashionable space
Full Story





JAN MOYER
husterd
Related Professionals
Salina Interior Designers & Decorators · York Interior Designers & Decorators · Saint George Interior Designers & Decorators · Olympia Interior Designers & Decorators · Tallahassee Architects & Building Designers · Lewiston Architects & Building Designers · Garden City Architects & Building Designers · Austin Kitchen & Bathroom Designers · Frisco Kitchen & Bathroom Designers · Sierra Vista Kitchen & Bathroom Designers · Vidalia Furniture & Accessories · Louisville General Contractors · Providence General Contractors · Westerly General Contractors · Salt Lake City General Contractorsptreckel