Software
Houzz Logo Print
li92

Please help improving functionality for weird kitchen

4 years ago
last modified: 4 years ago

I recently posted a question and got a lot of feedback about the poor functionality in my current kitchen design and wanted to get some critique of 2 other layouts I have been considering.


Original layout (previously had washing machine on short wall which is now in basement):


Main entrance through unheated enclosed porch is at bottom, door at top is to living room.


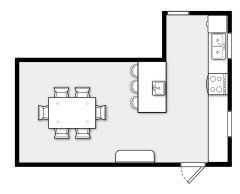


Layout 1:

L-shaped 6x6 island with prep sink and trash pullout as main functionalities and 2 stool seating on the dining room side. This gives a space to drop groceries by fridge, wash and prep produce, and is close (4 ft) to the range. Doesn't impede cleaning area and dish storage at main sink under left window on wall. exact location of prep sink might vary. Downsides are: it looks weird? and have to walk farther to main sink and dish area from dining area.


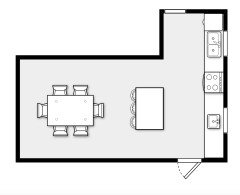
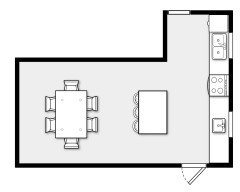
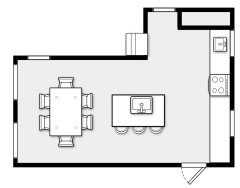
Layout 2:

7' long island with main sink and dishwasher. Prep sink and trash are on short wall. Downsides are: no convenient area for dish storage right there, and might be too busy with main sink and island seating? could think about some kind of dish storage along dining room wall maybe.


Thoughts?

Comments (22)

  • 4 years ago

    I don’t care for the L shape - i think it makes a more narrow passageway where you dont need one. i like the penninsula idea but just a rectangle with prep sink. You will make to try it out but I’m thinking you are asking to much to fit stools and a large table though. sink and dw would be convenient there if you prefer, but from the other photos and number of kids am thinking you may be better served by putting the mess around the corner. Maybe I’m just projecting though - I love my completely seperate kitchen!

  • 4 years ago
    last modified: 4 years ago

    I wouldn't bother with corner cabinets. They'll just make the space harder to navigate. Even in the top right corner, next to the main sink. If you eliminate the L shape, people can still walk through the kitchen while the dishwasher or trash is open.


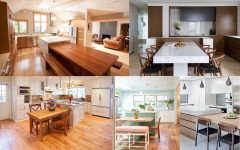
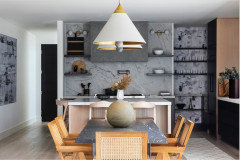
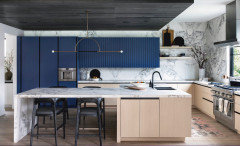
    Have you considered incorporating the table into the island? Doesn't have the be built in. Here are some examples:


  • 4 years ago
    last modified: 4 years ago

    Consider turning the island. Is it possible to change the direction of the fridge? If not, I still think turning the island would improve the flow. First two options keep sink and dishwasher in current location, prep sink in island; third option, they swap:



    Here are two island layouts from https://brophyinteriors.com/interiors for inspo:


  • 4 years ago


    Thanks for the suggestions! I came up with an updated design:


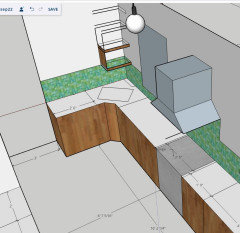
    I think the dining room adjacent space is just a bit too narrow for a free standing island, and a peninsula might be easier in terms of reno because there is a water line in the wall where the fridge is, (a bathroom is directly behind it) and I was thinking they could run it through the wall into the peninsula cabinets without having to re-do flooring. I made the island narrower (30 inches instead of 40) because I agree seating is kind of tough there. I mostly put it in because everyone seems to do counter seating, but I think the table is so close that it probably doesn't make sense.


    In terms of practicality, I was thinking that if we had 24" deep cabinets and a 30" wide island, the water line to the prep sink could be run between the cabinets and some kind of backing, does that make sense? I'm also wondering if the prep sink (15x15) and trash pullout could be housed in the same cabinet together but I'm not sure exactly how to make that work... any suggestions?


    I also added a 4' cabinet with an 18" depth along the wall, kind of a built in buffet. I'm thinking it would be a nice coffee station close to the table and landing zone when coming in the door for mail and keys.

  • 4 years ago

    That looks great! I also think it’s very smart to have your main sink with dishwasher in that location so your hand washed dishes can be left out to dry while out of the main view.

  • 4 years ago

    Does that mean you can get rid of the freestanding pantry cabinets? because i really want to nix those. :)

    I like this plan though - it looks way nicer to cook in than the original.

  • 4 years ago

    cut the depth on side set up to 15 in and extend it to 54 in wide. you have the space without interfering w dining table ...you'll find activity there so you want a wide passage behind people standing there. even 12 in deep works quite well but start with 15 in depth...not 18. you can add an upper cab there .....or open shelves...

  • 4 years ago

    Could you please provide more detailed dimensions?


  • 4 years ago


    @Buehl


    A 39"

    B 67"

    C 30"

    D 40"

    E 74"

    F 40"

    G 32.75"

    H 33.75"

    I 32"

    J 19'5"

    K 106"


  • 4 years ago

    I'll look at it tomorrow (working right now and all morning. I may have time tomorrow afternoon.)

  • 4 years ago
    last modified: 4 years ago

    Do the door & window measurements include trim?

    If not, how wide is your trim -- it needs to be added to the door & window measurements.

    E.g., if your door is 32" wide without trim and you have 3" trim around it, then the actual measurement is 38" = 3" trim + 32" door + 6" trim

    If the door is 32" including trim, then your door is probably around 26" wide, which I don't think that's the case, at least for the porch door.

  • 4 years ago
    last modified: 4 years ago

    How wide is your refrigerator? Now? Future? Note that 36"W is the most common today and the easiest to find.

    I assume the range is 30"W and the DW 24"W -- they're standard sizes.

    What do the windows look out on?


    Are you taking down the wall to the right of the Living Room doorway (red oval)? You don't show a wall there in your layout, so I'm assuming so.

    What about the soffit (blue oval) & corner area (yellow oval) to the far right from the Living Room door?


  • 4 years ago

    @Buehl


    The entrance door is 34 for the door and 42 including trim


    The doorway to living room (A by the soffits) is 36 opening, no trim included (no door either it is just an opening) - sorry my measurements were a bit off on that.


    All the soffits and that small wall (it is just like MDF) circled are coming down so it will be bare wall.


    Oven and DW are standard 30 and 24 respectively. Fridge is currently 30" but there is space in the alcove to get to 36" - I think we will just expand the doorway.


    Thanks!

  • 4 years ago
    last modified: 4 years ago

    Have you thought of taking down the wall where the refrigerator is - from the front to the Bathroom wall? That would gain you 4" or 5", depending on how thick that wall is.

    The "front" wall as well...take it down to the Basement stairs wall.

    How deep is the alcove the refrigerator is in?

  • 4 years ago


    Where does the doorway from the Dining Room lead?

    What would really help would be a sketch of the entire floor. The sketch would let us see how the Kitchen relates to the rest of the home. It doesn't have to be to-scale, but it should accurately show how the rooms relate to each other and should include all interior & exterior doors. In addition, it will help us see how traffic flows in, around, and through the Kitchen.

  • 4 years ago
    last modified: 4 years ago

    Normally, I would recommend switching the Dining Room and Kitchen -- for two main reasons:

    • Your main entry is in the current Kitchen space and it would work better if it were the Dining Room instead
    • From what I can see, the current Dining Room has much better wall space for appliances and is deep enough to accommodate deep appliances, workspaces, etc. -- better than the current Kitchen!


    Caveat - until I know what's in the current Dining Room (walls, windows, doors), I cannot say for sure.


    However, I know that you're trying to keep the cost down...but, you wouldn't need to make structural changes -- like taking down walls & soffits. That would reduce your costs since structural changes are often costly. Maybe enough to offset moving the plumbing and rang venting? (You could then make that alcove where the washing machine was into a built-in space buffet & cabinets -- maybe glass above and drawer bases below.)

  • 4 years ago

    Wouldn’t that make a very strangely shaped dining room? maybe i am the last one left who wants a nice diningroom, but i can’t envision that shape working well?

  • 4 years ago

    It's a rectangle, aren't most a rectangle?

  • 4 years ago
    last modified: 4 years ago

    Questions in the image below in addition to the ones above.


    If there are windows on the bottom wall, how far off the floor are they?

    How far off the floor is the one window already in the layout?

    Do you have two Living/Family Rooms? I'm asking b/c you said "the other rooms are living room areas". Have you considered re-working those in any way? Maybe making one large Family Room and opening up the wall b/w the Living Room next to the Kitchen and extending the Kitchen into that space?

    You might be able to make a small Foyer/Entryway in front of the porch door if you did that; i.e., give it more of a front door/Foyer/Guest entrance feel/look.

  • 4 years ago
    last modified: 4 years ago

    I'm going to be blunt with you. Please don't take offense, but I think it needs to be said.

    First, you want a functional Kitchen, correct?

    The more constraints you put on us, the fewer options are possible and, often, functionality is adversely impacted.

    In your case, you have three major constraints that, together, are having very negative impacts on a functional design:

    (1) you don't want to touch the windows (you said they were "non-negotiable")

    (2) you insist on the range being centered b/w the windows

    (3) the sink has to be under a window and, I suspect, centered

    Add to that the fact that the main entry into your home for both family and guests is in the Kitchen and in the middle of what should be prime workspace (and it would be if you didn't have the door there).


    With these limitations, I think you need to think about what is more important to you function or looks? If looks, then functionality will suffer.


    What might be a better option is to wait for now and save up enough money until it can be done right -- moving the Kitchen to the Dining Room area -and/or- moving/modifying the Kitchen windows (one large window?) -and/or- moving/modifying other walls/doors/windows.

  • 3 years ago

    @Buehl


    I hadn't been checking this thread and didn't see the notifications that you had updated with this latest design - I apologize for not responding! I really like this design. I had been thinking of a "prep" zone peninsula, but it was too far from the stove (and through traffic) and then moved to a prep island, but the dimensions were too wonky... this seems like the right way to go. We use a dish drying rack pretty heavily that could go to the left of the sink, just hope it wouldn't look too messy but again I guess the tiered design might help with that. I might need to sell my husband on dish storage in base cabinets as I think he's never done that, nor have I.


    My 2 questions for you (if you see this)


    1) What is the purpose of the extra 12" cabinet behind the sink/dw peninsula? Is it mostly to be raised and hide the sink? It seems like the 2-tier island/peninsula is a bit dated I'm seeing, and might look weird without seating on the other side, but I was thinking maybe cabinets for dish/cup storage on that side would be nice, or open shelves for books or kid stuff.


    3) I'd like to retain some of the base cabinets on the short wall (I can't lose much/any storage space or my husband will be very unhappy), do you think a corner sink could work? Ignore the upper shelves there, just got tired of deleting from previous design.


    Again, thanks so much for taking the time to do this design.


    full design: