Software
Houzz Logo Print
laura_tscholl

Kitchen Remodel Question

4 years ago
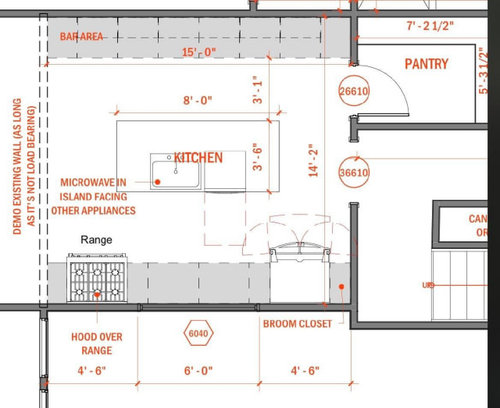
We’re about ready to finalize our renovation plans and am second guessing the kitchen layout. Should the range be centered with the sink? Right now we have counter space and a large window between the range and the fridge. Any other ideas? Thanks!

Comments (13)

  • 4 years ago

    Swap the sink and dishwasher positions and move the stove over. You don't want them back to back, but I would want more space on the side of the stove that is now looks like only about 12". There should be at least 48" between the island and the perimeter cabinets. I can't tell from the drawing whether this is true or not since this dimension is not shown. You only have three feet on the other side of the island that is across from the bar area. That's below the minimum suggested by the NKBA. Can you reduce the size of the island?

  • 4 years ago

    For functionalty- pay attention to pass through areas. I like your design- you have a good food prep area- nice kitchen triangle and plenty of landing space near the stove. Two people can work in this space. If anything I'd move the sink closer to fridge side.

  • 4 years ago

    Please show how the kitchen relates to the rooms surrounding it. Right now it looks like coming from the staircase brings you right through the work zone of your kitchen which would not be good

  • 4 years ago

    Also at 8’ you dont have enough room on the island for prepping. You have 84” The DW requires 24” which leaves you 60”. It appears you are using a 36” sink which leaves you barely any room for prepping

  • PRO
    4 years ago
    last modified: 4 years ago

    IMO all walkways need to be at least 42" , no less and walk in panytries are IMO a hige waste of space . I think if you get an actual KD independant from any particular cabinet company you will get a much better plan I really dislike that placement for the range so close to a wall. I do mot like under the counter built in MWS and especailly if you have kids. IMO a MW belongs on a counter and when it dies you get another one for the counter and it never matters what the size has changed into. I do not agree that 2 people can work easilly in that space . I have a kitchen designed for 2 people to work and often I have 6 working in here . Ther eis no way with that layout that you would not be knocking each other constantly.

  • 4 years ago
    last modified: 4 years ago

    You can save a ton of money by deleting all the cabs and counter on the back wall. You need more clearance for your island seating in that walk-thru traffic area anyway.

    There are benefits besides the savings, You can increase the depth of your counter for the main run to 30". This is extremely useful workspace. Do this by spacing the lowers out from the wall with blocking or get the lowers custom with 28" deep all drawers. Move the island as appropriate.

  • 4 years ago

    Have you checked to be sure your microwave will fit where you have it in the island? Doesn't look like enough width. Also, agree that 3' is tight for your main walk-through aisle.

  • 4 years ago

    What is the room to the left? What is the staircase on the right? Is that the front entry/foyer or a secondary staircase? I agree with many of the comments, and would add: there is not a focal point. If the room to the left is a sitting area, their view is of the side of an island and a pantry door.

  • 4 years ago

    Show more of the house. The Pantry is not circulation heavy, but a stair/back entrance is presumably so, going right through your work zone. Why then isn't the Kitchen flipped (stove/ref on back wall) and the stair door shifted down? So what happens if your wall is load bearing, you won't open any of it up and the Kitchen is not accessible from that side? Hasn't the structure been considered before any remodeling plans have been hatched?

  • 4 years ago

    You definitely don't want your range centered with the sink. If one person is cooking and the other cleaning you'll be constantly on each other's way and bumping into one another. Also, of you have to pour out hot water, you have to do a complete 180 turn in place, it's safer to take steps, even if small then spin in place.


    If the room on the left is going to be used by people a lot, consider how people coming into the kitchen for  a drink or snack from the fridge will impact whoever is cooking. You don't want the main walk way to be where the stove and person with hot pans is.


    Also, make sure you have enough counter space between the range and the wall. 6" is better than zero, but it's not much. I find 15/18" to be the minimum to be comfortable and usable.

  • 4 years ago
    last modified: 4 years ago

    Hmmm...we haven't heard from the OP. Maybe a "drive by"? I did work up one layout and was working on a second, but if @Laura Tscholl is not returning, I don't want to waste any more time.

    In addition to returning, it would really be helpful to answer the questions people have been asking above. It would also help if you posted a sketch of the entire floor so we can see what you're working with regarding the rest of the home and related traffic.

    See the Featured Answer of the "New to Kitchens? Read Me First!" thread for more information.

  • 4 years ago

    Thank you for all of your suggestions and comments! I have a newborn and a toddler so I haven’t been able to respond but I’ve read and considered every comment. I greatly appreciate your help and will try to answer some of the above questions soon. Again, thank for you taking the time to help me :)