Software
Houzz Logo Print
doug_hucker

Should Adjacent Exterior Doors Match?

3 years ago

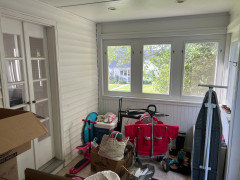
Hey fam! We're updating two exterior doors that basically at right angles to each other and very close in proximity.


The question I have is: should they match? Looking for some solid design/architectural advice here.


One door opens into a lounge/office, the other opens into the family room (main entrance from the back). At the very least the old french door needs updating for security/insulation purposes.


Help! I can't decide if they need to match or not, especially since I think the french door may end up being slightly smaller than the more modern, standard exterior door. The french door also sits about 7-8 inches higher, sort of on a step.


Comments (29)

  • 3 years ago

    Is the door on left the main guest entry door for house? I think it’d be helpful to see these doors in context of the space they’re in - a picture of much more of the space please? Looks like there’s a covered entry there?

  • 3 years ago
    last modified: 3 years ago


    It is a covered entry yes, in a "sunroom." basically a four wall box. I've attached a couple more photos for reference. Pardon the mess! We JUST moved in and the house is a disaster. And yes, the left door is the main guest entry.


  • 3 years ago

    @Norwood Architects I agree the french doors are nice but they gotta go. Security is sort of an issue around here. Also, they're not insulated and it gets cooooold in the winter. On one hand I was thinking since the door with the fan light is the main entry that could be different, to make it stand out, but then I was like, well how do I make the french door area more diminutive so as not to make THAT look like the main entry.

  • 3 years ago
    last modified: 3 years ago

    @Doug Hucker Thanks for additional pics. That’s a pretty great entry especially if you’re in a cold climate! That second pic with storm door ( ? ) in left side - is it being replaced too? To your original question - do the doors need to match? I would say no - But - they should complement or coordinate style. This includes the storm or sunroom entry door. so all 3 doors should be complementary in style & color to each other. That main house entry door should be the most attention getting door as it’s the most ”important” door. Whether you replace french doors with a like kind depends on how that entry is used & which you need for that space inside - the light or privacy.

  • 3 years ago

    Yeah I was thinking maybe doing the same style/color door, but changing the number of lites. So, the office/lounge door could be more "closed" with a 3 lite at the top, and the main entry might be more open, say a large 4 lite style? Is that what you mean by coordinate color/style?

  • 3 years ago

    Yes, I think so. I’d consider the door handles too - larger, more front door looking for guest entry but same color finish for all 3 . Thinking about color - Is the white siding color changing now or later? What I’m wondering about is if an accent color on main door & white siding color on office side door would work. So, match door style & hardware but not color. This would really point the way to correct door for guests by making office door recede from attention. Your project needs some time & thought to let the ideas percolate up! If color is an option, the current door could be painted as a test to see how it looks. As for style, hard to say without seeing whole house. But, the style you describe, 3 & 4 lights, is a traditional style & the square lights blend with porch windows much better than current fan light style. For privacy, either of the doors windows could have textured glass. If you’ll post pics of doors you’re considering, for sure you’ll get lots more advice! 😁

    Doug Hucker thanked KW PNW Z8
  • 3 years ago

    Is the office door used by clients?
    Main door for family?

    If no clients then I would use a fully closed , no glass door for office and a three top pane door for main door.

    I would also paint main door a color. Keeping office door to match your house color.

    Now if you have clients coming to the home, I would add top panes to the office door. Keep same color as house and add the words “Office” in small print on the door.

  • 3 years ago

    @KW PNW Z8 super detailed! I appreciate the feedback. We're sort of headed modern farmhouse on the interior, but the house is a 1949 colonial. The entryway in the photo was an addition/modification of an existing porch at some point and is sort of odd with the siding on the inside, but these windows can be quickly swapped with screens for a more "outdoor porch" type feel. I like the idea of goin white on the office door and a different color on the main entry. The point about the hardware is great too, didn't even think about that. Thank you!

  • 3 years ago

    @njmomma no clients, just family. I love that idea. This is really helpful! getting a clearer picture now.

  • 3 years ago
    last modified: 3 years ago

    @Doug Hucker On my second cup of coffee now so still mulling over door colors…. modern farmhouse & colonial? What about a black main entry door? With windows in them, black doors are pretty neat looking - brushed nickle hardware too.

  • 3 years ago

    Great ideas, please post what the finished pics.

  • 3 years ago

    @KW PNW Z8 love that idea!

  • 3 years ago

    "One door opens into a lounge/office"


    Then it is not an exterior door and your picture shows this as interior space on the other side. It does not need to match, compliment yes, but match, no......................

  • 3 years ago

    Maybe someone else has asked, but do you def need that second door?

  • 3 years ago

    @tfitz1006 now that is an interesting idea. You mean, just close it off and wall it up instead?

  • 3 years ago
    last modified: 3 years ago

    Yes, then you get more wall space which might be helpful for furniture placement. Plus no matter how you handle this, people may still get confused about which door to use to get into your house. This is a more expensive plan but maybe better in the long run?

    Doug Hucker thanked tfitz1006
  • 3 years ago

    I was thinking the same, but I don’t know how much work and money you wanted to put into this.

    You would not only need to sheet rock the inside and insulate, outside would need matching siding, labor, etc…..

  • 3 years ago

    But as mentioned, maybe worth it in the long run.

  • 3 years ago
    last modified: 3 years ago

    I'm still confused. First you say the fanlight door opens to lounge/office or family room and then in your response to Norwood, you say the door with the fanlight is the main entry.

  • 3 years ago

    Fanlight is main entry, french door is office/lounge.

  • 3 years ago
    last modified: 3 years ago

    Okay, doesn't matter anyway because my point is, clients or not, you could get away with any shortcuts in cost since you mentioned a budget. In that case, only replace the french doors for the practical reasons you mentioned. Get the new door with rectangular panels that match or are similar to the fanlight door. The fanlight door fits with the style of the house and, no, you don't want two fanlight doors. That's it. Done. Finito. Just one new door. The rest of the porch is fine.

  • 3 years ago

    @Doug Hucker I’m curious to know what you decide to do, replace both doors or only the main entry door and wall off the side door to personal office space.

  • 3 years ago

    Once you decide on style, and I agree that they should compliment each other, I would paint the “Main” door (which ever you decide it is), a color. And leave the secondary door white. To direct your guests to the door that you want them to enter. But, I agree that closing off the secondary door and replacing it with a window or a wall, would be your best option. Good luck!

  • 3 years ago
    last modified: 3 years ago

    I would not remove an exit from a room. But I live in earthquake country.

  • 3 years ago
    last modified: 3 years ago

    @KW PNW Z8 me too! haha. I think it will come down to cost. I do favor the idea of walling it off, b/c on the other side of the wall the french door is flanked with two built ins, so the wall could become one big built in wall, which of course, will add even more to the cost, but I think I could finish the portion where the door used to be myself.

  • 3 years ago

    @Doug Hucker This is what my husband calls ”project creep” . We start with thinking we need to lower our kitchen bar to one level & suddenly in additon to new counters, we’re looking at new appliances, back splash & yes, somehow a new frameless shower surround! You know, as long as we’ve got the GC & skilled folks doing this kitchen work, why not have these other changes we wanted done because we used that leftover quartz counter for a bathroom. Voila! Project creep! In your case, moving into a new to you home, the pros often suggest living in the spaces for a season to see what works for your family and what would be better changed. Removing that door and adding wall space inside sounds simple enough. It could be tested by covering the door on inside to see if loss of light & the exit works for the room. On the outside, what about house siding - is it easy enough to match & blend in? Can you get away with only painting that section of new siding or, oops, the entire inside of entry porch needs painting - or worse, now the whole side of house needs it? Project creep indeed! Enjoy your new home and the many fun projects ahead! But, for the immediate project, I do think a new black main entry door with small windows at top would look pretty nice!

  • 3 years ago

    Yes, live in it first...of course!

  • 3 years ago

    If you have concerns with losing the light from the french doors (if removed), why not replace with a window? It would look fine there. Good luck with your project!