

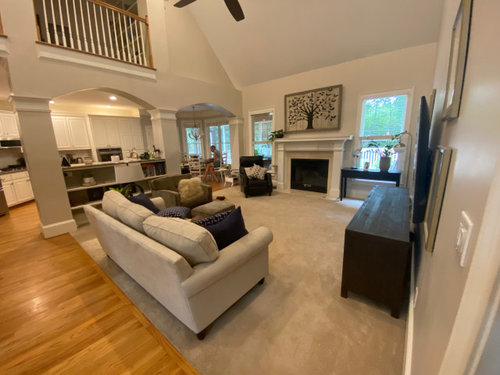
Update 90s Home
3 years ago
Featured Answer
Sort by:Oldest
Comments (12)
 3 years ago
Related Professionals
Cape Girardeau Kitchen Remodelers · Torrington Kitchen Remodelers · Plymouth Bathroom Remodelers · Rutland Bathroom Remodelers · Bakersfield Bathroom Remodelers · Traverse City Interior Designers & Decorators · Kansas City Architects & Building Designers · Portland Architects & Building Designers · Carson City Kitchen & Bathroom Designers · Dothan Interior Designers & Decorators · Longview Interior Designers & Decorators · Tacoma Furniture & Accessories · Mount Vernon Flooring Contractors · McComb Flooring Contractors · Lebanon Flooring Contractors PRO3 years agolast modified: 3 years ago
- 3 years ago
 3 years ago
- PRO3 years ago
 PRO3 years ago




Related Stories
HOMES AROUND THE WORLDHouzz Tour: 1980s Home Updated for a Family’s Modern Lifestyle
An architect helps his sister and her sons make a fresh start in an English row house
Full Story
BATHROOM DESIGNVintage Style Gets an Update in a Historic Home’s Guest Bath
A stunning hand-cut mosaic tile floor and a balance of old and new make for a welcoming bathroom
Full Story
PET PLACESPet’s Place: A DIY Doghouse Blends Into This Home’s Decor
An Alabama couple builds an indoor farmhouse-chic abode for their friendly Brittany spaniel
Full Story
KITCHEN OF THE WEEKDesigner’s Kitchen Embraces Her Historic Home’s Past
The California remodel restores a period feel with materials, finishes and features that work for the 1894 landmark home
Full Story
BATHROOM MAKEOVERSBathroom of the Week: Timeless Style Updates a ’90s Master Bath
A designer gives a Dallas couple’s bathroom a smarter layout, new vanities, quartzite countertops and more
Full Story
CONTEMPORARY HOMESHouzz Tour: An Updated '70s Home Puts Art on Show
Contemporary artworks and fresh finishes take the spotlight in a North Carolina home
Full Story
HOUZZ TOURSHouzz Tour: Dancing to the 1970s in an Updated Vancouver Home
The open floor plan and updated appliances have modern moves, but the lime green and wood paneling still do the hustle
Full Story
DESIGN POPBakers’ Home Storage Tips for Sliced Bread’s 90th Birthday
In honor of the bread slicer’s debut in 1928, we offer the best bread storage tips since, well ... you get it
Full Story
HOUZZ TOURSMy Houzz: Elegant DIY Updates for a 1970s Dallas Home
Patiently mastering remodeling skills project by project, a couple transforms their interiors from outdated to truly special
Full Story
CHRISTMASMy Houzz: Traditional Christmas Charm in an Updated 1840s Home
A couple with grown children have filled their warm and inviting forever home with antiques and sweet holiday touches
Full Story



kandrewspa