Software
Houzz Logo Print
laura_wade60

Help! Desperate how to enclose laundry

3 years ago
last modified: 3 years ago
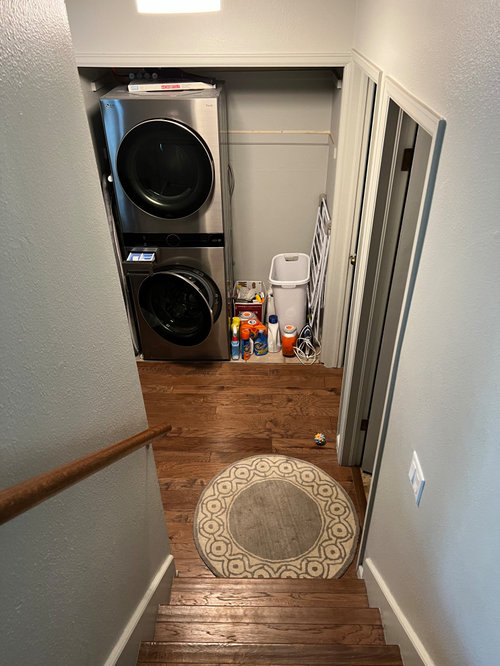
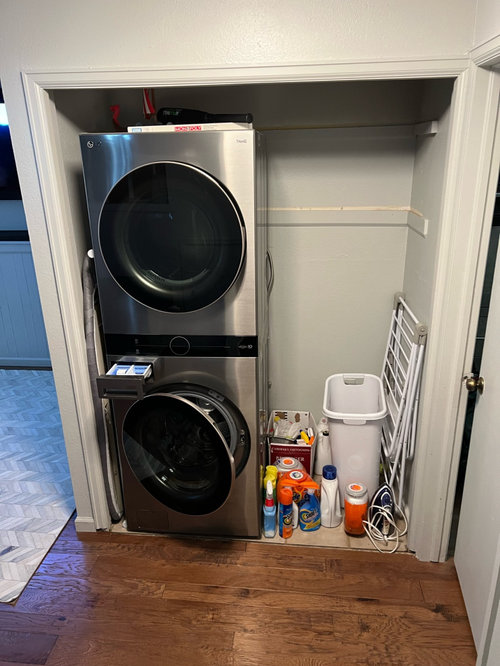
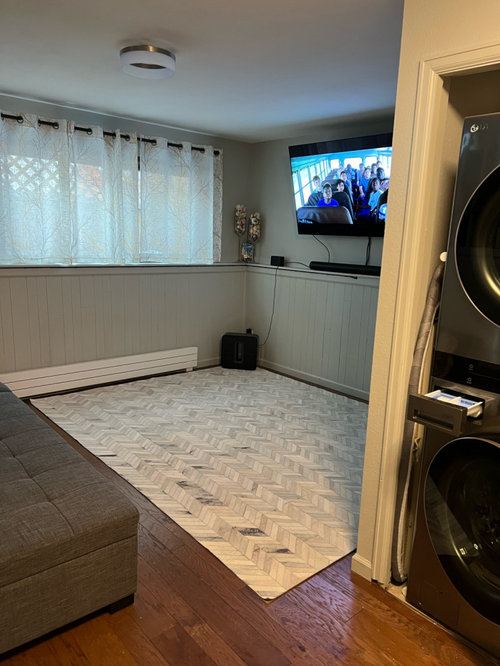
Hello. Looking for ideas how to enclose washer and dryer. Laundry closet is not deep enough to fit washer and dryer without it sticking out. Building out a closet is not an option because it’s right next to the other doorway. It’s a small house and laundry is right next to a family room and its a first thing you see walking in the house. I’m not a fan of curtains so any advice is welcome. Thank you!


Comments (60)

  • 3 years ago

    Only appliances that would fit would be a compact/mini kind, with two young kids I don’t want to go that route 😅
    There’s no basement, this is the basement or a garden level.
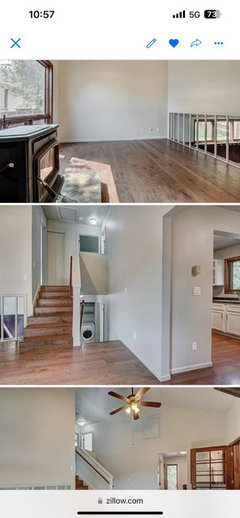
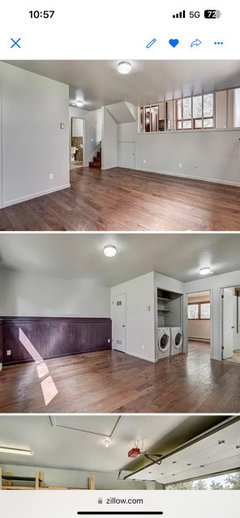
    @patricia coleslaw consulting, I’ll attach few pictures from zilllow listing so you can see where it it is. It’s small multi level house.

  • 3 years ago

    If we can’t enclosed it we might just put trim around it, put shelves and put door on the other side and just have it open..

  • 3 years ago
    last modified: 3 years ago
    One of your pictures shows a white washer and dryer side by side in the opening. That looks a whole lot better than what you have now. Pretty things on the shelves above with the two shelves there, would be much more attractive to look at, since its in an obvious location to your door. The new set, just does not look as good as the white ones, in your house. I see a garage door opened in one of your pictures, could the washer and dryer go into the garage. That might just be a better location for it.

  • 3 years ago

    If you have no place to move them, and do not want a more compact set (and I get that, I wouldn't want undersized either - life is busy enough without adding more loads of laundry to your day) - then I would just make the best of it. I think I'd have a cabinet put in to the right of your pair, possibly even something freestanding should you have to move it for service on the appliances. Get the laundry products you use out of sight so one only sees the appliances and a nice neat cupboard when walking by. I'm not sure if Ikea would have something that could be painted to match the closet interior, maybe in dining or even kitchen area of the store where you might have a bit of 'counter' between top and bottom compartments. Just a smidge of space for folding and stacking. Temporary stacking ;) or you would lose the effect of hiding that you are a family and actually do create laundry.

  • 3 years ago

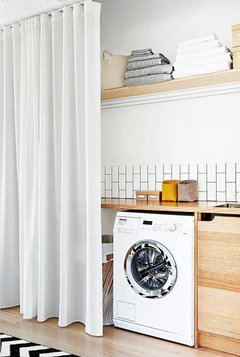
    I know you said you’re not a fan of curtains but you’d rather have it all in the open then covered with one? A ceiling track and ikea curtain hemmed to the right length would look very tailored - easily pushed aside for access


  • 3 years ago
    last modified: 3 years ago
    Forgive me for suggesting curtains when you said not to, but maybe you haven't met the right curtains. Honestly, that's the easiest, most attractive solution.


    Northside Chicago · More Info


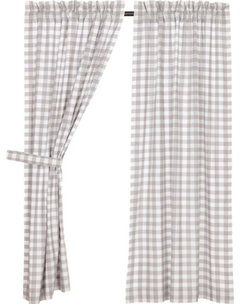
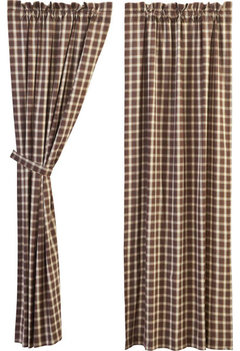
    To make the whole space cohesive, get some classy curtains for your windows and the conceal laundry that coordinate with your rug.

    VHC Brand Annie Buffalo Check Set Of 2 Panel 40461 · More Info


    VHC Brand Rory Set Of 2 Panel 34314 · More Info

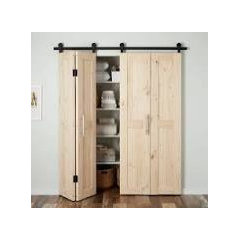
    There is the barndoor bifold from Signature Hardware:


  • 3 years ago

    One barn door and nicely kept shelves might work. hides the W/D when not needed.


  • 3 years ago

    I love barn door idea, but I don’t think there’s room for it to slide to the right and that bracket would go out far enough not to hit WD

  • 3 years ago

    The zillow listing has compact side by side. We have 13 people in our house and use Miele compact units. Two kids would be zero problems at all.

  • 3 years ago
    last modified: 3 years ago
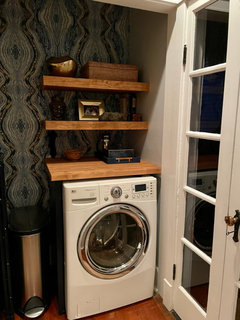
    The ones from Zillow listing were too big for the space to be enclosed too.. closet depth is only 27inches

  • 3 years ago

    I would get over my hatred of curtains. curtains would be a big improvement.

  • 3 years ago

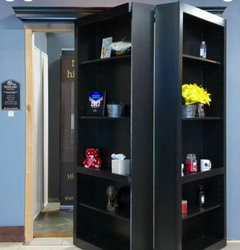
    if you have 9.5 inches to spare in the walkway you could do a bi-fold bookcase.


  • 3 years ago
    last modified: 3 years ago
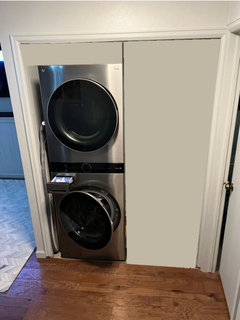
    Miele units are 25 3/8” deep. Bosch is 25” deep. Couple inches to spare. The whites must have been 27” full size units.


    Ideally an inch or more behind the units is good for air circulation.

  • 3 years ago

    When you walk in the front door, are the stairs right ahead of you? So that the machines are literally visible from the front door?

    What is the room to the right of the laundry closet?

  • 3 years ago
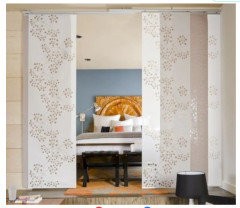
    • This may be a time to get truly creative. Rather than sliding barn doors, could you diy a sliding shoji screen. Purchasing one would be expensive, but I think you could diy if you or a relative have some skills. Think about beautiful shoji paper or a wallpaper as your inspiration. They mount on the ceiling so you could get the few extra inches you need.
    • https://www.popularwoodworking.com/article/shoji-style-sliding-doors/
  • 3 years ago


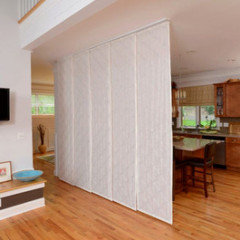
    Or hang from curtain rods like this:


  • 3 years ago

    @bpath, yes you see machines right away, room to the right is small bedroom

  • 3 years ago

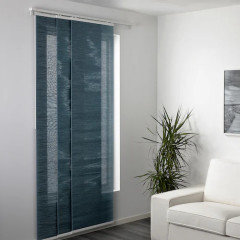
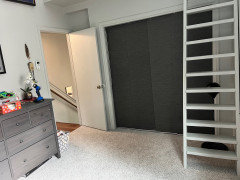
    Perhaps a window panel from ikea like this link.


    These mount on the wall, but you could use blocks to move it out. When it is dark behind the panels, you shouldn’t be able to see through them.

  • 3 years ago

    https://stylebyemilyhenderson.com/blog/laundry-closet-makeover

    I've never had a laundry closet, but I've always thought Emily Henderson's laundry closet in her Glendale home was a stunner-it was right in the hall near the front door and overlooked the living room space. The link mentions a bit about her door dilemma and selection (her appliances were likely more shallow than yours), so there may be something helpful in her post hopefully. If yours will end up being open, then maybe a pretty wallpaper will make it more appealing to you.

  • 3 years ago

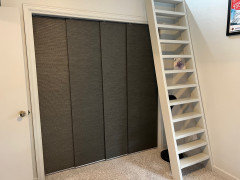
    Bpath, I look it into it. We have something similar installed in kids closet, that goes in the track and I love it

  • 3 years ago
    last modified: 3 years ago
    I had a similar issue. Have it trimmed out so it looks built in and build shelving. Not ideal but…


  • 3 years ago
    last modified: 3 years ago
    I also think low side by side with shelving or enclosed cabinet above would look better

  • 3 years ago
    last modified: 3 years ago

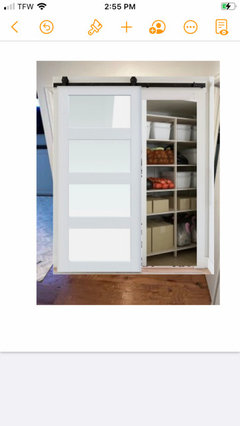
    Even a door that concealed the one side and a little fixed panel at the top would be an improvement:


  • 3 years ago

    Hang bi-pass doors from the ceiling and do not worry about the gap on the left. It will be like a moveable wall.

  • PRO
    3 years ago

    Do you own the house are you looking for a permanent solution?

  • 3 years ago

    Yes, we own the house and looking for permanent solution, as we plan to live here for at least 10more years

  • 3 years ago
    last modified: 3 years ago

    Now that I see that the laundry closet and the utility "room" are actually one large box, and you stating that you'll be there for the long haul, I think it is best to have a good contractor come in there and give you options to make that whole box into one big utililty/laundry area. You can re-think the connections, the utility units...whatever is in there. Perhaps re-think where the door is. Maybe the door can open to the side, and you can place a tiny table and art work on the wall where the laundry is now so that the laundry isn't what everyone sees upon entering the house.

  • 3 years ago
    last modified: 3 years ago

    Where does the door to the right go, how wide is it now, and could it be moved to its right 6"? (Further from the corner).


    My concern about a number of the solutions where you don't try to solve the actual depth problem are just covers that are going to be left open most of the time (?). If you weren't going to be here for ten years they might be okay but ten years is a long time to live with a kind of temporary solution.

  • PRO
    3 years ago

    Since you seem to be limited in the number of changes you can make to the closet I would agree with the other poster who suggested replacing your current washer and dryer with more compact units. It may mean that you do laundry more often but I still think this is the best, non-invasive solution. Good luck!

  • 3 years ago

    I feel your pain. I have a laundry room that is narrow and machines are much larger now than wjen the hiuse was built. I couldn’t find machines to fit when i last replaced them. Even the shallowest machines need seeral more inches for hookups and vent. Meile has no repair service in my area and I need machines large enough to wash king size bedding. So options were limited. In your situation, I might look at ceiling hung sliding fabric panels from Ikea. You could have the left wall built out with several inches of trim to block the side view. Ofherwise, I’d have a nice caninet installed for your supplies and just accept the view of the W/D. There are worse things to look at!


  • 3 years ago

    Seeing that you plan to be there for at least another decade, I agree with the folks that are telling you to have a contactor come in and help you discern if you can make that area work. I do not recommend you replace the units with compact units and be done with it. It becomes a lifestyle issue. As much as I am fascinated with washers and dryers, the actual chore and time spent doing laundry is something else. There is too much I like to do in a day, and I would not want to have to do two or more loads above what I already do because my machines do not have the capacity I prefer. That is what works for me; I don't presume to say that my answer is the only one that is right-I just want to recommend you consider everything.

  • 3 years ago
    last modified: 3 years ago

    I would not get the smaller units, because then you are limited as to what you can wash in it. Think sheets. blankets, quilts, and etc. For now I would purchase a cabinet to put the brooms in and check into combining the space behind the washer/dryer.

  • 3 years ago

    Can you post a simple birds eye drawing of the laundry and utility space behind it? I'd fully explore making the utility room one big laundry/utility room with the entrance via the current side door. I get not wanting smaller washers!

  • 3 years ago

    I would remove the trim, place the units side by side, add built in cabinets above and a shelf across the units, tile or wallpaper. You can build out in front of the units and make them look like base cabinets.

  • 3 years ago

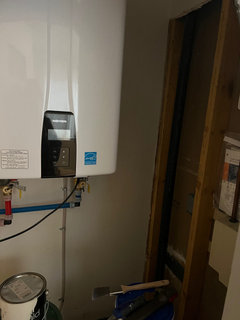
    That utility room, current laundry and a bedroom closet all connect. Redoing all that , might possibly mean loosing a closet in the bedroom. Thank you for all the suggestions!

  • 3 years ago

    Definitely get a contractor to look at how to optimize space in the utility room and laundry closet. Our laundry is part of our utility room and right off our kitchen and we were able to gain a few extra inches here and there during various renovations. It has made all the difference.

  • 3 years ago

    @kendrah actuall utility space is tiny. Part of laundry backs into other bedrooms closet

  • 3 years ago

    Is there room to turn it so the opening faced toward the den? You could then have a door and a blank wall where the opening is now.

  • 3 years ago

    @nova lightning, we’re in CO.
    @sherry, maybe 🤔

  • 3 years ago

    Friscolite, I really recommend you have a few Contractors in. They see things and opportunities that those of us without those skills miss. If they then tell you it is impossible to achieve what you want, then you can decide what to do next. It is worth a try!

  • 3 years ago

    Since you have some space beside the units, if you borrow some space behind the machines, would there be a way to claim some of the space next to them for the closet of the bedroom?

  • 3 years ago

    Gotcha. Could you push back the wall in the utility area just on the left side where the washtower is? Does that clear the bedroom closet on the other side? If you could push it back 6" or 8" perhaps there would be room to install doors here.

  • 3 years ago

    If you're going to leave your W/D stacked, get a wardrobe or dresser to put beside it. That will corral all the stuff and make the area look neat. Nothing wrong with a laundry room in open view so long as it's attractive.


    Something like Hauga or Pax from Ikea would work.

  • 3 years ago

    Jennifer K said: Nothing wrong with a laundry room in open view so long as it's attractive...


    In 1985 I bought my first home, a townhouse in Northern VA. My father helped me paint it and fix it up. The laundry was in the kitchen, behind bi-fold doors. It was designed for a stacked unit. I bought the Maytag all-in-one full size washer/dryer with electronic controls. It looked modern and stylish (I thought) and I was thrilled. Because of the utility and plumbing hook-ups and the dryer vent, it would not fit into the closet without the doors being taken off. I liked the look and was proud. The first time my Dad visited, he hit the roof. He never got over that unit sitting there in the kitchen. But to your point Jennifer, I thought it was attractive and I was very happy.

  • 3 years ago

    @Armjim, @jennifferk, I think that’s what we will do. We will make other side, neater and maybe close it in and just keep W/D open. Could be worse :)))

  • 3 years ago

    The washer and dryer in my first house were facing each across the tiny hall/doorway from my kitchen to the garage, fully visible with no door to close the space from the kitchen. I never considered it a problem for the 12-1/2 years I lived there.

    My current house has a separate laundry room beside/behind the kitchen. There's a direct view into the laundry room when entering from the back door/patio. I've never closed the door on it for the entire 17-1/2 years.

  • 3 years ago
    last modified: 3 years ago

    Same here dadoes-our LR is visible as you walk down the hallway from the main living area to the front door. I never close the door to the LR. It is almost like a statement of sorts. People know I like these things, so why hide it?

  • 3 years ago

    LOL, ArmJim ... perhaps best I don't mention how many other washing machines are in my house and where are they regards to visibility.

  • 3 years ago

    I looked at a house that had a full sized washer and dryer in the master bedroom. Fully exposed. I guess it was at least close to where much of the laundry would be generated.

  • 3 years ago
    last modified: 3 years ago

    Friscolite, Yes a nice utility cabinet would look great there. About worse, it could be in an unheated garage like mine!