Software
Houzz Logo Print
webuser_679061012

house plans- mudroom/laundry help!

3 years ago

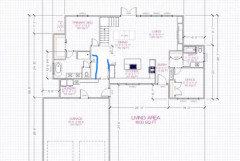


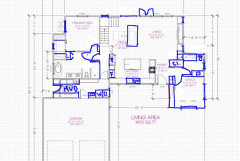

We are in the early stages of our floor plan. Appreciate any feedback, especially for the laundry/ mudroom. I would like to have 5 lockers in the mudroom and a bit of separation from the laundry area. I think the entrance off the front porch will be the primary door for my kids, so I don’t really want to remove it.
? Change the primary bathroom layout
We are able to increase the sq ft slightly.

Comments (38)

  • 3 years ago

    The kitchen peninsula is immediately on your left as you enter the home? And there is a stove on it? Absolutely a big no in my opinion and I will not even go further.

  • PRO
    3 years ago

    Are the other bedrooms in the basement?

    Jan is right.

  • PRO
    3 years ago

    Sorry do over. Do you have an architect ? IMO the best money you will spend. The walk in pantry would be much better as a true pullout on that wall . The 7' depth of the mud/ laundry is not wide enough.if there are lockers and people not happening.Huge wasted space for the primary bathroom in a tiny house. Too many things wrong to worry over the mud room.

  • 3 years ago

    I would extend the mudroom wall out to the left to make it bigger and put the laundry on the short wall.

    There are 16 corners to your floor plan. The more corners you have the more expensive the foundation is as well as the roofing. Imagine how much square footage you would gain if you squared off the back and sides of the house.

    I feel that is a wall and not a peninsula in your front entrance but for the other people you may want to verify this.

  • 3 years ago

    Yes, it’s actually a wall coming into the front, and that will not be the entrance we (family) will be using. That is why I’m wanting input on the other side of the house as I don’t feel it’s functional.
    This is early talks with our builder and will be going to an architect

  • 3 years ago
    last modified: 3 years ago

    " and that will not be the entrance we (family) will be using. "


    But it is still an ill conceived poorly placed entrance and layout.


    " That is why I’m wanting input on the other side of the house as I don’t feel it’s functional. "


    None of it is functional. Start with a list of wants and needs that you bring to your architect. Stop attempting a floor plan, you will lock yourself in to something and handcuff your architect. Make sure you use an architect and not the builders "draftsperson" or you will end up with this same type of hot mess.

  • 3 years ago

    It’s a compact plan, but is the dining area too compact?

    At the mudroom, change the pantry to a reach-in.


  • 3 years ago

    This came from our list of wants and needs.

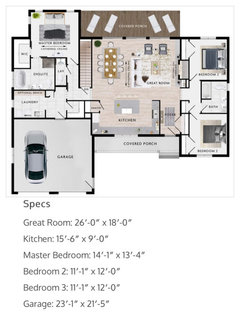
    This floor plan met a lot of them, but we want some changes.
    https://beaverhomesandcottages.ca/Model/Bridle-Trail

  • 3 years ago

    Wants- open living space with view of front and back of house
    No walk through pantry (I find it unnecessary)
    Separate family entrance- on a farm, don’t want guests going into mess
    Room for lockers in mudroom
    Primary bedroom and office on main floor
    Hoping to keep it around 1600 sq ft (but can go up)
    Stairs close to primary bedroom (kids rooms will be downstairs)

  • 3 years ago

    A real architect will not want you to walk in with a canned home plan modified or even your sketches. They will only want your site plans and list of wants and needs.

  • 3 years ago
    last modified: 3 years ago

    Yes, it’s actually a wall coming into the front, and that will not be the entrance we (family) will be using. That is why I’m wanting input on the other side of the house as I don’t feel it’s functional.
    This is early talks with our builder and will be going to an architect

    If you are using a LICENSED architect, you don't need to take a plan to them. They go to school 4-5 years, then they apprentice with architects for another 3 years BEFORE they're even allowed to take the boards to become a licensed architect. While in school and while apprenticing, they learn what creates good design. I'm sorry to say this isn't it.

    Better idea would be to create an idea book, and list your wants, your absolute needs etc and take all that to your architect. Then you and your architect walk your site and sit down so he/she can do some rough sketches.

  • 3 years ago
    last modified: 3 years ago

    As for the house, why would you want your family walking past the master suite everytime they come in from the garage?

    Why would you want to need to go through the kitchen area to get to the public spaces of the house?

    Why would you want that massive garage the first thing you see as you drive up?

    Why is the sink on the island with that long expanse of counter space with nothing on it? Especially since we prep next to our sinks?

    I post this list all the time to show what it takes to create a well designed house. Anything in bold truly needs to be rethought.

    The best houses orient the public rooms towards the south for the best passive solar heating and cooling

    The best houses are L, U, T, H, or I shaped.

    The best houses are only one to two rooms deep. And covered lanai, porches, garages, etc count as rooms in this case.

    The best houses make sure kitchens have natural light, meaning windows so one doesn't have to have lighting 24/7 to use the kitchen. (And no, dining areas with windows 10' or more from the kitchen will not allow for natural light.)

    The best houses make sure all public rooms and bedrooms have windows on at least two walls.

    The best houses do not if possible put mechanical rooms, pantries or closets on outside walls

    The best houses do not have diagonal interior walls making for odd spaces.

    The best houses keep public and private spaces separate.

    The best houses do not have you walk through the work zone of the kitchen to bring laundry to the laundry room.

    The best houses do not have the mudroom go through any of the work zones of the kitchen.

    The best houses do not use the kitchen as a hallway to any other rooms.

    The best houses do not put toilets or toilet rooms up against bedroom walls or public areas.

    The best houses do not have walk in closets too small to stand inside.

    The best houses have separation, such as closets, between bedrooms and between bedrooms and public rooms.

    The best houses do not have roofs that are overly large, and dominate the exterior of the house.

    The best houses do not have stick on exterior materials only on the front façade.

    The best houses have an organizing “spine” so it’s easy to determine how to get from room to room in the house and what makes sense. Meaning they don’t have meandering circulation paths.

  • PRO
    3 years ago

    Briefly? @ Millworkman above. Times a factor of 100.

  • PRO
    3 years ago

    " will be going to an architect"

    Will that be today or tomorrow?

    millworkmanis right also.

  • 3 years ago

    Changes have been made to the stock plan without having an understanding of the roof layout. Your remuddled plan does not work in that regard. If you are just going with a builder, stick with the stock plan.

  • 3 years ago

    I did not make this plan- it’s a start from the builder and architect to guide discussions on floor plan only .. based on what are needs are and plans I liked. Obviously Nothing is set and lots of steps to go

  • PRO
    3 years ago
    last modified: 3 years ago

    The first step, might be a new architect, if yours actually put that on any piece of paper you could print. Apologies to him/her if you messed around with a different discussion guide. Not a single arch I know, nor any on Houzz would have any place for that but the circular file: )

    Not even for discussion purposes.

  • 3 years ago
    last modified: 3 years ago

    We are also on some acerage. Our mud room connects the garage to the back yard with the laundry room door in the same area. If hubby/kids come in muddy they can strip/pull off shoes before going further into the house. You won't want to have to walk all the way around the house to the mud room. Also put a foot wash station out back. Mine is basically a spigot with a spray house connected to our sprinkler system. So nice to have it right by the back door for cleaning up before heading in.

  • 3 years ago

    @aziline thank you for the constructive comment. We want direct access to the mudroom from the front of the house for this reason. (Also will have garage access on farther side with man door). Is your laundry a fully separate room?
    I am undecided if it’s most convenient to have everything funnel from garage/ mudroom/ laundry towards bedrooms (primary and basement) .. or if wanting garage/ mudroom on opposite side of bedrooms for more separation is better. First thoughts- I’m not keen on laundry, kids stuff etc moving through the main living area..

  • 3 years ago

    This is the oddest floorplan I think I’ve seen posted here in awhile. So it’s not just shifting a bit here and there needed. That’s what’s raising the question of how you got this plan to begin with and how you are ( of aren’t) working with an architect because it’s hard to believe anyone would put this design in front of you as even a starting point.
    If it were the builder’s idea, he/ she is totally in the weeds and just wasting your time getting you mired in details whilst the whole plan is on fire.
    If an actual architect came up with it WITHOUT being hampered by requirements to follow an existing sketch, step away from that firm.

  • 3 years ago

    Note that I’m not saying your needs list, such as a front entry mudroom if that’s one, is odd. It’s how the rooms and doors and passageways relate to each other ( and that kitchen).

  • 3 years ago

    What do you find odd about the kitchen?
    .. the sink is going under the window not in the island?

  • 3 years ago

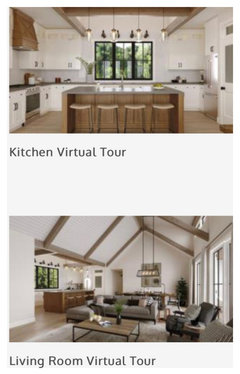
    Inspirations of things we liked

  • 3 years ago

    I am just befuddled about the door swing on the water closet in the primary bath.

  • 3 years ago

    Oh, I didn’t even notice the door swing because we aren’t wanting the separate water closet.. as I have said.. want the bathroom/ mudroom/ laundry / hallway revamped. I am obviously not communicating our needs well!

  • 3 years ago

    laundry room is a separate room. I like being able to shut the door.

  • 3 years ago

    To me the clearances around island look tight especially opening oven door, but I may not be reading dimensions correctly. Also kitchen maybe not getting much natural light- though that’s been discussed on HOUZZ many times since not every room ( in many designs) can get all the windows; kitchen window is looking out to porch so not private, but that’s probably not an issue on acreage/ farm plus may be fairly private in daylight/ have blinds at night. Plus I don’t know the house’s orientation re: sun patterns.

  • 3 years ago

    You asked about the kitchen. Even with the sink under the window, it still is not a good layout.

    An L shaped layout works better than a U with an island. A U is better for a smaller kitchen usually.

    Your aisles are too narrow. 42" is minimum for a kitchen with one cook. With others helping, you need 48" aisles and aisles are measured from what is sticking out furthest; not from cabinet to cabinet.

    Do yourself a favor and take some pencils and draw lines showing yourself doing different activites

    Bringing laundry from the laundry room to the bedrooms

    Bringing groceries into the house and putting them away.

    Also how will you stand in your too small master closet? Clothes take up 2' of hanging space and you need 32" - 36" for walking.

    As for the house, why would you want your family walking past the master suite everytime they come in from the garage?

    Why would you want to need to go through the kitchen area to get to the public spaces of the house?

    Why would you want that massive garage the first thing you see as you drive up?


  • 3 years ago

    The garage placement makes sense to us in terms of our shop, barn and other out buildings.. but it could be moved to the left side of house.

    As for the primary bedroom- we wanted it close to the stairs, close to laundry (and we also wanted laundry close to mudroom) and did not want to walk through kitchen/ dining for any of these things. So for our sq footage request- this was a suggestion for our bedroom. This also allows for a non shop/barn/ working area view from our bedroom
    Windows.

    The kitchen size, cabinets etc is not set.. but my request was to be able to see out to both front and back of house from kitchen/dining room area.

    The dining room size is the same as our current, which works for us… but I am wondering about some kind of storage by the back patio doors (shoes etc) if you have any thoughts? The back wall is a lot of windows.

    The foyer for the other entrance was by request of guests not walking into mudroom or kitchen and so people coming into the office space don’t need to enter the rest of the house.

    I hadn’t originally thought I wanted a designated laundry space or larger pantry but I’m reconsidering.. drawing below is rough thoughts.

    Like I said, we have meetings with builder and architect coming up. But maybe what I thought I wanted/ asked for is not good..

  • 3 years ago

    What's the orientation of the house? Which sides of the house face the nicer views?

  • 3 years ago

    I’ve always found it odd to have a laundry near an home’s exterior door. I know in the old days it might have been to make it easy to carry clean clothes out to the clothesline, but who does that now?

    And I’ve heard the argument that ”oh we’re farmers and we strip off our clothes as soon as we get inside.” Seriously? I’m a country girl in very rural Missouri and I’ve never done that. Especially if I had a houseful of kids.

    I want my laundry next to where the dirty clothes come from and go back to - the bedrooms.

  • PRO
    3 years ago

    Sometimes a person is represented as an "architect", or a person represents themself as an "architect", but is not. In many states it is illegal to practice as an architect if they have not acquired a license to do so. Verify the license of the 'architect' online with your state, you may not be getting what you are paying for. I would guess the person that design the floor posted is not licensed, but I have been wrong in the past.

  • 3 years ago

    Like I said, we have meetings with builder and architect coming up. But maybe what I thought I wanted/ asked for is not good..

    First please make sure your architect is licensed by your state. You can easily look it up on the state government site. I say this because before we met with our builder, he told us we could work with his "architect". Turned out his architect was nothing more than a draftsman, and a very poor one at that, who had no design skills. Thankfully I do have some design skills and I got excellent advice here on the forums.

    Then I assume you'll be meeting the architect at your site, so he/she can walk the property with you?

    Your ideas for your pantry, bedroom, kitchen, etc are all well thought out ideas that you should absolutely mention to your architect. Then allow him/her to show you how they can incorporate your ideas into a better layout that truly allows you to enjoy your land while not for example, having the garage the focal point of the front of the house or not having any of the other issues that were brought up.

  • 3 years ago
    last modified: 3 years ago

    A few issues:

    1. Master WIC - you may find it too small. It will fit less stuff than it looks on the plan due to the corners being wasted space.
    2. I'd improve privacy around the master bedroom entrance.
    3. You said you want a secondary entrance from the front of the house. But could the secondary entrance be at the other end of the mudroom/laundry? Two entrance doors so close to one another seems redundant. And you will have to walk through a potentially dirty mudroom to do laundry.
    4. There is not nearly enough clearance around the dining table as placed on the plan (you've got 1' on the left when you should aim for at least 3').
    5. Main entry closet creates an awkward corner. I'd move the whole left section further down.
    6. It's nice that a few rooms have two exterior walls, but why put windows on just one wall??
    7. The pantry doesn't work in that layout.
    8. You don't seem to have enough clearance around the kitchen island.
    9. You said you want views to the outside from the open-plan living, but that's not what you're getting with the kitchen against the bottom wall. There's just one smallish window.



    EDIT: why not move the kitchen to the back? This would open up the space (and you can leave the office and secondary bath area as it is on your current plan):


  • 3 years ago

    Thank you for all your feedback. We are going back to beginning. Revamping our wants list before face to face meetings. Asking your feedback again

    *wont be taking the picture, just visual of my thoughts

    • garage not on front of house
    • mudroom
    • pantry
    • kitchen/ dining room/ living room have visual of two sides of home
    • primary bedroom and secondary bedroom/ office on main floor
    • bedrooms close to stairs and laundry

  • 3 years ago

    What you need to do is a bubble diagram. Here is a THREAD that talks about what a bubble diagram is.

  • 3 years ago

    Is a separate garage a possibility? Detached from the house?