Software
Houzz Logo Print
ldrosen22

Remove bulkhead to add porch?

3 years ago
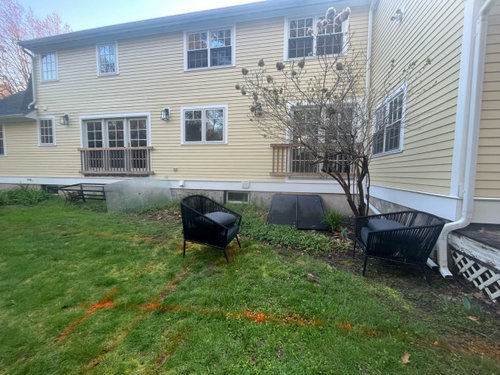
Do you think I should move / remove a bulkhead to add a porch?

We renovated our kitchen and added French doors to a future porch. But need to move or take out a bulkhead to add the porch. When we did the original design it seemed like a great idea, but I’m now flinching at the added cost to remove the bulkhead.

Is it worth it to add the porch from the original design? An option is to take out the bulkhead and expand a basement window to make a legal egress… which will also add more light.

I’ve already replaced the furnace, oil tank and hot water heater. We almost never use the bulkhead… and don’t use the basement much now.. but that could change. I think I’ll be in the house for another 5 years at least… but also don’t know, I could stay here for 10 years.

Comments (14)

  • 3 years ago

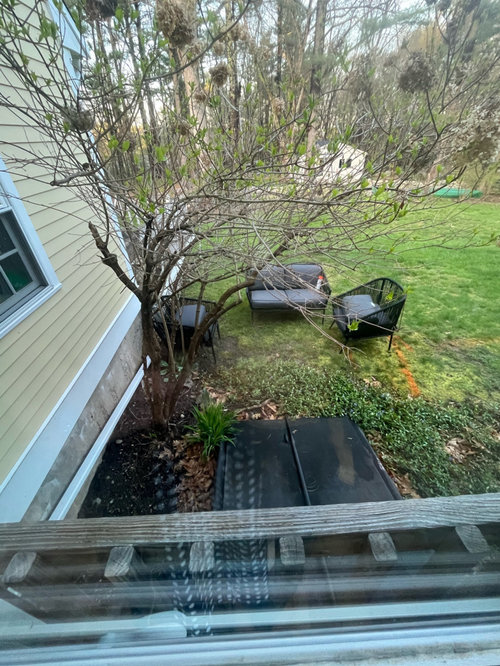
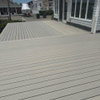
    Note, on right you see our current deck which needs replacing. It feels a bit off to the side (as in too much to one side). The furniture on the lawn is my mock up of the screened porch layout.

  • 3 years ago

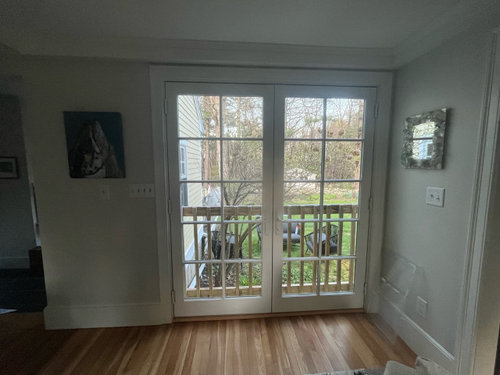
    One last point. The original design has a 12’ x 20’ deck along the back (where the triple doors are) going to the screened porch that has to go over the bulkhead (where the double French doors are). I don’t want to put the screened porch where the deck would be since that would put a roof over the triple doors and potentially make that room dark. If I had to design now, I would add the screened porch (practical for NE summers and bugs) and maybe just add a small landing off the triple doors to the ground. I don’t use decks a lot, but nice to have for grill which we use all the time.

  • 3 years ago

    Floor plan didn’t load.

  • 3 years ago

    What is this bulkhead you are speaking of?

  • 3 years ago

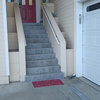
    The exterior entrance to the basement - the doors going to cement stairs to the basement. They are just below the French doors.

  • PRO
    3 years ago
    last modified: 3 years ago

    If I understand this that is part of the foundation of the house . IMO build a deck that allows use from the area with the french doors and I see no place for doing an egress window except where thw stairs would be now to the basement form outside . I think I need more info and better pics of the area where you think you can have an egress windo. The deck I BTW it IMO a tear down for sure

  • 3 years ago

    Is there a way to get into the basement from inside the house? If there is I would make the bulkhead an egress window and then add your deck

  • 3 years ago
    last modified: 3 years ago

    The obvious and least difficult approach would be to put a new deck or porch where the triple light (doors?) opening is. Stopping short of the basement entrance. A roof covering the new porch will significantly reduce the natural light. So maybe a deck there instead. And a covered porch (or just a stoop) where the deck currently is.

  • 3 years ago

    Thanks for comments 😊.

    There is an interior stairway to the basement.

    ci_lantro - yes you are correct- it would be so much easier to add a covered porch near the triple door area but it will make that room dark which I want to avoid.

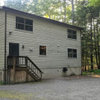
    I am including more photos to show better context for the existing porch.

    To the ‘far’ left there is a hopper window (just left of the triple doors) that the contractor said we could expand into a full egress window (bonus I add more light to basement).

    The simplest solution is to rebuild our current deck - which is a bit off to the side of the house (the deck currently leads to a mud room).

    Location wise the covered porch is in a good location in new design (off kitchen) but I have second thoughts about the extra money to get rid of the basement bulkhead (several thousand dollars).

    So I wanted to get some second opinions.

    I need to put something where the current porch is -

    1. Easy solution rebuild current deck and stop there.
    2. Just put a landing with stairs to ground outside mud room door (location of current deck) and add a porch / deck in front of double or triple French doors.
  • 3 years ago

    Photos of hopper window and whole backside of house.

  • 3 years ago

    It makes more sense to me for a deck to just outside a living area or kitchen area rather than a mud room.

    I would leave the bulkhead where it is. Seems kinda' pointless to spend several thousand $ to relocate it.

    If you want a covered porch, then put it where the deck is. A small covered porch or just a landing as you said.

    The doors to nowhere bother me. I would not have added the French doors over the bulkhead. I presume there were windows there before the doors? I would have left the windows or replaced them with larger ones. Adding a porch there is a lot more complicated between having to relocate the bulkhead and getting the porch roof tied into the sidewall of the house extension AND getting it all flashed correctly. Plus cutting off light thru both the French doors and the extension windows.


  • 3 years ago

    Here is a photo of the original design plans with the deck off the dining room and covered porch off the kitchen. We ended up keeping the existing door in the mud room (dif from plan). Originally we were all in on the covered porch in place of bulkhead, but after paying for everything else - which came out great - I’m flinching.

    I wanted to show the plan’s original flow from deck to screened porch and circulation between French doors - which I still feel makes sense.

  • 3 years ago

    The outdoor decks/ porch on the original plan don't account for the two basement windows that will be covered, the bulkhead doors or the gutter downspout.

    Keep in mind that a porch roof will somewhat obstruct the view of the backyard from the second floor windows and a black roof covering to match the house will reflect/ radiate a whole lot of heat back up on the second floor windows and wall.

  • 3 years ago

    Update. We decided to put the screened porch off the triple French doors. We may add a deck over the bulkhead in the future, or may leave that as a project for the future owners. The new location will give us 3 sides of opening which will be great.

    Progress shot.