Software
Houzz Logo Print
dbr463





Change picture window to functioning window(s), what style?

3 years ago
last modified: 3 years ago

In a new build, the plan shows three 48"x48" picture windows, circled blue. The kitchen sink window overlooks a covered patio. My husband is a big fan of fresh air and circulation. I need to make these windows function without impeding views. I love awning windows but the kitchen may be an issue opening into the patio space and not all brands offer large awning windows. Also, the area does get windy. Lastly, I think the kitchen sink and wet bar should mirror each other.

We are considering Anderson 100 for all windows but open to other brands. My husband wants vinyl. All other windows will be single hung. The house will be located near Helena, Mt.

Please offer suggestions and add pictures if you have them. Thank you.


Comments (16)

  • 3 years ago

    Is the only way into the master, to the laundry, powder room and to and from the mudroom through the work zone of the kitchen? NOT GOOD!

    dbr463 thanked cpartist
  • 3 years ago

    It is. I see your point but there will only be the two of us so not a deal breaker. We wanted the master to be it's own wing. I just never noticed that flow before and way too late to change the plan.

  • 3 years ago

    Why is it too late to change the plans?

    I was in permitting and pulled ours out to change them. It was the absolute best thing I did. And not only did I change some interior things but I reoriented the house from an east/west orientation to a north/south orientation.

  • 3 years ago

    All of our windows are operable casements, except for the middle window in the large triple windows in several rooms. I would definitely want to be able to open those two kitchen windows and the window in your bathroom.

    What is the style of the house?

    dbr463 thanked chispa
  • 3 years ago

    A slider/glider window would work in those locations.

    https://www.marvin.com/products/collections/essential/glider

  • 3 years ago

    I like the function of a slider but ideally I don't want a bar down the middle of the view.

  • 3 years ago

    Think about the difficulty of reaching a window to open and close it behind a sink and tub. Casements are probably the best idea for the ones over the sinks. Behind a tub is going to be a challenge no matter what. I have three windows (a bay) behind my tub, but it's a freestanding tub that I can get around to get to the windows. Before I remodeled it was a built-in tub and I had to stand in the tub to operate the blinds on the windows. But think about how casements will look from the outside. If you going to have divided lights (muntins) on the single hung windows the casements should also be divided lights.

    dbr463 thanked kandrewspa
  • 3 years ago

    The house is modern farmhouse. This is my second set of plans. We have been working on plans for almost two years. Costs kept rising the original custom home was scratched. This second plan was bought online and modified. It best meets our criteria. We are planning to break ground the end of June so there is not enough time to revise plans and get bids again.

  • 3 years ago

    Awning windows would normally be the solution ... but you have doors right next to both of those windows. Looks like you will need to choose between being able to open the window or having a bar in the middle.

    The bar won't be an issue, specially if you go with a modern slim frame window. Your view won't be blocked.


    Most of my windows are double or triples and due to hurricane codes I had to have a metal mull between casements. The space between the windows is much wider than I thought it would be. I thought my whole house design was ruined!! It wasn't. Now I don't even notice and not a single person has made any comments, other than they love the big windows in the house.

  • 3 years ago

    Vinyl windows have wider frame pieces than fiberglass. Better view and better longevity. Marvin Essential or Elevate would be a choice for fiberglass. Max 4' x 4' opening for an awning. Contemporary Awning Windows | Elevate Awning Narrow Frame | Marvin

    dbr463 thanked dan1888
  • 3 years ago

    Personally if the window doesn't cover the whole wall I think the view is over rated.....just me.

    And most windows need covering so you will be impeding the view somewhat, even if you only have roman shades, as they take up head space and if you are tall they will cover the area where you are looking; just ask my husband.....lol.....he likes to see out the whole window.....sorry, I digress and am not being mean spirited, just realistic.

    And installing three windows will not break the budget if you resize at this point.....it is just a frame issue and your general can modify it. Also ask your GC what he would suggest; he will have the best answer for view and cost and time.

  • PRO
    3 years ago

    Sliding or casement windows but there must already be sliding or casement windows on the home so they coordinate. BTW 48x48 is OK for a picture windows but you'll want a horizontal format for working windows.


    Double hung windows are an option is that is what you have in the home


    dbr463 thanked BeverlyFLADeziner
  • 3 years ago

    We had to change out a picture window to a casement when the windows on either side didn't meet egress codes. (new styled hinges that made the opening 1" too small - panic!!!) We thought it was going to be the end of the world, and how would we ever live with the divider in the middle of the window. We've been in the house for 6 months and until this moment, completely forgot about the entire issue.

  • 3 years ago
    last modified: 3 years ago

    In a given opening, 2 wide windows will be cheaper and provide a better view than three narrow ones.

    Double/single hungs will be cheaper than casements.

    Otherwise, not much to say about the overall apearance without the elevations and climate info.

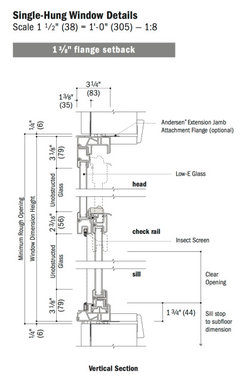
    The Andersen 100 (with an e) is made of a PVC and wood fiber composite that is stronger than PVC/vinyl but the configuration of the frame and sash mimics vinyl in that the glass is so far forward in the wall that the glass is actually forward of the siding and trim which would not be appropriate for a Modern Farmhouse.

    Also, the sill doesn't have an adequate drip which is more likely to allow water to get behind the siding when the caulking deteriorates assuning it was well installed to begin with.

    I would add an Azek historic sill or flash under the sill and over the second course of horizontal siding below. I've seen this kind of sill detail get Andersen into big trouble before and they redesigned their clad wood double hungs but they seem to have forgotten the lesson.


    dbr463 thanked res2architect
  • 3 years ago

    If the patio space is at grade, measure the height of the new operable window sash from grade. If its at head height you need to find a way to prevent people from walking into the open sash or use a tilt-turn window, etc.

    dbr463 thanked res2architect