Software
Houzz Logo Print
mts34

DESIGN DILEMMA: Create a Functional Kitchen for My Small Cape Cod

3 years ago
last modified: 3 years ago

Thank you in advance for helping me develop a better plan and look at more options that I may not have considered!

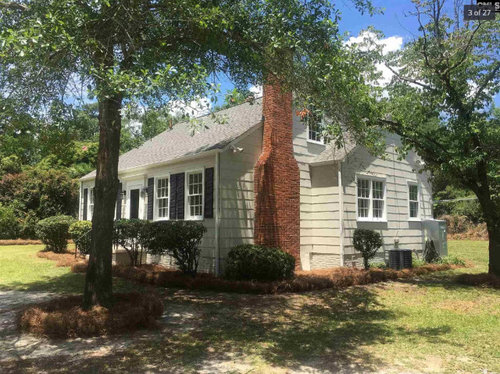

Background information: I purchased an 1100 square foot Cape Cod in central SC in August 2020 that is built over an extremely low crawl space. It was built in 1949 and has 3 bed rooms, 1 bath with tub (<40 square feet), living room, dining room, kitchen, tiny screened back porch, central hallway, and a small laundry room/storage area. The house was a rental for many years and there are lots of things that need to be repaired and/or replaced due to rot, neglect or age (rotting/warped windows, insulation, HVAC, gutters, exterior doors, water heater).

  • All of the bushes around the house have been removed.


Budget: I do not have a bottomless budget. I need to make the repairs to the envelope of the house and have no idea what surprises will be found. I plan on using custom cabinets so I can make use of every inch of storage space.

Goal for my kitchen: My perfect kitchen would be very functional since I like to cook everything from scratch. I do bake but do not need a special area. It would have lots of natural light and few upper cabinets since I’m only 5’2” tall. I live alone with my 15 pound dog. The bench seat with storage below in the kitchen is for her and also for me when I need to keep an eye on something. All lower cabinets would be drawers.

  • I do have visitors. We like to cook together but that doesn’t work in my current kitchen. I hosted 23 people at Thanksgiving one year. It was a pot- luck. I don’t usually have such big crowds but would expect at least once a year to host a crowd inside/outside for a meal.
  • Windows and doors in the kitchen area can be moved and resized for a better layout. I do not want to move the electrical panel, but can move the gas line and need to replace my water heater which is not shown but outside. I expect to move/alter at least one of the interior kitchen walls. I have no problems with galley kitchens as long as they are functional. I don’t want/need an island. A peninsula seems like a good idea. I’d like it to be big enough to be used as a buffet or extra work area; large enough to display a nice vase (flowers from the garden) or houseplant(s). The original kitchen and the dining room are currently the darkest rooms in my house, especially in the winter.
  • My kitchen would not be ornate, but should continue the modest crown molding in the rest of the house. Maybe it could be described as less than fully modern but with an artistic bent. The cabinets would probably be painted (not white, gray, or black). I’m hoping to use a bolder color for at least some cabinets. I’d like a lighter countertop and backsplash.


Appliances: 24” dishwasher, 24” induction cooktop with 3 burners (one that adjusts size), 30” stainless hood venting through the roof, Bosch 36 French-door refrigerator, 30” single wall oven. I’d love to be able to fit a freezer somewhere. I prefer to cook and freeze meals since I live alone and I store large flour containers in the freezer too. I just don’t know where it could fit.

Materials: I’m thinking of using Shaker cabinets, luxury vinyl tile or plank flooring, subway tiles for the backsplash and hopefully a subtle quartz for the countertops.

Windows/Doors: All windows and both exterior doors in the house will be replaced. I will be using new construction windows since I will be removing what may be asbestos shingles to look for rot and insulate. The windows and doors in the kitchen will be resized and relocated as needed (for cabinets, daylighting, and traffic flow).

Dimensions:

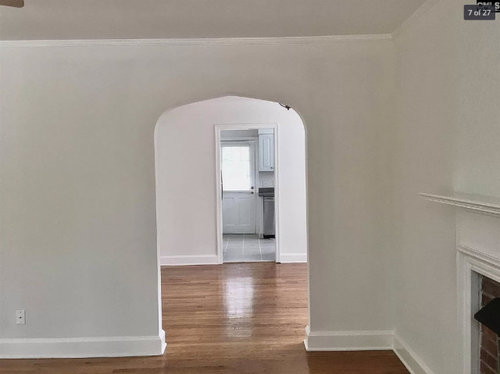
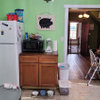
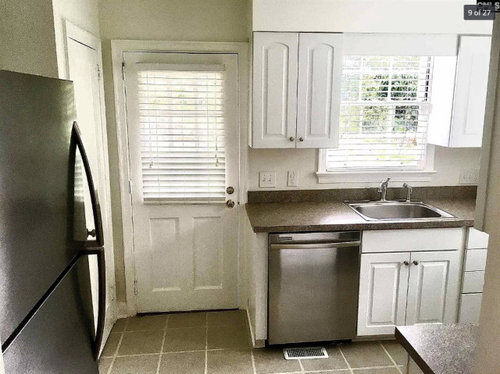
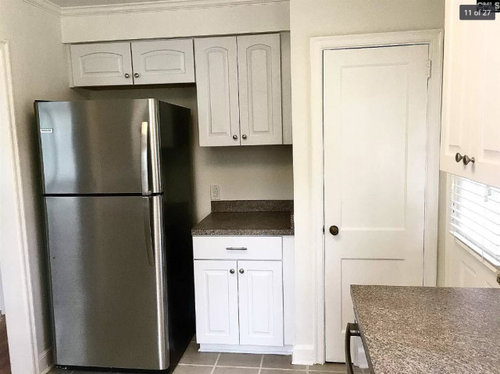
  • Original Kitchen: 102h” x 149w” (this view is from the opening to the DR; the door is to the porch)


  • Original Kitchen (this view is from the back door)



  • Original Kitchen (this view is from the window near the stove)


My idea:


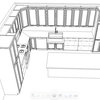
  • Kitchen addition 102h” x 102w” of interior space
  • Kitchen dimensions now including the pathway to the back door: 102h” x 149w”
  • Current Dining Room: 117.5h” x 102w”

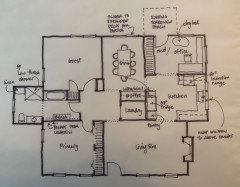
Other Information: I’ve attached a photo of an idea includes converting the smallest bedroom into a bathroom, at some later date, so that is more accessible. (This layout was done without much background knowledge just to make sure there was enough room for everything. The bathroom is not my focus right now. I just wanted to make sure that it would work in the future.) My current bathroom has a door opening of less than 24” and is very cramped.

Other Photos:

  • Looking from LR through DR into the kitchen


  • The doorway between the DR and K is centered with the archway, but the door to the back yard is not.

Comments (35)

  • PRO
    3 years ago

    I think we need some info as to budget An addition is expensive and I think yu need to figure out what all needs to be done to get the original bldg. up to snuff. renovations are expensive I have done many . I will say in a small space a huge fridge is silly. I think a 30" range is a heck f alot more imprtant than a 36" fridge . You can go shopping more often but you can't make the range bigger when needed . I often put 30" hoods over 30 " ranges just up the CFm. You do know that the elcrical has to be upgraded to do induction ? I think start by getting some ideas about the bones and how much that will cost to get done. Then think about the addition . Do you really need a bigger kitchen or just abtter kitchen I have done dozens of Ikea kitchens that used every inch you do not need to go custom . 10 x10 kitchnes can be very functional but take some real planning.If spaces are drak they need lighting and lots of it so my advice up the electrical for the new induction range and switch all the lighting in the whole house to LED I like 4000K but 3500K is fine anything less than that will cast ayellow glow on everything. You have a really cute house so really think about how much an addition is worth to your quality of life . Galley kitchens are IMO the most functional so maybe think about moving the door out of the kitchen to allow good work area

  • 3 years ago
    last modified: 3 years ago
    You are putting the cart well before the horse in priorities. That kitchen is livable and workable, and not at all in need of any redo. Fix the things that need fixing before dreaming of a 80K-100K kitchen remodel with mobing and adfing windows and walls. In a few years, you may end up wanting to do a 250K kitchen and family room addition to double the size of the house. Or you may decide to move to that bigger house.

  • 3 years ago

    I considered Ikea, but there are no stores nearby. The electrical panel has already been upgraded and I'm already using LED bulbs.

  • PRO
    3 years ago
    last modified: 3 years ago
    Doing anything to the kitchen should be way down on your list. It comes well after you figure out how much budget will get spent on the home’s basic bones issues. What you have is charming, fits your small modest home, and the layout works. Do a paint change, and maybe DIY new laminate counters if you want to refresh it. Leave the plans in the desk drawer for a couple of years.

  • 3 years ago

    The kitchen does not look as bad as I was expecting. It isn't the original one. Do all of the structural/functional things first and see how much money you have left. After you live there a while you may change your mind about some things as well. Be careful not to overimprove the house for the neighborhood, or put on an addition such that you have a kitchen twice as big as any other room in the house. Everything should be proportional or else you will be wasting your money. Financially you would be better off making all of the functional repairs and small improvements, then moving on to a different house. It's a very cute house. If the location is very desirable for you and you plan on living there a long time that can inform your decisions, but develop an overall plan before putting all your money into the kitchen.


    I don't see the value of a full bathroom on the first floor without a bedroom nearby. So unless there is a bedroom somewhere on the first floor that is outside of the floorplan you're showing, I don't know why that is part of the future plan. Rethink the whole first floor and see if you can stay within the existing envelope when you make changes.

  • 3 years ago

    What a cute house! And a cute kitchen! I know what it is like to live in an old house and feel like it eats up all your money just to stand still, with no real making it feel like your home. But, that is part of owning an old house. Things age out and break. They take priority. You have to take care of the infrastructure before you do anything else.


    You can make some small changes to your existing kitchen to make it feel more like you though. A new laminate counter, some vintage tea towel curtains, and a pretty tile backsplash in your favorite color, can go a long way as a refresher.


    Paint your ceiling a happy pale robin’s egg blue, the walls a sunny yellow, and tile a soft pink backsplash, with a handmade pastel Easter egg rag rug! Wait—that is what I did, when I moved into my little cottage. :) Surround yourself with YOUR favorite colors! That is the great thing about white cabinets.

  • 3 years ago
    last modified: 3 years ago
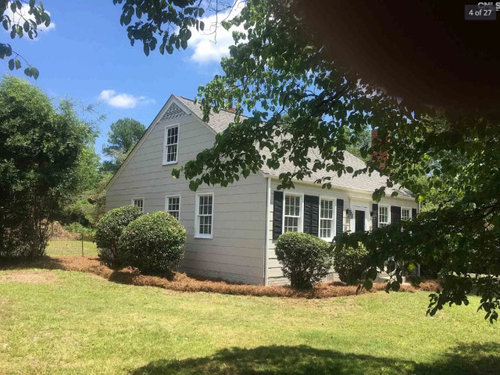
    There is no 2nd floor (no staircase). That's just the attic.

    The location is very desirable. Houses down the street (2x the size) are selling at 4x what I paid for mine. My house is probably the smallest. I have 0.5 acres and am < 2 miles away from 6 grocery stores (including Whole Foods, and Trader Joes). Even more important is that I'm close to extended family.

    One of my biggest complaints about the kitchen is that there is not enough counter space. No counter is > 2 feet wide.

  • 3 years ago

    I like the new kitchen! I know you said the bathroom plans are preliminary, but I wouldn’t have a door from the dining room and would just have the hallway door. Not private enough straight from the dining room.

  • 3 years ago

    Maybe I was not clear enough when I said that my top priority was the building envelope and mechanicals. I am trying to plan so that I don’t have to demo what was just repaired to accommodate a later renovation plan.

  • PRO
    3 years ago

    I did not get why you want a bench in kitchen.

  • 3 years ago

    Why do I want a bench? I’m in excellent health but approaching retirement age. When I was many years younger and very sick I left a kettle on the stove until it boiled dry. I was in a different room resting.


    I plan to age-in-place. As I get older, I may want or need to sit down in the same room as I am cooking. Perhaps my health will have changed, who knows? This would allow me to keep an eye on things. It’s a safety precaution that might be needed later on.

  • 3 years ago
    last modified: 3 years ago
    Mts34 I think it’s perfectly great to budget a kitchen in order to plan for your overall scope. You should find a good local designer that has a contractor that can do a budget for you. Pay for the ‘master plan’ both in design and budget and then phase in the projects. I’d want to see the whole floor plan to best comment about anything. A zero threshold walk in shower or a tub with a deck and grab bars are both aging in place compatible. I love your charming home and feel you and it deserve a master plan. Good luck!

  • 3 years ago

    Wow what a nice little kitchen! i have always lived in old houses and dealt with smaller than average kitchens - they take discipline (no to lots of small kitchen appliances, no unneccessary duplication of tools, water bottles, and utensils etc) but they can be very efficient and are easy to keep clean :)


    if it were me, I would be tempted to get rid of the pantry and put a nice big length of counter over there and open up the space a bit - or if I loved the pantry then i would use that for storage and take down some upper cabs - but you have nice windows and light in there - your dining room seems large so maybe think about ways you could use that space better for serving/entertaining?


    also you could likely find remnants of gorgeous stone for your counters since they are not large


    FWIW we had a tiny kitchen in our current house (about 2/3 the size of yours and way less functional - the fridge and range were across from each other in a doorway 😅) we lived in the house about 7 years before we tackled an addition - by then, we knew how we used the space and what was worth spending on and what wasn’t

  • 3 years ago

    It's not a Kohler tub, it's a cast iron shower base.


    Unfortunately I've not had luck finding a local kitchen designer. I've been working with an architect, but his initial idea of how a kitchen should work, didn't work for me. I will work with him again, but want to refine my ideas a bit more beforehand.

  • 3 years ago

    I edited my comment because I did catch that. I'd suggest a stool that can completely tuck under the counter by that window vs a bench seat. I'd suggest no overhang into the dining room if you won't have stools (although stools would make it more fun when you have guests) - but backing up - I would want to see the whole floor plan to better comment because I'm having a hard time understanding how this space relates to the whole home.

  • 3 years ago

    This is a rough layout. The measurements for windows and doors include the trim, I think. It's been several years since I drew this.


  • 3 years ago

    Do you have a garage? How do you enter the house? Has the architect budgeted anything for you?

  • 3 years ago

    I do not have a garage. I wish I had a carport, but doubt that I can afford one. I have a shed in the back yard filled with garden tools. I need a bigger shed since I do all of the yardwork myself.


    The architect did not give me any cost estimates, just his bill for the initial drawing. (Ouch!) The electrician that upgraded several outlets warned me that moving the panel would be very expensive.


    You enter the house through the doorway in the living room.


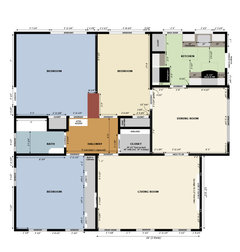
    FYI: The brown rectangle between the two back bedrooms is the chimney stack left over from the old furnace which was under the central hallway.

  • 3 years ago

    If you are planning to get rid of the smaller bedroom anyway, what about expanding the kitchen that way instead of an addition and having the new bathroom be smaller (and also take the space of that big closet)?

  • 3 years ago

    that was my thought too! much cheaper to arrange interior than expand. given limited resources i’d be talking to builders asap to figure out what is in budget. i’d definitely never do 100k+ kitchen reno and put in a 24” cooktop. thats shooting yourself in foot for resale value. a 36” induction range will give you much better bang for your buck and the surface can be used as extra countertop

  • 3 years ago
    last modified: 3 years ago
    Do you mean extend the wall that runs between the kitchen and dining room to the left cutting the bedroom in half?

    Would an L-shaped bathroom there work well for aging in place? Would it be easy to maneuver if I or any visitors needed a walker? How would that idea impact the HVAC return? The central hallway closet is currently my laundry room, linen storage, and miscellaneous storage. The closet is full with shelving all the way up to the ceiling.

    I forgot to mention that I work from home. My computer desk is 60" x 30" with 3 monitors. I work in tech. Retirement is at least 5 years away and possibly 10. I'll need this work setup for the entire time. That skinny bedroom is currently where I work.

  • 3 years ago

    Another thought: take the little bedroom (move your office to the second bedroom) that is a future bath, have part of it become and extention of the kitchen to the left, part of it expand the left hand bedroom to your right, then extend your current bathroom "upward". Then you can have one large modern bathroom, two bedrooms, and a better kitchen.

    Another direction to expand is into the screened in porch. It may have the roof and foundation that you need already. Regardless of whether you change the porch, I would put the freezer out there. Do you have room in the dining room for china storage, freeing up some kitchen space?

  • 3 years ago

    I’d do everything to avoid an addition. 2 bed + office sounds great. Love your house.

  • 3 years ago

    Just a rough idea. I think circulation would improve by extending the hall. If the bathroom needs remodeling, I’d look into expanding it a bit.

  • PRO
    3 years ago

    To emphasize something I’m sure you’re already doing, if my main goal was to maximize useable storage I’d take some time in this planning stage to actually measure the items in my kitchen…height and width of my stand mixer, coffee maker, toaster, my stack of dishes, my double stacked drinking glasses, that large can of tomatoes I buy often, the extra roll of paper towels I keep on hand, the family size of Cap’n Crunch, the 27 spice jars even though I usually only regularly use 3, etc. space is only maximized when you’re honest and realistic about what needs storing. And also rethink about where items live…do dinner plates have to be stacked in an upper cabinet to the left of the sink just because that’s where they’ve always been, etc. Custom cabs don’t automatically mean better storage if you’re not specifically creating storage for the actual things you plan on storing.

  • 3 years ago

    I’ll take a look at this later today.

  • 3 years ago


    I have a super small kitchen in a small house. I maximized storage and countertop with my remodel I am very much pleased with the ktichen's function now. I'm also 5' 2" and have a stylish step-stool from Schoolhouse Electric that I use to reach the upper shelf. I think this kitchen inspiration would be sweet for your Cape Cod.

    https://www.houzz.com/magazine/a-pullout-countertop-adds-function-to-a-90-square-foot-kitchen-stsetivw-vs~93819490

  • 3 years ago

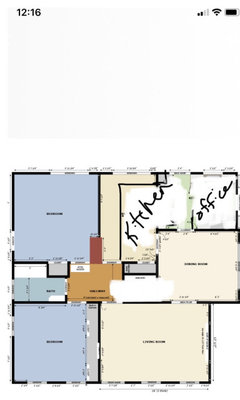
    What if you focus the small addition for the bathroom improvements and move the kitchen to the existing dining space. This would allow you to do a walk in shower without a curb. I didn’t show a pocket door from the primary bedroom on this sketch but it could easily work where I noted it. I kept the existing tub location (keeping a tub for best resale). I’m showing a spot for a chair for you or a guest in the kitchen. And the long closet wall in the mud/office could also house bulk pantry items. People better at kitchen layouts should chime in…but overall, this seems to be a wise use of all spaces based on your needs.

  • 3 years ago

    Not practical to add bench in premium kitchen space. Get a cute sitting stool that can be stored and used as needed for all kinds of needs.

  • PRO
    3 years ago
    last modified: 3 years ago
    A Cape Cod that doesn't utilize the half story above, is underutilized. That is where to focus exploring any addition, before going out into the yard. Moving a couple of bedrooms up there, and adding a bath, would allow the bottom floor to become all master suite, living area, and kitchen. Of course, any addition is several hundreds of thousands to do, so you need to examine potentially doing a teardown, if that house is not already most of what you want it to be. It is more expensive to try to make it be something it can never be, than it is to tear it down and start over.

  • 3 years ago

    I forgot to mention that the existing bathroom door could be widened - and Kohler makes a 24” prolific sink.

  • 3 years ago

    @thinkdesignlive What size is that bathroom addition? Interesting ideas.


    @DeWayne My architect advised, and I agree, that for aging-in-place there is no advantage to adding a second story. He also said that it was unlikely that the current structure would support the weight of a second floor without extensive modifications in addition to adding a staircase.

  • 3 years ago

    The size of the bath is whatever your architect recommends based on your home’s constraints and your overall budget. Minimally it’s about 8x8 for the interior based on what I show.

  • 3 years ago

    Can you open the kitchen wall up into the dining room? If so, then I would make the sink and stove area into an L shape and leave the refrigerator were it is at. Then I would use the bedroom next to kitchen and spilt it with a master bathroom and office. That would give you a guest bath also.