

Architecture / Layout Design
3 years ago
Sort by:Oldest
Comments (7)
Related Stories

HOUZZ TV LIVETour a Designer’s Home Workspace and Get Layout Tips
Designer Juliana Oliveira talks airy desks, repurposed rooms and cord control in the latest episode of Houzz TV Live
Full Story
HOUZZ TOURSMy Houzz: Graphic Design Plays Up Classic Spanish Architecture
A creative couple’s home in Valencia features period details, vintage furniture and a museum-quality art collection
Full Story
GREAT DESIGNERSDesign Icons: Le Corbusier, Pioneer of Modern Architecture
'Prolific' and 'influential' don't do him justice. Learn about the legendary architect and MoMA's new Le Corbusier exhibition here
Full Story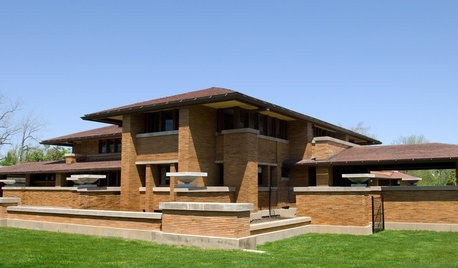
ARCHITECTURERoots of Style: Prairie Architecture Ushers In Modern Design
Twentieth-century Midwestern architects gave us broad-shouldered homes inspired by the landscape and modern times
Full Story
ARCHITECTUREDesign Practice: How to Start Your Architecture Business
Pro to pro: Get your architecture or design practice out of your daydreams and into reality with these initial moves
Full Story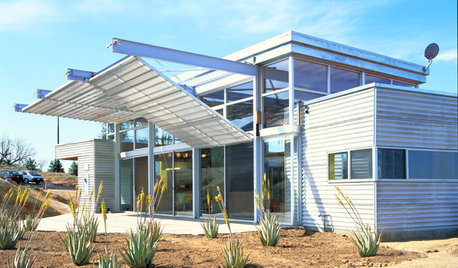
ARCHITECTUREDesign Workshop: Kinetic Architecture
Industrial techniques achieve the sublime in these 5 examples of mechanical walls that move
Full Story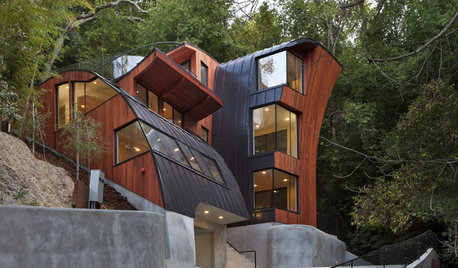
ARCHITECTUREArchitectural Oddities Throw Home Design a Curveball
Get ready for your eyes to pop. From undulating curves to a twisted stack of blocks, these singular homes bust architectural boundaries
Full Story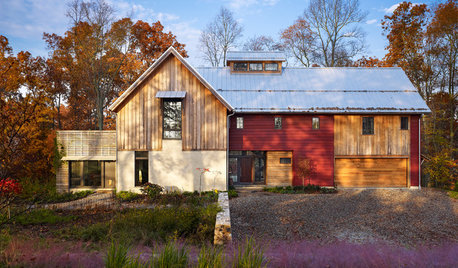
ARCHITECTUREVernacular Design: Architecture's Regional Voices
See how local sites and materials create a language rooted to an area. Is your home part of the conversation?
Full Story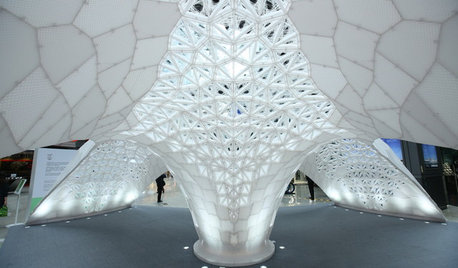
ARCHITECTUREWhat the Future Holds for 3D Printing in Architecture and Design
Designers worldwide are creating 3D-printed buildings, furnishings and materials. Will we be seeing this trend in our homes?
Full Story
ARCHITECTUREDesign Workshop: 10 Reasons to Put Craft Into Modern Architecture
Technology has led us to expect perfection, but handcrafted details can provide something even better
Full Story


Joseph Corlett, LLC
PPF.
Related Professionals
Poplar Bluff Home Remodeling · Rochester Home Remodeling · Beatrice Home Remodeling · Portland Home Remodeling · Leominster Kitchen Remodelers · Beatrice Kitchen Remodelers · Rutland Kitchen Remodelers · Kenosha Kitchen Remodelers · Fresno Kitchen Remodelers · Brunswick Bathroom Remodelers · Gaithersburg Bathroom Remodelers · Spring Bathroom Remodelers · Manhattan Bathroom Remodelers · Pittsburgh Bathroom Remodelers · Victorville Bathroom Remodelershasansheikh1Original Author
cpartist
hasansheikh1Original Author
Old House Restorer
AC M