Software
Houzz Logo Print
smile872

requested no shoe molding, but have gaps?

3 years ago
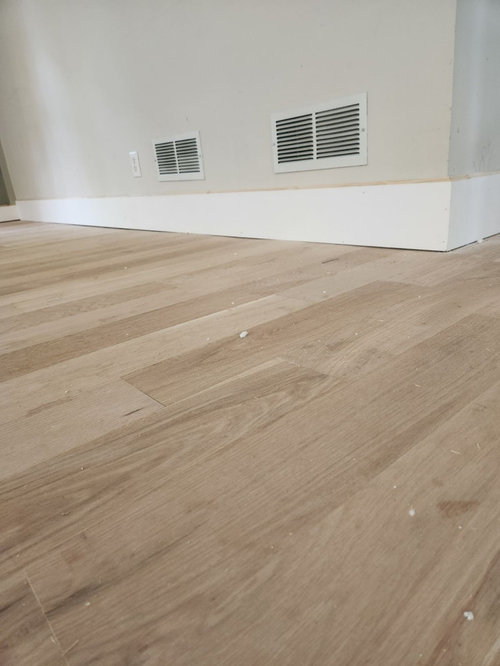
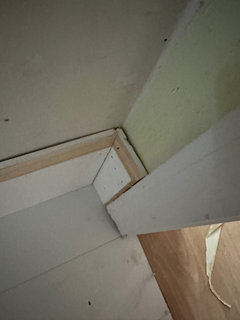
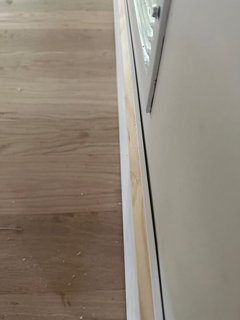
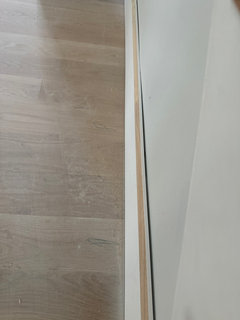
Due to a burst pipe, we recently installed new, unfinished engineered wood floors and new baseboards throughout the house. Prior to install, we said we’d like to skip the shoe molding. Post install, contractor is letting me know that some parts of the baseboards have up to 3/8” gaps because the floor is not level. I thought as long as it was planned for, there would be no issues. Is this acceptable/common? Is our only solution to add the shoe molding at this point?

Comments (15)

  • 3 years ago

    If you want to skip the shoe molding the best installation method is to install the baseboard first then fit the floorboards to it so that is is flush. This obviously requires some care in installation. Alternatively one can scribe the baseboard to match up with the floor. This requires some skill.

    Your installer clearly lacks both care and skill.

    IMO your best option at this point is to install shoe molding, though you can try to get them to scribe the baseboard to match the floor-- I woulnd't be surprised if the result were not acceptable. Next time hire a better flooring guy.

    How could anyone thingk this was an OK result?

  • 3 years ago

    I beg to differ, a reputable flooring company does install base molding. I just had new flooring and baseboards installed by a very competent installer. We have rounded corners and the installer applied base molding on those corners as well. You will need the shoe molding in your case. Good luck with your project!

  • 3 years ago

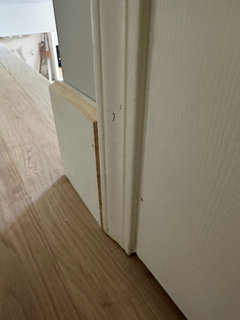
    Just got a chance to stop by the house since the original picture was from the contractor. It seems like an incredibly poor install job for the baseboards on many fronts. Large gaps between the walls and baseboards, the baseboards stick out further than the trim, shoddy corners, etc. All of the other subs have done excellent work, and this company takes a lot of pride in their quality (and charges top dollar for it), so I’m hopeful they will resolve this. But I’m really frustrated with how bad the job is.

  • PRO
    3 years ago
    last modified: 3 years ago

    Caulk and paint make a carpenter what he ain't. It's typical entry level work. AKA, the cheap guys. And I have seen way worse.

  • 3 years ago

    They mentioned that caulk and paint will make it look much better. Do you think it will still be obvious after that or cause any issues, or should I keep pushing for a better solution

  • PRO
    3 years ago

    Yes, caulk and paint will make it look much better.

  • PRO
    3 years ago

    Check to see if, the base caps are nailed in. The installer may have ran out of nails and did not know it. There will always be some gaps between walls and base caps, just not that big.


    The baseboards can be scribed to the floors. Installer may have under bid and chose not to do it.

  • 3 years ago

    Baseboards can be scribed to the flooring, but scribing is time consuming and just annoying all around. The cost of scribing that much baseboard is going to get your attention and most people would opt for some sort of shoe instead.


    I personally like using door stop #947 as shoe. it works fine and looks good if it works in your space.

  • PRO
    3 years ago

    Obviously the client's and contractor's expectations weren't aligned. Even small projects should clearly describe the scope and reference a quality/performance standard.

    The gap at the floor doesn't bother me. I'm bothered by the fact that the base is proud of the door casings.

  • 3 years ago

    100% predictable outcome. If you want to replace wimpy molding with beefier stuff, you have to do the whole job. Base and casing. Casing matched to/ designed to go with the base. This is not only a functional mismatch, it is a stylistic mismatch.

    If you want an ideal outcome, you hire a finish/ trim carpenter. You replace both the base and the casing with a pairing that is designed to work together. You don't replace base and then decide to replace casing later on. Casing goes on first/ Step One; base is installed to meet the casing/ Step 2. It is a Step One/ Step Two process in that order.

    Trim is expensive so you don't hire floor guys to butcher it up. The vast majority of floor guys do not have finish carpenter skills. If they did, then they would be working as trim carpenters because trim carpenters get paid more.

  • 3 years ago

    Thanks. This was an unplanned, extensive whole house remodel due to a burst pipe that flooded all three floors. Insurance covered new baseboards, but not new trim on the doors. We have a giant contract with what has been a top grade contractor so far. They did hire a separate trim sub from the floor sub, but it hasn’t been up to the great quality of their other subs. I showed them a picture of the baseboard profile (which was actually different than the one installed, though they let me know ahead of time) and let them know we would prefer not to use shoe molding well in advance of even walls going back in, and they took the rest. So I think they didn’t plan appropriately for the depth of the trim or hire great installers. I have an on-site meeting with them in the morning, so I’m hopeful we can get to a good resolution. But I did want to check this forum beforehand to make sure I had realistic expectations going into more conversations.

  • 3 years ago

    We scribed in this house, an old house with uneven floors, and it turned a job that sometimes is done in hours to days to one that took weeks.

  • 3 years ago

    Not an expert but I did a remodel in which I had engineered wood floors and tall base boards with NO shoe molding.


    Mine have no gaps. Of course the installation of my floors also had self leveling material as part of the installation as well as a layer of cork for sound proofing :-). But the floors are level and level with the tile floors in the bathrooms so no transition needed.


    I didn't specify it as I assumed that a job would be done so that it looked "finished" even to an unsophisticated amateur like me. OP's pictures do not look "finished" and I would have been disappointed if my installation looked like that.


    Sometimes a poster really did screw the pooch but not exerting the least bit of common sense. But sometimes - as in this case - the OP had what I think were "normal" expectations of what the finished job would look like and I think it would be the responsibility of the installer to say that this will be the final result if we proceed and not assume that someone who probably has never had to deal with the logistics of floors would know this. Isn't that what a reasonable person should be able to rely on - that there is some feedback from the GC or installer regarding what is clearly not going to be the expectation of most home owners.


  • 3 years ago

    Same as Helen, our flooring installers also installed new baseboard, with no shoe and no quarter round. They didn't have to scribe because the floors are level (or were made so).

    I recall specifically asking about whether the installers were willing to go the extra mile with the flooring and baseboards to accommodate the fit without the quarter round/shoe. They were, and thought of it as a completely reasonable request. They were a top notch team used frequently by a local, very reputable, and longstanding family-owned flooring store in my area.


    Too bad in your case. I'd be super disappointed and I'd be wondering why the floors weren't leveled.