

Open Galley Kitchen Challenge or Am I Missing Other Options?
Dear Houzz Readers:
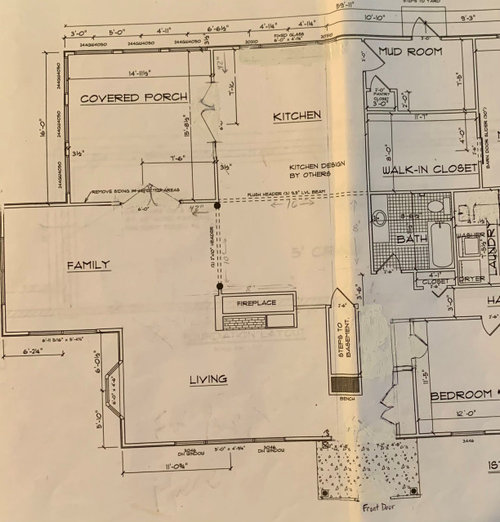
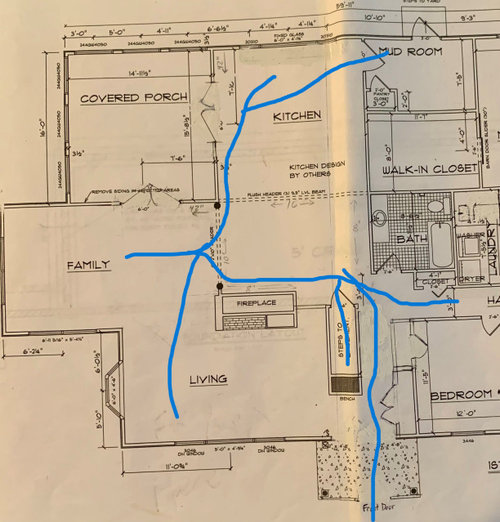
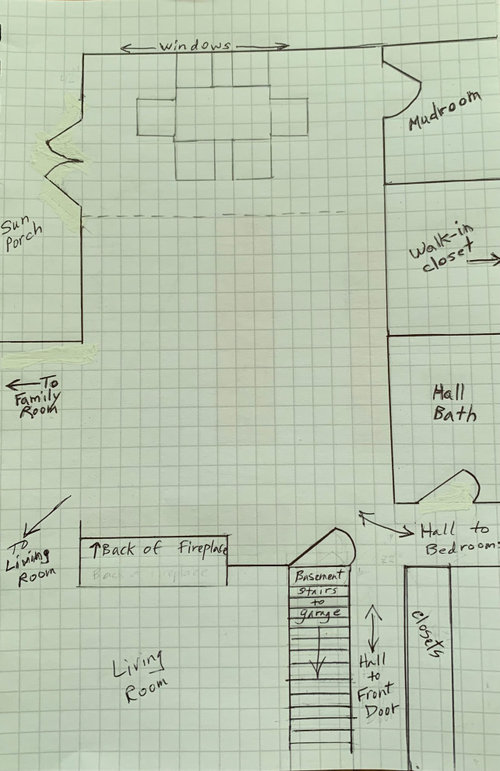
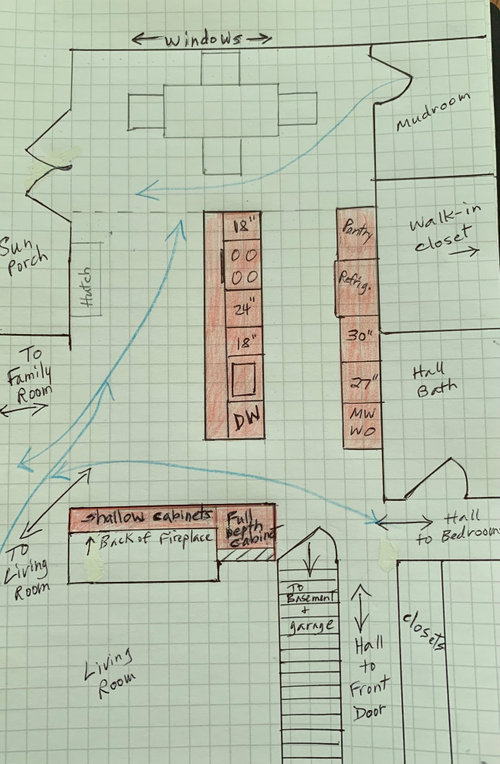
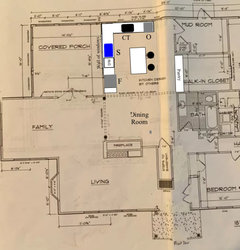
I’ve been struggling to design my kitchen for a very long time. I first asked for help over 2 years ago, but then we decided to expand the back of the house. Now in the middle of renovations with a contractor who is on & off the job, he works in spurts, I am trying to be patient and work on a design that I’m happy with, before I shop for cabinets. Some of you tried to help last year but my ideas changed a bit. I have since clarified many details about what I want. If you can offer any suggestions, as always, it is SO much appreciated. First, have I missed any other options? Secondly, are there ideas to refine the plan I sketched? I am including blueprint plans showing the kitchen and the surrounding part of the house as well as a kitchen plan on graph paper without, and with, a possible layout. Walkways are in blue. My sketch has cabinets in red. Here are the details:
- Background: My husband and I are the only ones living in the house. We are retired and hope to age (gracefully) in this house. I want a kitchen with everything within easy reach and a practical work triangle. We cook simple meals, only sometimes prepping together, and entertain minimally. My taste in décor leans towards modern and minimalist.
- Access points: Sun porch with French doors that will be open in summer.
Mudroom-Minimally used to get to backyard. Family Room- the major hangout, where TV will be. Hallway to bathroom and bedrooms must be open. Basement stairs must be kept clear. - Appliances Purchased: 36” wide, counter-depth refrigerator. 30” cooktop with separate downdraft exhaust (no hood). 30” single wall oven. 20” countertop microwave. Standard 24” dishwasher.
- Would likes: Sink: As wide a size that fits best. Tall Pantry with roll-out shelves. Pantry near refrigerator for better unloading of groceries. (Additional pantry space for bulkier items will be on shelves in the mudroom). Landing spots next to refrigerator and wall oven. Room for 2 stools to tuck under a counter.
- Must haves: Cooktop and sink in the same run, with minimum 36" prep space between. Sink & cooktop not facing a wall. Sink & dishwasher over original house, not in addition. Refrigerator accessible to dining table (will not be hooked up to water). Trash cabinet under prep space. Dining area (the only eating area) no less than 9 feet deep. Walkways at least 42".
- I’m open to: Microwave & wall oven in the same tall cabinet. Few or no upper cabinets. Cabinets along back of fireplace wall and in alcove next to basement door.
- Notes: Groceries will be brought from the garage via the basement stairs, or the front door. Ceilings are 8 ft. high. No need for a separate beverage or snack center.
Gratefully yours, Marliztay
Here are the plans:
Comments (26)
 PRO3 years ago
Hi Miss M, it looks like you have a great design, a couple of quick suggestions: there is an 18 inch and 24 inch section between the sink and the stove top. You might want to swap those as your dishwasher most likely be 24 inches wide, therefore you probably want the same on the other side of the sink, whereas the cooktop already has 18 inches on the right side so that’s where I would match it to the other side of the stove top. That should balance out your cabinet sizes nicely.
Also, just curious, what kind of refrigerator you’re using, the reason I ask, is the regular ones stick out about 32 inches which is usually for beyond the cabinet depth. It might impede your walk way when using the sink area.
Of course, if you’re using a cabinet depth model like a subzero then you’re fine. I’m not sure if you have a refrigerator that you’ll be reusing in the space or getting a new one, maybe check online for the measurements.Sorry I’m blabbing on. Let me know if you have any questions :-). Daren.

marliztay
Original Author3 years agoThanks so much for your ideas SafelyBuild. The refrigerator I bought is counter depth and is 31.25” deep including the handles. So yes, it will come out farther than the cabinets, but I think there will be enough room to get around the open fridge, but I’ll check. The reason for the 18” cabinet next to the sink was for a trash bin. I’ll consider your suggestion. Thanks for taking the time to help.
Related Professionals
Rolla Home Remodeling · Los Angeles Home Remodeling · Lubbock Kitchen Remodelers · Wilmington Bathroom Remodelers · Daytona Beach Architects & Building Designers · Virginia Beach Architects & Building Designers · Grand Island Architects & Building Designers · New Haven Kitchen & Bathroom Designers · Carson City Kitchen & Bathroom Designers · Meridian Kitchen & Bathroom Designers · Danville Kitchen & Bathroom Designers · Miami Kitchen Remodelers · Rochester Kitchen Remodelers · Magnolia Custom Countertops · Huntington Custom Countertops- 3 years ago
I can see you've put a lot of thought into your design. My question is about traffic to your refrigerator, which in my house is a bottleneck, even with two of us. I would consider putting it at the end of that row of cabinets, or consider putting it and the pantry storage on the back side of the fireplace. Since your entry into the kitchen is at the same place whether you come in the front door (as your knees refuse to do the stairs) or not, your first entry into the kitchen is by the fireplace. It's also out of your main workspace, but convenient to pull meal ingredients onto the counter above the dishwasher.
marliztay
Original Author3 years agoThanks Jenny. Part of the reason it’s hard to place out the kitchen is wanting the fridge close to the table and prep. Hence the challenge.
- 3 years agolast modified: 3 years ago
Honestly? You have so many "must haves" and very little flexibility that there's not much anyone can say. You're obviously "set" in what you want. I'll comment on a few things, but if you're not willing to change much, I'm not sure how much help it will be (that may be why none of the regulars are posting).
Just remember that your major aisle through the Kitchen is narrower than you show b/c you're not accounting for the counter overhangs or true appliance depth.
The minimum depth of the installed Refrigerator is the total depth of the refrigerator + required air clearance behind it. The required air clearance should be in the installation instructions for your refrigerator (I looked at a couple online and 2" appears to be the norm. If yours is the same, that means the installed depth is 31.25" + 2 = 33.25". That's 9.25" deeper than the cabinets.)
For counter overhangs, 1.5" is the standard, making a cabinet/counter run with no appliances 25.5" deep.
Right off the bat, your aisle b/w the refrigerator and island is 48" - 1.5" overhang on island - 9.25" for refrigerator = 37.25" wide aisle. That's in front of your cooktop and in the general space where you will be working -- the place where you want the widest aisles.
I echo Jenny when she says to move the refrigerator to the end of the run -- that way someone who is not prepping/cooking/cleaning up can get to the refrigerator without getting in the way, while allowing the person working to easily get to the refrigerator.
In addition, your seating overhang is too shallow -- especially if you plan to use it as you "age gracefully". It's less and less comfortable to cram ourselves into too-small spaces as we age.
Do NOT switch the trash pullout with the 24" cabinet! Trash pullouts are most useful next to the sink. If you're worried someone will say -- "oh look, you don't have exact cabinet sizes on each side of XXX", don't. For one, it's not visible to anyone. Two, no one will notice. Three, it doesn't matter!
I will say, though, that with a cooktop in an island, you really need at least 24" on all sides of it, including the back if you put seating there (18" along the back if no seating). That would mean adding 6" to that 18" cabinet on the end. If it's only the two of you, I think you would be better off not having seating all behind the cooktop -- you say you only need 2 stools, so that means you only need 4' or so for seating (Maybe make it 5' for more comfort). Use that space for extra storage.
Pantry storage -- it's the farthest away from where you bring groceries in as you can get and still be in the Kitchen! Deep & wide cabinets like that are also some of the least functional types of pantry storage. If you must have deep pantry cabinets, they should (1) be no wider than 18" and (2) pullouts (shelves attached to doors), not standalone shelves. Put in 2 and you should have more accessible pantry storage.
If not doing so already, I would use the "shallow cabinets" to the left for your primary pantry -- it's much closer to the basement and it's much more functional storage. You might even consider enclosing it with walls and make it a reach-in pantry w/ 12"D shelves (the "sweet spot" for pantry storage). That way, you'd have access to the entire space (floor-to-ceiling), not just the 7.5' or so height that standard tall cabinets provide.
MW -- either drawer or in a cabinet that's not too high b/c as we age, reaching up can become more difficult and, sometimes, less steady. A drawer or on the counter is probably the best location for a MW as we age.
The middle of the wall oven should be about counter-height for ease of use.
marliztay thanked Buehl marliztay
Original Author3 years agoHannah, Windows and doors are not moveable. That's the only outside wall for windows and the doors to the porch were placed so they'd be in the dining area, not the working part of the kitchen. Not sure what you were thinking, but appreciate your looking at my post and considering options.
__________________________________________________________________________
Buehl, Many thanks for your long, thoughtful and detailed post responding to mine. I'm going to list my comments in response.
-The sketch in my first post was not a definitive design. I was hoping there was some great layout for my space that I missed, though I tried every which way I could think of, with angles to the island all over the place, but nothing seemed to work.
-Going back to the sketch I posted, I know aisles had to be adjusted. If using this layout I would widen the aisle between the island and wall counter run to 5 feet. Thank you for the refrigerator dimensions to take into account. I will also put the refrigerator at the end.
-The overhang- I only want two stools for my grandkids, not for us, which I could put behind the sink area where there is more floor space. I wouldn't need stools behind the cooktop.
-I agree about the trash pullout and think I would do 2- 18" cabinets between the sink and the cooktop, or a 15" trash pullout and a 21" next to it.
-Your pantry ideas are a little confusing. A tall cabinet where there is full depth could go to the ceiling. The shallow cabinets would be 12" deep as you say and could serve as pantry space also. They also could go to the ceiling, or I could get tall upper cabinets installed on a platform on the floor and have a higher ledge across them. ??
-Yes, about the microwave. I think locating it on a countertop or installing it on a shelf just under an upper cabinet in the area between the refrigerator and wall oven would work. (I am short, but my husband is tall, and he is very opposed to a drawer microwave). Then the wall oven could be just the right height in that tall cabinet at the end.
In conclusion, I appreciate your ideas, and have taken many to heart.Because of the walkways and openings I guess there really is no other layout that works, other than the open galley. I am posting a sketch where I made a few corrections. More to evolve.
Thanks again Buehl!
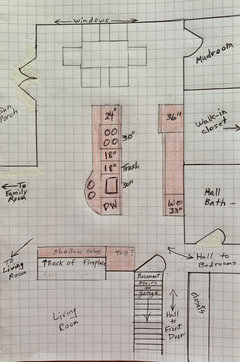
THANK YOU ALL!!! MORE IDEAS ARE WELCOME!!!- 3 years agolast modified: 3 years ago
I see, I was thinking your dining area looked tight and, if windows/doors were movable, it might make sense to move your kitchen to the back wall and then possible move/utilize the mudroom closet/pantry.
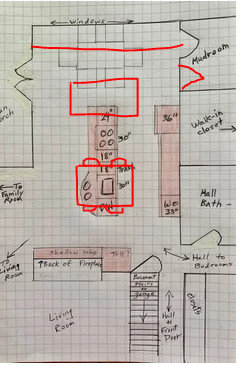
What is your reasoning for wanting the cooktop and sink on the same run? - 3 years agolast modified: 3 years ago
Don't reduce the space b/w the sink & cooktop - personally, I think 42" is the minimum counterspace needed for a Prep Zone. I know the NKBA states 36", but experience has taught me 42" to 48" is best. Let me play with it a bit.
I would also be interested in knowing why you want the cooktop in the island. It's actually a poor location, especially since you won't have decent venting (overhead vs the expensive and poorly functioning downdraft).
What about the Cleanup Zone in the island and then a prep sink & cooktop along the back wall? That would put the Prep Zone & Cooking Zones next to each other.
You could still use the island for prepping when the grandkids are there, but if a time comes that it's difficult to pickup a pot and carry it over to the cooktop, you would have the prep sink along the wall. It would also allow your grandkids to help cook when they get old enough and/or your DS/DSIL or DD/DDIL to help out when visiting.
marliztay
Original Author3 years agoHannah, thank you!! The first idea won't work for us. As for the second, I guess I thought of that at one time but couldn't fit the wall oven, refrigerator, cooktop and pantry along the wall. If the pantry is taken out of the mix, and I use the back of the fireplace for the pantry shelves, place the wall oven at the end of the run, it seems possible. I would want a half wall only behind the sink and dishwasher. Pros: it's more open, more space for table and chairs, more prep space between sink and cooktop. Cons: Not so much room for dishes, casseroles, etc. I'm not sure. Here is my rough sketch based on your idea.
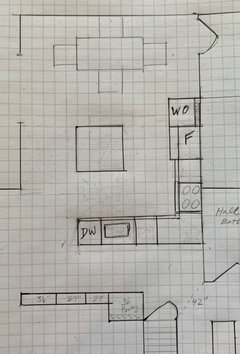
marliztay
Original Author3 years agoBuehl, and Hannah, re: cooktop and sink in the same run. I have been used to that for over 30 years. I have an L-shaped arrangement now with prep space between the sink and cooktop.
I love the clean-up. I have fewer drips on the floor, I can swoosh the counter clean and into the sink. It's a preference. Across an aisle would be messier for me, in my opinion. I also think it would be nicer to look out at the family room or table when at the sink or cooktop rather than face a wall. That's all.
And yes, Buehl, I would love 42" or 48" between the sink and cooktop. I don't want a second sink. As for the downdraft, I really think It would work for the kind of cooking I do. I will have an induction cooktop.
My motto, is keep it simple. Thanks a million for trying.- 3 years ago
I always wanted a table sort of positioned like an island would be. If you have peninsula seating and shallow pantry storage behind the fireplace, what about this? Also, any chance of opening another entranceway by the fireplace like this?
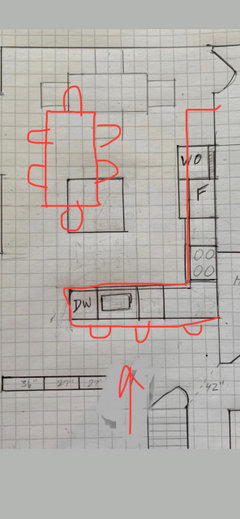
- 3 years ago
Just an FYI, my 6'5" DH and 6'7" DS both love the drawer MW. My DH says it's so easy to use and access food that he never wants a "regular" MW again!
marliztay
Original Author3 years agoemilyam819 Thank you. Not a bad idea. I kinda liked it. I would nix the stools in the walkway, though, and we decided to keep the wall between the fireplace and basement because it’s narrow and otherwise the basement stairwell is a column without an anchor. My husband didn’t like the alternative table arrangement. I’ll keep thinking. Thanks again.
- 3 years agolast modified: 3 years ago
With the table in what I assume is the addition, there should be at least 32" b/w the window wall and the table -- 36" to 44" would be better, but since it's just the two of you most of the time, 32" should be sufficient. It'll be a tight squeeze when you have company, but maybe you're OK with that? Keep at least 48" b/w the Sun Porch door and the table.
There should then be at least 48" b/w the island and the table. With the Mudroom there, I normally would have recommended another 6", but you say it's rarely used. The 48" is what you need in general, without traffic.
Is your table really only 36" deep? Ours is 42". You said your DH is tall, is 36" enough for him to sit comfortably when someone is on the other side of the table?
There should be at least 48" b/w the island and whatever is on the fireplace wall. 54" would be better b/c that may be a busy aisle, but you're already running short on space for an island where everything is located -- all three primary work zones and associated appliances.marliztay thanked Buehl - 3 years ago
Could you have your fridge go back slightly into the closet so that it doesn’t stick out as much? Not sure what your WIC layout is like.
marliztay thanked lmckuin marliztay
Original Author3 years agolmckuin: It's a possibility to recess the fridge, although I hate to ask my contractor to do something else that's extra, but I don't want to think about those details yet, till I'm sure of the general layout.
Buehl: You are very detailed about dimensions. Everything you say is practical and true. It would be great to have all the space needed. However, I want to get my head straight about the layout before I do any fine tuning with aisle spacing and table sizes. (I plan to get a new dining table).
I have tried every which way and upside down, thinking that I've missed some possible design. Today I fooled around with the L that was suggested yesterday. With an island and a table there will be too much to step around. With just the table it's not bad, but not ideal. I don't know. I went back to the design with the sink on the island and the cooktop against the wall. It's okay, but there's still not much prep or landing space next to the cooktop if I want some space to put things down from the oven and the fridge. Then I sketched an L-shaped island with a DW & sink at one end and the cooktop on the short part of the L. The fridge and pantry closet are along the wall and the wall oven is in the alcove with dishes next to it in the shallow cabinets. Not sure.
We may all be at the end of our ideas and I'll have to settle on one of them. I very much appreciate any help you've all given. I'll still be here should you think of anything.- 3 years ago
Determining how much space you have to work with is part of getting a good idea of what you realistically can plan. That means looking at what space is needed for aisles and then seeing what you have left to work with. You don't want to design something and fall in love with it and then realize you don't really have room for it.
marliztay thanked Buehl  3 years ago
I should not even post this because I am sure I am missing something in my reading comprehention this late!
I see two french door accesses to the covered porch.
Could you lose the one french door and make it a big wall of windows with sink under and do an L shape with island? Something like this as far as approximate layout?
marliztay
Original Author3 years agoThank you rebunky! It looks great on paper but we’re too far along in our reconstruction process to make that switch and we wanted to keep the water over the basement, not the crawl space addition. I know there was a lot of details above to weed through. Thanks, though.
marliztay
Original Author3 years agoThanks to all. I asked for help and you have tried. I have taken into consideration many of your ideas. course411, though rebunky's layout was great, we are sticking to our original plan. We planned the porch and its access the way we wanted it, the eating area to be next to the windows for light and view, and the water pipes over the basement to save on money, plumbing, and problems if pipes froze in the Northeast winter.
I paid attention, thank you Buehl, to dimensions and spacing.-My fridge-31.25" deep + 2" in back =33.25" or 9.25" deeper than the cabinetry.
-Counter overhangs are about 1.5" so it cuts down aisle space by 3".
-A table should be 36"-44" from a window wall and 48" from the two sides. There should be 48" b/w the table and the island. For my situation, if there is cabinetry opposite an island there should be 48"-54" for a walkway.
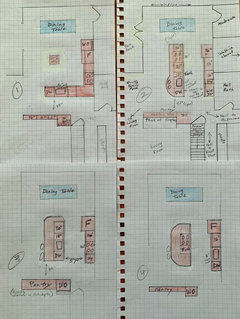
Then I sketched (so not as precise as blueprints or the computer) the 4 possible kitchen layouts that I can see would work for me. I have compromised on some of my "must haves" and "would likes." The 4 designs are posted here. Do you have a favorite? Do you see one working more smoothly than another? THANK YOU VERY MUCH!!
- 3 years agolast modified: 3 years ago
Here is another idea.
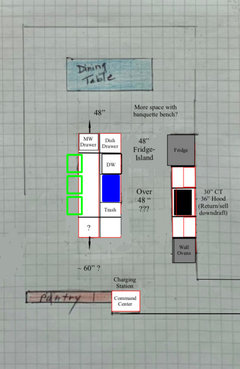
Oven landing would be on the countertop to the left and also on top of the cooktop. Where you had the wall ovens near the basement door did not have a close landing and you would be crossing through a busy isle with hot stuff. That could be dangerous.The two cabinets flanking the cooktop would adjust to whatever size in order to fit the wall oven on the end. I did not want it too close to the corner for safety reasons as well. I was imagining a grandkid running from the bedroom hall and turning into the kitchen when the oven door was open.
Fridge is close to the dining.
DW and dish drawer side by side makes for easy unloading. They are in close proximity to the table for setting and clearing the dishes.
I wanted to also have the microwave drawer close to the fridge, but if that walkway with the dining chairs is too tight, maybe it could go to the right of the fridge? I would reslly try for a MW drawer because it is the best for aging in place. I hope you can talk hubby into it.
Clean up zone is out of the main prep zone and away from the cook zone.
The cabinets on the left end of the island could be combined into a bigger drawer if needed, but of course it would open towards the pantry isle.
Bar seating between the two end cabinets I think would be ~ 6’? That is nice and spacious for two seats, but three could probably fit tightly if you wanted to. You could also skip the end cabinet on that left side and add a fourth bar seat instead.
The little countertop area next to the basement stairs I thought could be for a house phone/mail drop zone/command center/charging station drawer.
I know you really wanted to have the sink and the cooktop on the same run of cabinets. I do agree it is more convenient for aging in place because you can just slide your prep stuff over to the stove. But I was just not loving any of the layouts I tried, nor the ones posted so far.
I think the sink on the island and CT on the back wall makes the most sense.
Also because I would never ever put the cooktop on the island with out a mega powerful overhead vent hood.
A downdraft vent is not powerful enough to suck cooking fumes backwards, especially not from the front burners. Even if you have induction and don’t fry, grill, or sear all that much, you still need a hood that works well. With the downdraft, almost all of the cooking fumes and odors created will float up and around the room and then sticking to your ceiling, cabinets, and furniture.
You’ll notice I also made the hood 6” wider then the cooktop beacuse the fumes also extend out a little as they rise. A 3” overlap on each side is recommended for the best capture.
Well, you definitely have a lot of things to ponder. We have to make compromises sometimes and only you can decide which you are most willing to accept. You seem like you have deeply thought things through, so I am sure you will create a wonderful kitchen you will enjoy for many more years to come! 🥰
marliztay thanked rebunky marliztay
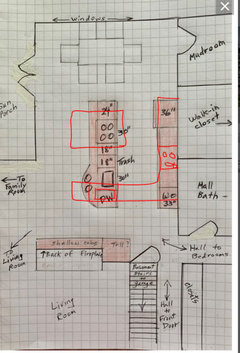
Original Author3 years agorebunky, Thank you for you time, expertise and caring! Your response had so many good ideas. And important ones, as well. I totally didn't think about the wall oven not having an adequate landing space let alone be in the line of traffic. I will consider everything you wrote and make the best choices I can. Thanks to you and the others who have contributed to this discussion I have been better able to focus on what I want, and what I need.











course411