Software
Houzz Logo Print
ahren_osterbrink

Could really use some ideas for kitchen layout in converted shop

3 years ago
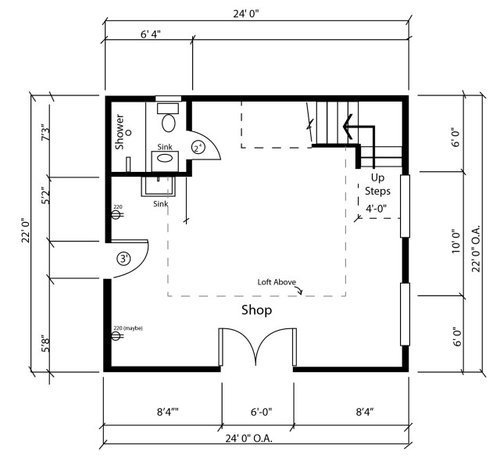
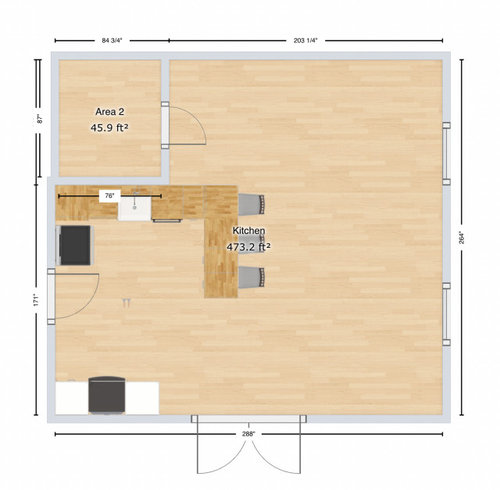
so i built a shop that i now want to convert to a studio/onebedroom apartment thing. wiring is done/drywalled/painted etc. I'm having a hard time figuring out where to put everything. the left man door would be seldom used, it leads to the main house/backyard. It has a loft for a bedroom. tv/living area would be against the right wall.


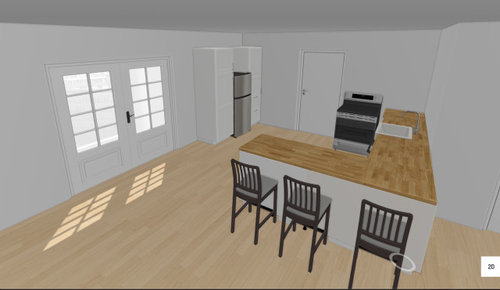
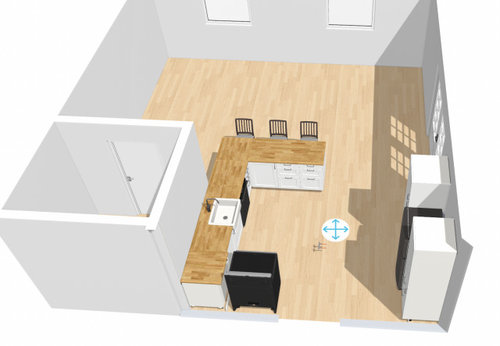
I cant remember if theres a 220 on the "bottom left" . Most likely though the oven goes next to the door then corner cabinet then the sink... thinking i could maybe put the fridge next to sink but might be better to have a dishwasher and then just stick the fridge in the bottom left with some sort of pantry/food storage. not ideal but i dont think i'm getting a perfect triangle in here anyway.? thinking an "L" island/eating bar to double as a table & more prep room.


Comments (24)

  • 3 years ago

    heres some photos of the space. its a kind of cool space... thinking maybe laundry under the stairs with built in storage there. of course excuse the mess and the cabinet/sink setup would be replaced. probably a ledge sink so it could be used as prep space if necessary


  • PRO
    3 years ago

    This is a kitchen that might work best as a galley, single wall, plus island. That only leaves the island for the range though, which increases costs for the range and the vent.


    For the L plus island, move the door down so it doesn't bisect the usable kitchen space. And you have a straight pathway between the shop door and the exterior door. You don't want a range by a door, without a cabinet next to it. It can have the passageway be in front of the fridge, but it wastes a lot of space and is awkward where it is currently located.


    Also, what is the awkwardly small area between the bathroom and stairs allocated to be? The eating area?

  • 3 years ago

    Can you close up the door that leads to the house? Replace it with a window. Put your sink under that window. Then you would have a long wall for your appliances, etc. Just a long galley.

  • 3 years ago
    last modified: 3 years ago

    Nice space! I like the suggestions to close up the door leading to the house so you can do a ~14’ single-wall galley kitchen with island with seating. Can the double outer doors be reversed to swing outwards to avoid hitting an island? It might also give you room to put a washer/dryer into the kitchen area rather than under the stairs in the living room area.

    Code probably requires two points of egress so in your design one of your windows will need to be sized to be the second egress with nothing obstructing interior access. If the sleeping loft will have a window, try sizing that large enough too to fit a person through. A roll up escape ladder that hooks over the window sill can be easily stored in the bedroom.

  • 3 years ago

    Post a picture of the wall with the door to the house.

  • 3 years ago


    This is the best that I have handy. I'll try and find another one but it's basically this

  • 3 years ago

    I do like the idea of closing that door off but that adds a whole nother expense and fairly big project. And I just realized I don't have a wash machine drain anywhere and I think the only realistic place that I could sneak one in is under the stairs cuz that's where the main drain is

  • 3 years ago
    last modified: 3 years ago

    I don't like it. The room is small but the counter sticks out into the middle of the room. I'd want a kitchen table (selected by the tenant), not a counter. The refrigerator is awkwardly across from the kitchen and the area between the kitchen and refrigerator wall is rendered unusable. I'd close off the door and install the entire kitchen along the 171" wall. 24" refrigerator + 30" range + 24" sink + 24" dishwasher is only 102" in total length leaving plenty of room for cabinets and open counter top.

  • PRO
  • 3 years ago

    I can't just move the door though. The building is built and finished except trim. I could in theory close up the door. Maybe. Depending on my other window sizes. But even that is a whole other layer of work

  • 3 years ago

    I agree a minimal, simple kitchen is needed here. It might fit better in the lower right corner, opposite the stairs. The sitting area furniture arrangement may be able to better accommodate the man door than trying to work the kitchen layout around it

  • PRO
    3 years ago

    Seek local professional assistance.

  • 3 years ago

    Hey mark, way to chime in on a discussion board with such great discussion man! Glad you're here! So helpful. Why bother type such a stupid comment out on a website dedicated to discussing these exact issues? Dolt.

  • 3 years ago

    @rainyseason I can't move the sink unfortunately so my options are severely limited, almost to only this.

  • 3 years ago

    The kitchen drawings are misleading because they omit the stairs which extend 6' into the room. The OP has added more constraints as the thread as gone along: e.g., can't move the sink, washer-dryer under the staircase. If the kitchen were moved to the opposite wall, there would be no place for a bed which would logically fit in the proposed kitchen nook -- but the door is (probably) in the way.

    @Mark Bischak: "Seek local professional assistance."

    Yup.

  • 3 years ago

    @wdccruise I didn't add any more constraints, the floor plan is literally the first image posted showing the stairs which are painfully obvious in the photos in post 2) Ikea doesn't let me put in a stair case in their designer. The washer and dryer are irrelevant to the kitchen layout. And if you read the first post, it says there's a loft (up the obvious stairs) for a bed. I also say the shop is already finished/drywalled and painted which to me means I'm not going to tear it apart to move fixtures/plumbing to the other side of the building (impossible as it's slab on grade which I did leave out)

  • 3 years ago
    last modified: 3 years ago

    "Ikea doesn't let me put in a stair case in their designer"

    I believe the layout does not have to be a rectangle.

    "it says there's a loft (up the obvious stairs) for a bed"

    That doesn't tell us how you intend to furnish this room.

    "I also say the shop is already finished/drywalled..."

    Where are kitchen electrical outlets, plumbing, drains, ducts, backer boards for cabinets, etc? Electric ranges, for example, require outlets in non-standard locations.

    See Mark, above.

  • PRO
    3 years ago

    There may be greater issues with what you want to do with what you have than what you share, like zoning. Your own intellect has failed you so I thought it would be in your best interest to take it to a higher level. Sorry you took it the wrong way. Good luck with your project.

  • 3 years ago
    last modified: 3 years ago

    @wdccruise I dont get it? are you trying to be difficult or just having a hard time with reading comprehension?

    1. the building is rectangular, hence why i made it rectangular. sorry it's not an exact model for you? You can also complain its not exact to scale or i bet my measurements don't add up to the actual interior wall length and my positions are probably off by a few inches. sorry. its just a quick mock up. i didn't see the need to try to model in stairs that are clearly indicated immediately via words and the floor plan.


    2. "it says there's a loft (up the obvious stairs) for a bed" correct, that tells you where the bed would go, why you would start talking about having a bed on the main floor is beyond me. My OP says studio/onebedroom so why there'd need to be an extra bed downstairs is a weird thing for you to bring to the discussion. also in my OP it DOES "tell you how i would finishthisroom" ( tv/living area would be against the right wall and obviously the kitchen which is why we're here... theres not much room for anything else.


    3. if you know how to read a plan, you can see where the 240v outlet is. if you REALLY care about where the 120v are and want to get that deep into the discussion, you can clearly see in the second to last photo that there's outlets and where they are.. sorry i didn't put them on the quick plan sketch? the plumbing would be indicated by the sink, which as you were aware by the time you posted, was non movable. there is no ducting and none indicated nor any needed

  • 3 years ago

    @mark i have tons of other issues, like money, my carpal tunnel flairs up when i use power tools, my kids take up a lot of my time and prevent me from working as efficiently as i'd like... however, none of those, including zoning, is pertinent to my question of laying out a kitchen. Zoning is fine, in fact, the inspector flat out told me that if i wanted to convert it to a ADU to just go ahead and do it, no one cares.

  • 3 years ago

    Ohhh this is a fun project!


    I haven’t read all the posts (prob best to just ignore people who dont want to help) - but agree that a simple efficient galley setup could work well, also using a smaller sized range, fridge and DW can help with spacing - see NYC apartment kitchens for inspo


    if it were me I would be tempted to do a charming unfitted kitchen and lean into the roughness/openess of the space -


  • 3 years ago
    last modified: 3 years ago

    "why you would start talking about having a bed on the main floor is beyond me."

    You don't know how a tenant will furnish the place. Maybe he'll want to use the loft as an office or a rec room or a storage area. Maybe the loft will be too hot or cold for sleeping. Maybe he won't be able to get a bed up the steps. Maybe he'll want to sleep on the floor with the bathroom. Maybe he's have a sofa bed. Maybe two people will sleep there, one on each floor. Sheesh.

  • 3 years ago

    Well I guess I should just not plan a kitchen at all in case the tenant wants 10 beds. Are you being serious even? Just go find a different thread

  • 3 years ago

    Ah, logic.

    ahreno thanked wdccruise
Sponsored
Snider & Metcalf Interior Design, LTD
Average rating: 5 out of 5 stars25 Reviews
Leading Interior Designers in Columbus, Ohio & Ponte Vedra, Florida