Software
Houzz Logo Print
ceb65

Laundry layout help

2 years ago
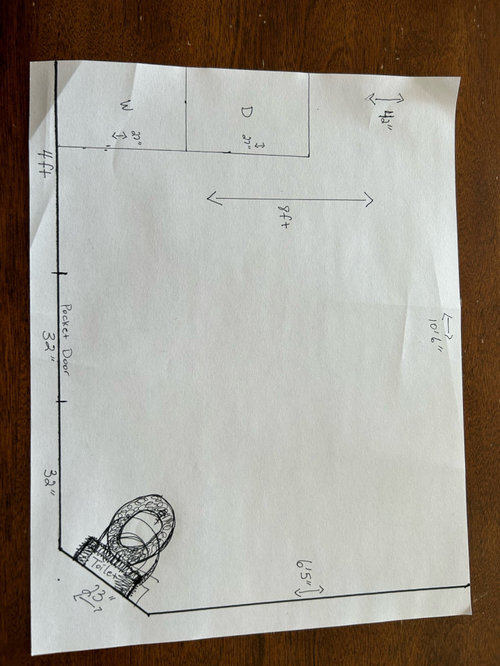
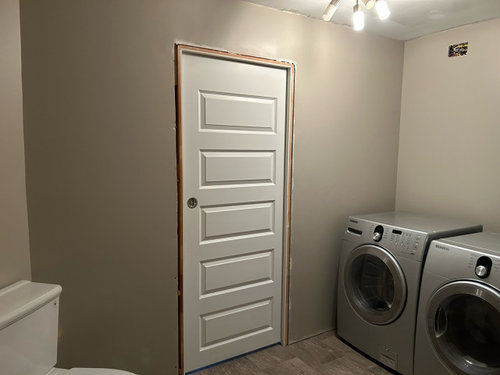
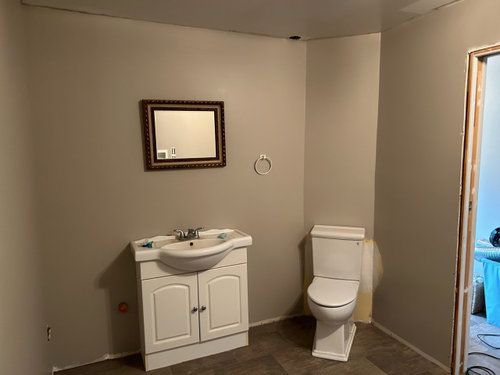
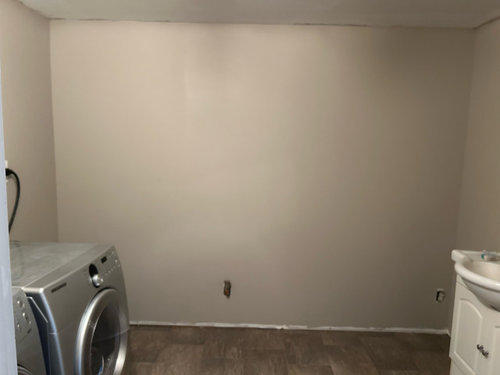
Hi everyone. We have a laundry/half bath room and I’d like some help with how to best incorporate cabinets etc. we live on a farm and the men wash up in here.
Things I would like if possible:

  • counter
    -new larger sink with a counter
  • broom closet to fit vacuum etc
  • pullout or tip out for recycling

Also not sure what to do with the largest wall. Thought about putting some upper cabinets on floor as to not take up space and maybe run counter from sink all the way around to washer/dryer. I don’t know ha. I’ll attach a bunch of pics. Thx

Comments (12)

  • 2 years ago

    Adding more pics

  • 2 years ago

    Ideas I like. The last pic is the uppers being used as lowers

  • 2 years ago

    I love work space and storage space but I'm not clear what lots of counter space would be used for. What would you use them for, after folding laundry? I definitely could see the wall behind the w/d become a counter over the appliances for a folding station, with cabinets above it and floor to ceiling cabinet to the right of the dryer that could store the vaccuum and the recycling center. Then replace the small vanity with one of those wide trough sinks, which could do the jobs of washing up and soaking laundry. That doesn't leave much room. Hooks across the back wall for outerwear? A laundry sorter? A tray for muddy boots?

  • 2 years ago

    Last pics. Now if someone can wave a wand and put this together for me haha 😄

  • 2 years ago

    Thanks Jenny. I am worried the extra counter space may end up collecting jags, string, nuts and bolts and whatever else comes out of pockets of farmers. Not sure I want hooks tho. I think it might look too cluttered with coveralls and jackets.

  • 2 years ago

    You need a cute little bucket for all that pocket lint! Or I have this image in my head of industrial style rack of bins, maybe six inches deep, for all their "treasures", mounted above the trough sink.

  • 2 years ago

    for starters, I would push the W/D to the right. the countertop across the top.

    you can get a ready made drying rack to mount above.

    Create the Vac/Closet in the corner behind the door all the way to ceiling for TP storage, etc. Looks like you have room for a double sink/vanity. Mirrors above.

    the solid wall could be a full wall of built in enclosed cabinets for hanging and drawer storage. I have a full wall of storage with top hanging and bottom drawers, with the bottom drawers for shoe storage.


  • 2 years ago
    last modified: 2 years ago

    IME, at the most-used entrance, farm clothes either get hung on hangers with boots underneath or thrown in a dedicated "work clothes" laundry hamper. If the men have a habit of changing clothes in the bathroom, a set of hooks for bathrobes or fresh clothes can be welcome.

    Countertops attract work clutter, exactly as you describe. Plus odd tools, bird nests, shiny rocks, car parts, eyeglasses, hats, coins, wallets, cell phones, dog leashes, and so on.

  • 2 years ago

    Don't worry about having too much counter space in your utility room. And if nuts and bolts end up there -- better there than in the washing machine when you do laundry. I would swap out the little sink for a deep utility sink like this that can be undermounted.

    https://www.kohler.com/en/products/kitchen-sinks/shop-kitchen-sinks/glen-falls-top-mount-under-mount-utility-sink-with-single-faucet-hole-19017-1?skuId=19017-1-0

    Look for one with multiple holes for faucet, hand soap dispenser, and whatever else you might use, and made from whatever material you want -- stainless steel, cast iron, etc. A countertop on either side of the sink with cabinets above and below will give room for storing cleaning products, etc. Also a counter along part of the 10-foot wall. It looks like the wall with the W&D was intended for the appliances to be centered or toward the right -- which is not a good use of the space. But with the 220V plug where it is, you can't put a tall broom cabinet in the corner. If it's possible to move the 220 receptacle, then you could fit a nice tall broom closet in that corner. You'll have to figure out what arrangement and lengths, widths, etc. of counters and cabinets would work after you get that changed. I think I'd be tempted to put hooks on the wall to the right of the toilet, but any decisions on that odd space can wait until you get the rest of the room organized. It looks like everything except changing out the 200V receptacle and maybe installing the countertop would be a good DIY project. Keep us posted!

  • 2 years ago

    Lyn do you have a pic of your wall of storage?

    apple_pie_order agree 100% work clothes get dropped usually right beside laundry basket 🤨 we have a an area in the garage that is going to have hooks and boot rack.

    nester44 that plug is just awful. I was thinking of having it at least lowered and turned the proper way. Love the sink! That’s what I’m thinking but I’m going to go for stainless steel. Our water is not great on the farm.

  • 2 years ago

    Everyone needs a big, deep, single bowl utility sink in their laundry/utility room. Good for cleaning paint brushes, soaking clothes, and dozens of other uses. Years ago, they were used as "suds savers" next to washing machines: The washer would dispense its water from the wash cycle into the sink (with a plug in it) where it was "saved." Then, on the next load, the washer would suck that water back into the machine to use as the wash water for the second load. You would always wash your lightly soiled clothes first, for obvious reasons. I remember this from when I was a little girl and my mother used the suds saver cycle all the time. (I don't remember where the rinse water went -- maybe into the same tub?)

  • 2 years ago

    Ah so cool! Thx for sharing.