

Countertop/toekick height with marble counter
2 years ago
Featured Answer
Sort by:Oldest
Comments (8)
 PRO2 years ago
 2 years ago
Related Professionals
Alexandria Kitchen & Bathroom Designers · McComb Kitchen & Bathroom Designers · Elizabeth City Kitchen & Bathroom Designers · Elk City Kitchen & Bathroom Designers · Rock Hill Kitchen & Bathroom Designers · Manchester Kitchen & Bathroom Designers · Cleveland Kitchen & Bathroom Designers · Wausau Kitchen & Bathroom Designers · Odessa Kitchen & Bathroom Designers · Valdosta Kitchen Remodelers · Dayton Kitchen Remodelers · Cape Girardeau Custom Countertops · Barnstable Custom Countertops · Providence Custom Countertops · Sioux Falls Custom Countertops PRO2 years ago
- 2 years ago
Related Stories

KITCHEN DESIGNThe Kitchen Counter Goes to New Heights
Varying counter heights can make cooking, cleaning and eating easier — and enhance your kitchen's design
Full Story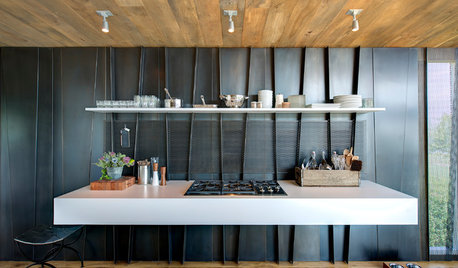
MODERN STYLE12 Stylish Kitchen Counters That Seem to Float in Space
Take your culinary zone to new heights with a cantilevered countertop that’s visually appealing and practical
Full Story
KITCHEN COUNTERTOPSKitchen Counters: Granite, Still a Go-to Surface Choice
Every slab of this natural stone is one of a kind — but there are things to watch for while you're admiring its unique beauty
Full Story
MOST POPULARYour Guide to 15 Popular Kitchen Countertop Materials
Get details and costs on top counter materials to help you narrow down the choices for your kitchen
Full Story
KITCHEN COUNTERTOPSKitchen Counters: High-Tech Solid Surfaces Make Maintenance Easy
Sculpted by heat and nonporous by nature, solid-surface countertops bring imagination and low maintenance to the kitchen
Full Story
KITCHEN DESIGNSoapstone Counters: A Love Story
Love means accepting — maybe even celebrating — imperfections. See if soapstone’s assets and imperfections will work for you
Full Story
KITCHEN COUNTERTOPSKitchen Countertop Materials: 5 More Great Alternatives to Granite
Get a delightfully different look for your kitchen counters with lesser-known materials for a wide range of budgets
Full StoryKITCHEN DESIGNKitchen Counters: Durable, Easy-Clean Soapstone
Give bacteria the boot and say sayonara to stains with this long-lasting material that's a great choice for kitchen and bath countertops
Full Story
CONTRACTOR TIPSContractor Tips: Countertop Installation from Start to Finish
From counter templates to ongoing care, a professional contractor shares what you need to know
Full Story
KITCHEN DESIGNKitchen Details: The Right Edge for Your Countertop
Square, Mitered, Waterfall or Bullnose? See What Counter-Edge Style Looks Best to You
Full StorySponsored

Central Ohio's Trusted Home Remodeler Specializing in Kitchens & Baths





Joseph Corlett, LLC