Software
Houzz Logo Print
jss381

How should I lay out my office?

2 years ago
last modified: 2 years ago
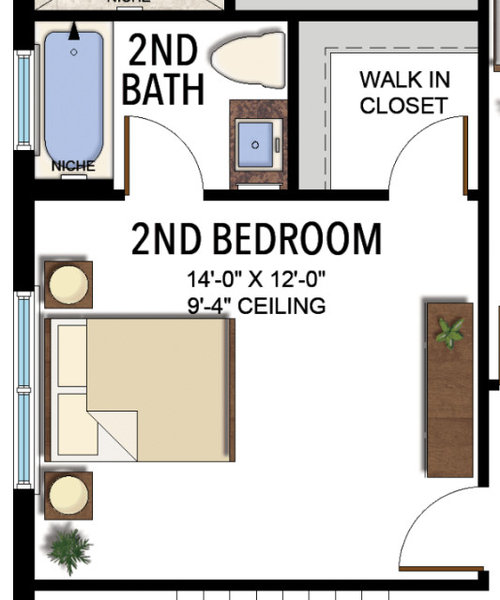
Hi,

I am moving into a new house and trying to figure out the best way to lay out the office. I am planning on getting custom built-ins. My goals are as follows:

Must Have:

1. Have a nice background for regular video conferences/meetings. I don't like to see any doors in the background. I also have concerns about the window in the background since it may wash out the video and our view is nothing special.

Nice to have:

1. Seating area

2. If this could be a flexible guest room, that would be great. Either with a built in murphy bed or pull-out couch. Last resort would just be to have enough floor space for a blow-up air mattress. We already have another guest room and this would be used at most once a year when the entire family stays over.


Comments (17)

  • PRO
    2 years ago

    Where is the office?

  • 2 years ago

    What are your office needs for the work part? Do you use a laptop or a desktop computer? More than one, or even more than one screen?

    For video, does your computer need to be involved, or is it just you? I’m thinking you could have a murphy bed with appropriate art on it when closed, so that could be the background.

  • 2 years ago

    What kind of office stuff do you have? Is this also the office for home and family related work and records?

    For zoom, will you need any acoustic enhancers or dampeners?

  • 2 years ago

    Office is on the second floor. This will be just for me - as I am starting a new job that will be 100% remote. I will have a monitor with a webcam. I plan to have one ~27" monitor. Just my face needs to be visible in the video calls. For cabinetry, I don't really need much storage. This will be mainly cosmetic.


    This is a screenshot from a podcast I like, and I would like to do something similar with the background.


    I don't need acoustic enhancers or dampeners.


  • PRO
    2 years ago

    I assume it is the space labeled "Second Bedroom" ?

    There may be times when the two functions of the single space will not work, or either function will not work well. Consider splitting them. This conceptual sketch is only to be taken conceptually and is based upon the limit information provided.


  • 2 years ago

    Mark - it is second bedroom. That will be the office. I do not need it to function as a bedroom. I will have the full room dedicated as an office with built ins. I was simply saying that if I can have a murphy bed in there that would be great, but I will strongly prioritize the functionality of it being an office with a nice background.

  • PRO
    2 years ago

    If you "do not need it to function as a bedroom. I will have the full room dedicated as an office" then why do you want "a murphy bed" ? Do you need a bathroom directly accessible from the office? Do you need a walk-in closet off of your office? Will the office take up the full 14'-0" by 17'-9" ?

  • 2 years ago

    It is an existing house so the bathroom access and walk-in closet won't change. The room is 14x12, not 14x17.


    In my original description I explained that the extra bed was not necessary, just a nice to have for the 1x a year where I will have the full family over and need an extra bed.

  • PRO
    2 years ago

    Listing a discussion under "Building a Home" suggests it is a new house to be built from scratch.

  • 2 years ago
    last modified: 2 years ago

    FYI - that podcaster is using a Zoom background - it's not a real location. Not a pro, but I do work from home and do a ton of Zoom calls - I'd likely put my desk along the wall where the entrance to the room is (so that you're facing the window - this will optimize the lighting on you during daylight hours - you never want your back to the primary light source when using your camera). You can use a background filter (this has become the norm for just about everyone I work with) or you can decorate the wall behind you to your liking (wallpaper, art, etc.). I would probably not invest in a Murphy bed for once a year use, but YMMV. We are in a similar position, and I have a rollaway mattress that we store in a closet (it's surprisingly comfortable). You could do built-in's along the long wall, or you could just purchase some modular shelving units for the space depending on your budget/storage needs. I am exploring the option in my current renovation to install a drop-down screen for the area behind my chair - to allow me to use a green screen for a smoother background. You can Google "drop down green screen" to see various options - they range from inexpensive/simple to elaborate/$$$. I would also recommend investing in a simple lighting set-up (a ring light or similar) - to augment the light from the window and a decent conference speaker/microphone to improve sound quality.


    You could then put two lounge chairs/seating in the area in front of the window. I'm in the process of doing this currently (my "office" is an unused fourth bedroom on our main level that I'm converting into a library/office). I'm putting in wood panels and going crazy (which is why I'm keen on the virtual backgrounds) but am also struggling with the windows/light issue and making this work in the new normal. Good luck with your new set-up!

  • 2 years ago

    I would put your desk with its back to the bottom wall in the diagram -- that allows you to style the wall however you want -- art, bookshelves, trendy succulents, etc. Then float the desk and a comfortable chair, and include any other stuff you need, like file storage, etc., on the wall with the door (if more than attached to the desk). Once you have all that in place, I think there will just be room for a couch on the left wall, under the windows, where you can also take a break. Make that a pull-out, and this can easily be a guest room when you push your desk back a bit.

  • PRO
    2 years ago

    Zoom in it, or sleep in it.NOT both


  • 2 years ago

    Sitting next to that window (vs facing it) will put your face in shadow on camera.

  • PRO
    2 years ago
    last modified: 2 years ago

    Get a shade for the window . Lower it when you zoom.


  • 2 years ago

    Instead of a Murphy Bed, I suggest a sleeper-sofa with a queen sized mattress. Like JP L, I suggest your desk face towards the window where the sofa could be placed. Depending upon the reliability of your natural light, direction of the window, seasons of the year, etc. I would look into professional grade lighting for your Zoom meetings. Background images hung behind you might reflect aspects of your work, your interests, abstract art that will be inoffensive to clients, etc.

  • PRO
    2 years ago

    It looks like you could potentially get a shade to put over the window to pull down when you don't want the window in view. It looks like you could have a desk placed at the end of the bed and then have the background be where the console table currently is.

    A Luxury, Refined Traditional Home: Home Office · More Info


  • 2 years ago
    last modified: 2 years ago

    Well, congrats on the new house! Planning your office layout sounds like a fun project. For video conferences, you definitely want a clean background – maybe consider positioning your desk against a solid wall or investing in a backdrop screen. A seating area is a great idea for versatility, and a flexible guest room sounds awesome! A Murphy bed or pull-out couch would be super convenient. If you need any inspiration, check out this LED display screen supplier for some cool ideas. Good luck with the move and setting up your new space!