Software
Houzz Logo Print
eva_burka81

narrow and awkward living room layout

2 years ago
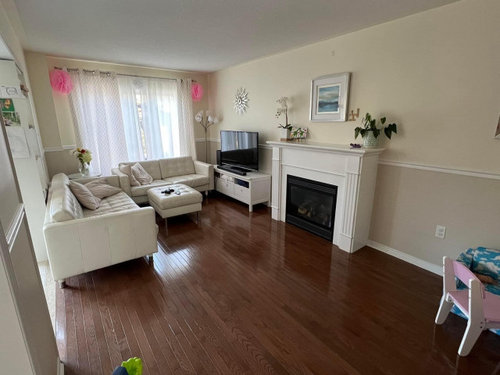

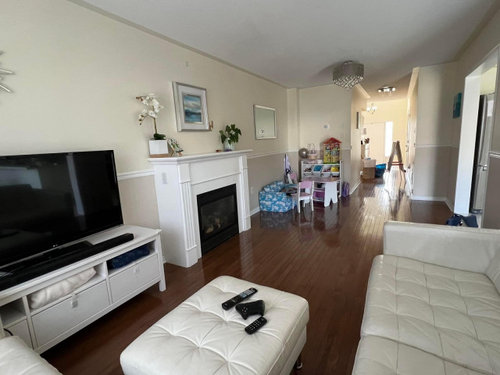
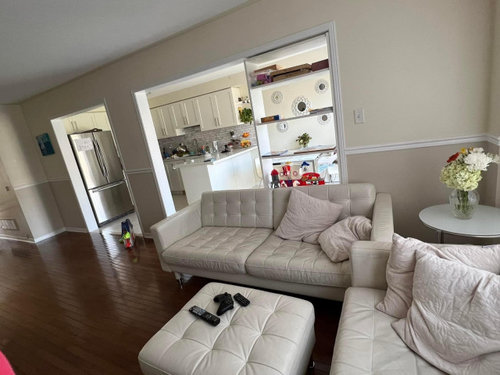
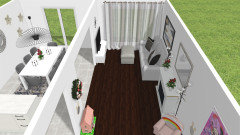
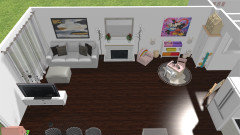
Hi everyone, I really need some help with this living room. It’s the most awkward space and size. I feel like it’s so packed, but I don’t know how else to use the space. How can we have a better flow and make it work better? 360degree pictures provided of the entire room for a better visual.

Do you have any suggestions for alternative furniture placement? I’m open to all ideas. Moving couches? Getting rid of the tv console? Area rug?

More details: The shelf behind the sofas stores my kids toys and puzzles, it’s securely attached to the side wall. The Pom poms on the curtain rod is from my little ones birthday, and will be removed. The fireplace is a gas fireplace (it has never been used in the 9 years we’ve been here, so I feel it’s just a waste of space… I’m not opposed to removing it entirely if it helps the room flow). The other side of the room used to have a dining room table which has been temporarily removed to make room for a small play area.

Comments (30)

  • 2 years ago

    Draw a floor plan of the room with dimensions & doors and windows marked. Is this your only living space? Looks like the end with the ceiling light was meant to be a dining room. Do you need a table & chiars there?

    Lucy D thanked jck910
  • 2 years ago

    I’d consider making the open area in the kitchen the children’ play space. The shelving unit could move to the kitchen wall beside its current location. The bin unit/easel could go along the opposite wall/corner with the child’s table/chairs in the middle of the space. Then in the living/dining, move the sofa perpendicular to the fireplace on the left side of the fireplace with the loveseat opposite, and the ottoman between them. Place the tv above the fireplace…not ideal, but there is no better place and it works if you happen to like to recline while watching tv. Hopefully, the kitchen table/chairs fits behind the loveseat. The low storage bench could either be placed behind the sofa or if it fits, in the front hallway.

    Lucy D thanked Susan
  • 2 years ago

    I would close the opening between the dining and living area. Then move the couch down and keep the same layout you have now.

    Lucy D thanked HU-402831377
  • 2 years ago

    I would mount the tv over the fireplace and remove the credenza from this room. I would then move the sofa and loveseat centered around the fireplace.

    Lucy D thanked Cara Fidler
  • PRO
    2 years ago

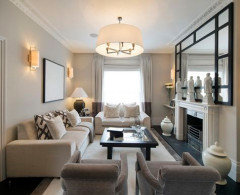
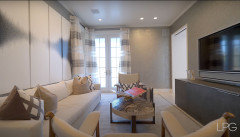

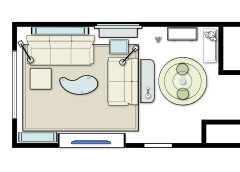

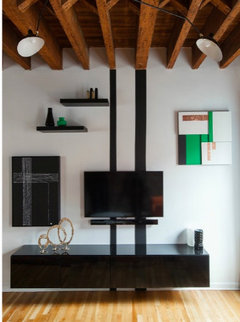
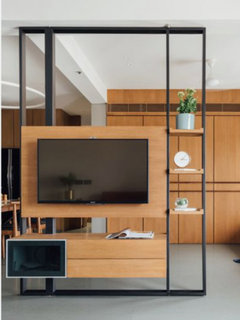
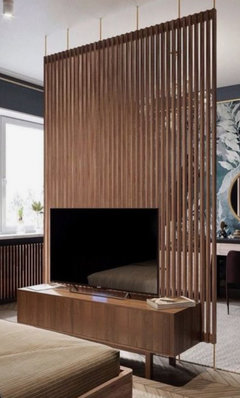
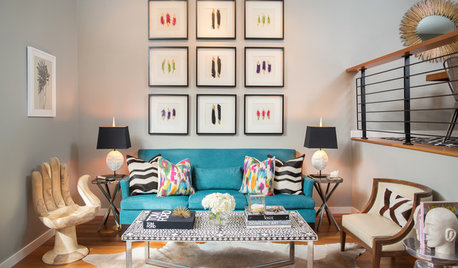
    Some inspiration


    Lucy D thanked Celery. Visualization, Rendering images
  • PRO
  • PRO
  • 2 years ago
    last modified: 2 years ago

    I know mounting a tv above a fireplace is frowned upon here but it was life changing for my narrow and long living room with three double opening walls and a forth wall with windows and a large fireplace. Ditching the tv console and hanging the TV will be a great improvement in the flow of your room. you could have the sofas flanking the fireplace facing each other instead of in a L formation.

    Lucy D thanked roarah
  • PRO
    2 years ago

    I agree with HU(whatever) who suggested closing up the wall between the living room and the dining room. It looks like someone decided that "open concept" was the way to go. This fixation on open concept can sometimes cause more problems as you can see here. Why would you want to have a view of the kitchen from the living room?

    Add to multiply--adding the wall will multiply the usage of this room. You can then replace the fireplace with the TV and console. Move the sofa to face the TV. This is a general suggestion--if I were advising you as a designer, I'd need a lot more information and dimensions of the space.

    Lucy D thanked Diana Bier Interiors, LLC
  • PRO
    2 years ago
    last modified: 2 years ago

    Is that FP actual functional? I do agree the open concept is not a great idea in that space . Maybe use what should be the DR for the some of the seating and the play room moved a bit.. I hate TVs over the FP but with a pull down wall mount you could do that here . Maybe use the loveseat as a divider between the playroom and the TV space . The cabinet under theTV has to go for sure .

    Lucy D thanked Patricia Colwell Consulting
  • 2 years ago

    I like the room and the furniture but the space definitely feels unbalanced right now.

    I agree with the suggestions to mount the tv over the fireplace. It's not ideal but it will help balance your room. Then center your furniture around the fireplace. area

    I would remove the tall shelf behind the sofa, and figure out a different way to store the kid items. It's too visually distracting and adds to the sense of imbalance in the room. A low bookshelf behind the sofa might work.

    The other thing I would do, which I think will make a big impact, is to get a couple of area rugs to help visually define the play and family room spaces.


    Lucy D thanked deegw
  • 2 years ago
    last modified: 2 years ago

    Just be careful that if you get a pull down tv mount that it can clear the fireplace and still be low enough for comfortable viewing. Your room is very narrow so I don't know that a pull down will work. Maybe?? I also think that because the room is narrow, that floating your sofa or loveseat is not a good idea. To have a nice clearance for a walkway behind it your distance to the wall in front of it would be very close. I think removing your unused fireplace will give you a better flow of the space.

    Lucy D thanked Emily
  • 2 years ago
    last modified: 2 years ago

    I would like to see the following floor plan:

    Locate the larger sofa to the left of the fireplace with a narrow 9" shelf behind the sofa for books, drinks, pics and large art above the console.

    Place the tv centered in the opening to the kitchen, since it seems you are not using that opening as a walk thru. With your MCM furniture, back the tv opening to the top of the tv with a low shoji screen still keeping the space above.

    Locate the smaller sofa even with the right edge of the fireplace and back the sofa with a cabinet facing the kids' space, making both areas separate. Keep the window simple and with the sheer curtains.

    I never mind furniture and sofas in front of a fireplace. It acts as a frame and not as the focal point of the room, especially if it is unused.


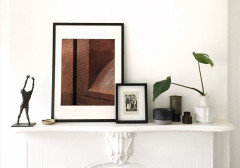
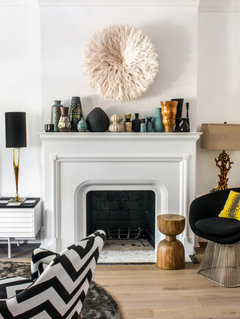
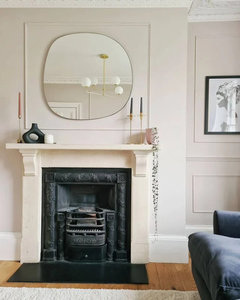
    Mantles ignoring the fireplace and focusing on the accessories:


    Lucy D thanked Denise Marchand
  • 2 years ago
    last modified: 2 years ago

    For tv in opening to kitchen:

    Low decorative screen behind screen


    Architectural and open


    Simple


    MCM vibe

    Lucy D thanked Denise Marchand
  • PRO
    2 years ago

    Can we have a floorplan with room, walls, openings, fireplace and window measurements? That would help a lot. What is the length of the couches?

  • PRO
    2 years ago

    Lots of great suggestions.

  • 2 years ago
    last modified: 2 years ago

    Take out fireplace. We did in a small room. Best thing we ever did. Put couch where fireplace is now and tv in corner by window and kitcken. I would think you like the big opening now, because you have little ones.

    If you want to keep the fireplace, as someone said above, put the wall back where the big opening is. Open concept is not better.

    Lucy D thanked Sherry8aNorthAL
  • 2 years ago

    She has toddlers and it is one week to Christmas. Complain if she doen't come back after New Years, lol.

  • 2 years ago

    If you don’t have the funds to wall up the room between the kitchen and the living room, consider getting more shelving units to fill the door way. Hang a very large painting on the shelving unit over the sofa, once you have the sofa centered on that wall. Place tv over fireplace. Remove tv console. Add an area rug to ground the space. Now start editing your accessories in the room. Consider taking down the pink objects near the draperies.

    Lucy D thanked njmomma
  • 2 years ago

    Removing the fireplace is a no-brainer. If you didn’t have one, would you be thinking you need to go out and buy one right away?

    Take it away to another room or sell it. This room is too small for it.

  • 2 years ago

    Thank you all so much for your invaluable time and fantastic advice and tips. I sincerely apologize for not responding earlier; the days leading up to Christmas with the little ones have been quite hectic.


    I've realized that providing a detailed floor plan with dimensions would be more helpful. I plan to take measurements of everything and will share them here later this week.


    We've decided to explore the possibility of removing the fireplace altogether. We believe this decision will open up many new options for us (hopefully)


    Once again, a heartfelt thank you for all your wonderful guidance thus far!

  • PRO
    2 years ago

    A gracious comment from the OP.

  • PRO
    2 years ago

    We have put together a three dimensional rendition for you with some suggestions. We will post them today. Hopefully it is something that you will be able to do by simply moving furniture around. Please give us a little time and we will post them soon. Best wishes to you and yours during this very busy time.

  • PRO
    2 years ago
    last modified: 2 years ago

    We knew you were busy, especially with little ones. These are exciting times for them.

  • PRO
    2 years ago

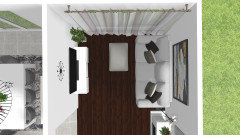
    Here are some more pictures for your consideration.


  • PRO
    2 years ago




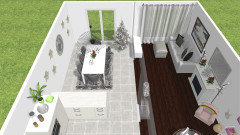

    Here are some pictures of the 3d rendition with suggestions for your consideration. Please note that we try to match your furniture with similar items. Also, please know that only the placement of the furniture and decorations are being presented for your consideration, not the styles, colors, comfort, etc. We put the Christmas tree in the dining room. :-) we will gladly make adjustments at your request. We based our measurements on your furniture but will make appropriate changes when we get the actual measurements from you later this week. Best wishes to you and yours. Hope this helps.


    We removed one of your couches. Here you will see, one couch (hopefully the larger of the two) against the back wall and put the TV and TV console on the opposite wall. There are two matching floor lamps flanking either side of the fireplace to provide additional light and balance. We put your mirror over the fireplace to help divide the room and add reflective light. It also takes the place of a window. In this case the mirror is also adding balance to the room. Large wall art was added for additional balance and for fun. In this setting/arrangement the fireplace helps to divide the room for the play area and the living/entertainment room.


    In this picture you can see that we removed the bookcase and placed it in the play area. We are suggesting a pretty storage cabinet with doors for the corner where you now have the small, colorful storage shelf. You can never have enough storage. It is also nice to have something you can toss toys and so forth into and close the doors when you have guests coming to visit or just want a place to put things such as blankets, etc. nearby.


    We wish you and yours a very Merry Christmas! This was the best ever time when our children were little. So hope you have fun and again, we hope that our suggestions help.

    MAE

  • PRO
    2 years ago

    Okay, this was just us having fun. ;-}


  • PRO
    2 years ago

    We realize that you made need to leave the bookshelf between the kitchen and living room in order to put the TV on that wall. We are still suggesting an extra storage cabinet in the play area as shown in the rendition.

  • PRO
    2 years ago

    Here are a couple of pictures with the wall extended or the bookcase where it already is tied into the wall. That allows for the TV and console to be moved into a better viewing location as [previously suggested by one of the other folks.


    hope this helps.

Sponsored
Kuhns Contracting, Inc.
Average rating: 5 out of 5 stars26 Reviews
Central Ohio's Trusted Home Remodeler Specializing in Kitchens & Baths