Software
Houzz Logo Print
stephfret

how to improve this awkward living room?

2 years ago
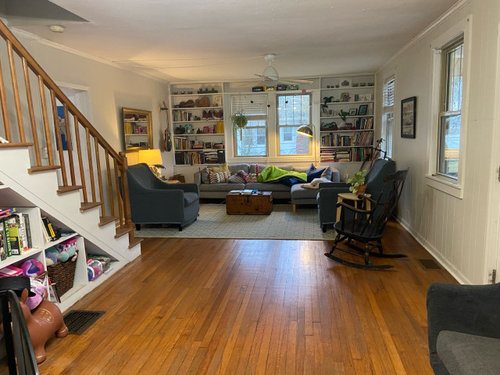
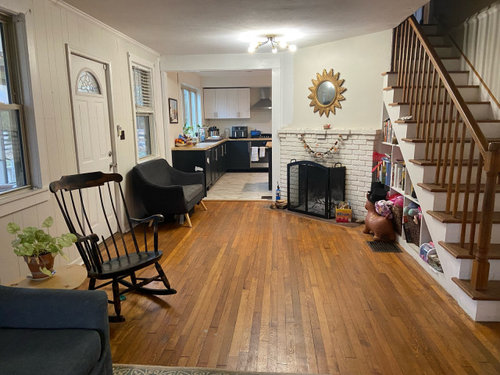
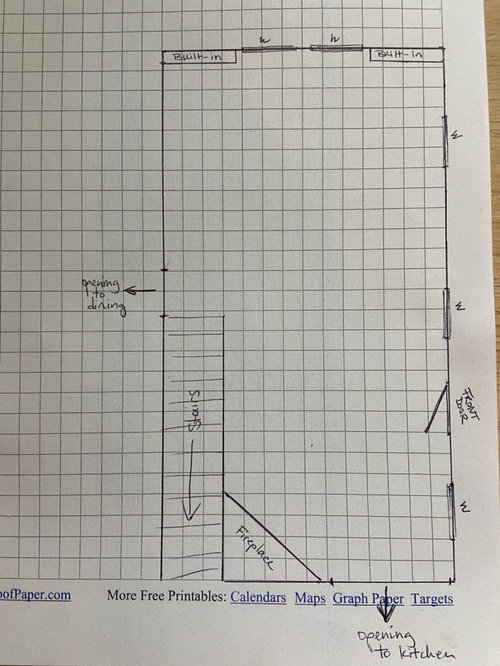
Hi, I’d love some ideas on how I can improve my awkward living room. It is long and has a corner fireplace that is essentially in the entryway from the front door. We have case openings into the kitchen and dining room, as well as a staircase to contend with.

The fireplace is functional and we love lighting fires in the wintertime, so I like to be able to see it from the sofa. We sometimes move the little entryway sofa in front of the fire to be closer to it, but I hate having to move a piece of furniture around like that. Would be much better to find a permanent arrangement that feels natural, allows traffic flow in the front door and into the kitchen, and also allows us to enjoy the fire.

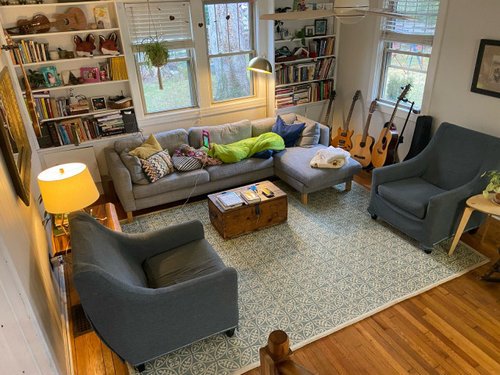
This is also a dark room that gets very little natural light. The windows on the long wall with the front door look out into a covered front porch, which cuts the light. The two windows behind the sofa so get late morning light, but that’s it. I always have the lamps on.


I kind of hate the wall color (farrow and ball ammonite) which I had read would brighten a dark space but I. Reality it looks dull and nothing-ish.

We are willing and able to do a lot of work to this space, so furniture, built ins etc can be changed or gotten rid of. Id love to think about two phases of improvement:

  1. what can I do in the short term to improve furniture placement, wall color, simple fixes to make it work better? Some ideas we have considered: lean into darkness and paint the walls a darker color, replace chairs with lower profile ones and position facing sofa, repaint fireplace, staircase, find a piece of furniture that can live in front of fireplace but doesn’t block front door

  2. what longer range ideas might help? Some ideas we have tossed around: replace windows between built-ins with French doors and replace furniture to accommodate, replace front door with a glass one to let in more light, take down wall between staircase and dining room to further open up the space, vault the ceiling above sofa area to open space and define seating area

Thank you for your ideas and help!
See photos of room as it is, and very amateurish drawing. 1 square = 1 ft

Comments (12)

  • 2 years ago

    Without doing some major renovations, the area with the fireplace, as it exists, will always be a transitional area between the living room and the kitchen. I can however suggest you move the front door towards the living into the existing window area and put the window where the front door is now. This will give you a nice seating area by the fireplace. Like a reading nook.

  • 2 years ago

    That makes a lot of sense, Lorraine! Thank you. The door would then kind of separate the living room from the fireplace seating.

  • 2 years ago

    I’m no pro and won’t even attempt to make furniture suggestions, but here’s what I see (since you said you’re willing to change a lot of things): I probably would not want to use the front entry area for toys etc….maybe there’s another spot for those? I do like Lorraine’s idea of moving the front door, as well as yours of getting a door with more glass….more light is always a good thing! In terms of wall color there are tons of options that look less “just there” (I looked up Ammonite and it looks sort of gray); you might look at BM Simply White (a creamy, warm tone), or Chantilly Lace, which is brighter and cleaner. Good luck! (I’m sure all the usual smart folks will show up soon with tons of good ideas😉. 2 houses ago our LR was long and narrow, and I always found it difficult to arrange furniture in that space☹️.)

  • 2 years ago

    Ha! Yes, we obviously have a clutter issue but one day we won’t have so many toys around and then we will probably miss the old days 😊. Thank you for the suggestions, I will look up these colors!

  • 2 years ago

    Have you considered reversing the front door swing to open towards the living room? This would give you space for seating that wouldn’t have to move. You could have drawers built to fit or baskets for the toy shelves giving it a more put together look without giving up the toy storage. What does the exterior of the entryway look like?

  • 2 years ago

    Can you post a picture of the outside of your house on both of the exterior living room walls? Moving the front door could help, but you still have to account for having a funneled area at the fireplace that will end up hindering traffic flow to the kitchen if you want to be right in front of the fireplace.


    Make a fire some evening and pretend your door doesn't exist. Now move your furniture around in that space so see if something that feels right with the fireplace would allow for permanent placement. My guess is it might still be awkward.

  • 2 years ago
    last modified: 2 years ago

    Your built-ins look a little chaotic and I don't think you can blame the kids! :)

    Do you have a spot where you can put all the little frames on one surface? Hopefully at the people level.

    I like this site for comparing paints side by side, you can plug in what you are considering and see how it looks next to your current color. You could consider embracing the lack of light and use a bright saturated color like emerald green or orange.

    https://hextoral.com/side-by-side/


  • 2 years ago

    I would put a comfy chair in front of the stair shelves and turn that into a reading nook. if needed you could add doors to some shelves for more closed storage.


    paint cant make rooms lighter. if its dim white is especially going to look dingy.


  • 2 years ago

    I painted a room a light pink (it was supposed to be a slightly blushed cream). It was such a warm color, for weeks after it had been painted, my husband I kept thinking we'd left the lights on. The pink was SW MarryMe with maybe 50% more white added. So, if you paint, pay a lot of attention to the undertones and avoid anything with cool undertones, like grays, greens or blues.


    I think you could given the perception of a brighter living room with some more pops of warm color. You have a lot of gray. Even that green blanket, which I doubt was part of your decorating scheme, brightens things up.


    I might consider a door with a bigger window to add light to your entry nook. It would be cheaper than swapping door and window. You have a lot of blinds partly down. Maybe that's for better pics, but if not, keep them 100% up all day long.

  • 2 years ago

    This is awesome, BeverlyFLADeziner! So, so helpful. I love the round ottoman idea because then you could perch on it by the fire or to put shoes on etc

  • PRO
    2 years ago

    It looks like a rather difficult room to try to work with. However, you could look at placing the rocker where the small settee is. Then placing the settee in front of the shelves beside the fireplace. Then in the other part of the living room, you could look at floating the sectional on the rug, facing the windows. Then place both chairs beside one another on the right, in front of the bookcases. It might make this small living room are feel cozier. The layout would then look a little like this design of ours:

    Posh Home Remodel · More Info