Software
Houzz Logo Print
kgriffiths81

Combining kitchen island and dining area vs island and table

2 years ago
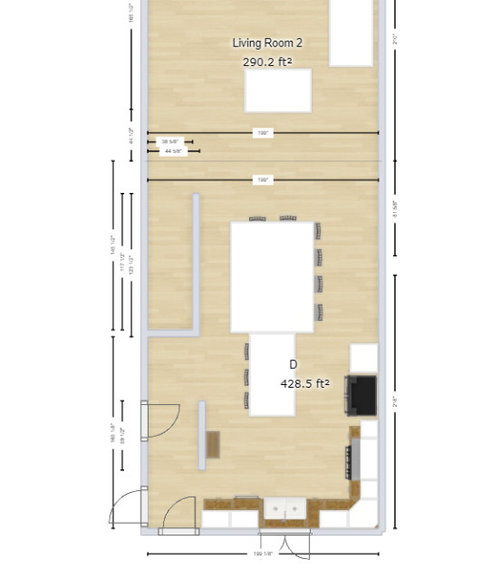
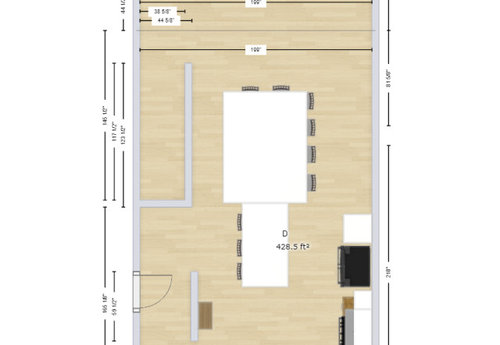
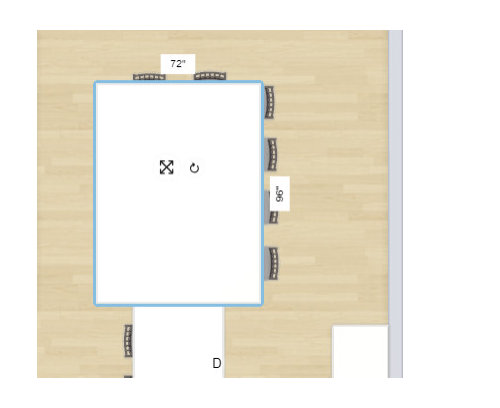
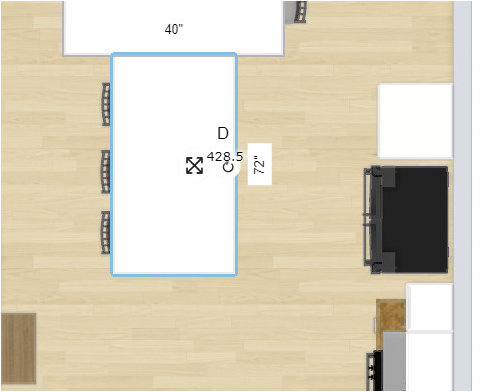
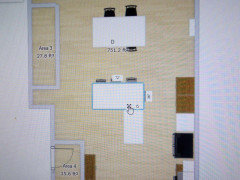
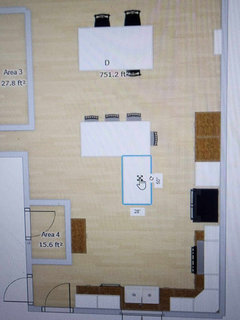
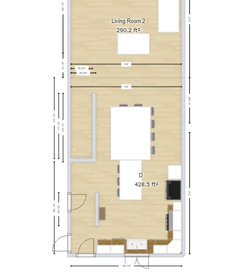
I am working on combining kitchen and dining area. I am trying to decide on a combined kitchen island/dining area or a kitchen island and separate dining table. I am using a free online design tool from Ikea but will not be buying from there. I have included photos. I


f anyone has any feedback it would be appreciated.

Comments (17)

  • 2 years ago

    The table with seating on two adjacent sides reminds me of a diner counter. If you plan to host dinner parties or even family holiday meals, a dining table with chairs is more conducive to conversation.

  • 2 years ago

    I usually host holiday dinners, so the dining table would be better for that. Day to day, I was thinking it would be nice to have a seat for the kids at the smaller island. There are 5 of us all with busy schedules and the family dinner does not often happen.

  • 2 years ago

    That makes a lot of sense being able to move table and chairs. Although there is not a whole lot of places to move things.

  • 2 years ago

    Do you really need seating for nine people? It looks like you have room for both an island and separate dining table, so I don't know why you wouldn't have them separate. This is something people do when they don't have enough room. Together it looks like a continent instead of an island.

    Kirsten Arnold thanked kandrewspa
  • 2 years ago

    I definitely do not need seating for 9 people on the regular. We do have between 8 and 10 people on the holidays but for day to day only 5. I was just playing with where to put chairs vs where to put storage. We do have the space for separate but that eliminates storage. I could also possibly get a storage hutch for the dining area. I did see some photos which show a separate height for Island vs dining section.

  • 2 years ago

    I am searching different table options now...It would be great if I could find a table that hides board games. In case anyone has any ideas on that as well lol :)

  • 2 years ago

    I suspect that it will be much more expensive to create your dining area out of cabinetry than to have a table and chairs.

    Kirsten Arnold thanked Jenny
  • 2 years ago

    My favorite option for extra
    storage is to put the things I seldom use elsewhere, such as the garage or basement. Things that are only used for occasional parties or holidays.

    Kirsten Arnold thanked Kay Stu
  • 2 years ago

    Try this: move the island closer to the sink and eliminate the seating. Put a wall of 16" cabinets where the brown rectangle is. That would leave you lots of room for a nice dining table, and the kids would still be near you when you cook.

    Kirsten Arnold thanked latifolia
  • 2 years ago

    Have You considered? An island is very difficult for someone who is recovering from stroke/broken leg/hip surgery to climb onto the stool. My Mil can't get onto a bar stool without help after her stroke 2 years ago.

    Kirsten Arnold thanked ocotillaks
  • 2 years ago

    @Kay Stu I do same. I did make the mistake of buying a too big dining table when we moved in...It's perfect size for holidays in terms of seating but leaves minimal room for maneuvering around the table. It currently is where we do homework, eat, play board games etc.

    @latifolia I will play around with that option.

    @ocotillaks I did not specifically consider that. However, I was thinking the dining area would be table height vs the kitchen island area being counter height.

  • 2 years ago

    Looks like a huge space and could be a gorgeous kitchen. I’m thinking I absolutely do not want the cost of all those counter or bar stools and I certainly don’t want to move and sweep, vacuum and wash the floor having to move all of them all the time. With a space that large I’d instead have cushy chairs and small couch with a table in the middle for board games and snuggling with kids. Chances are the spouse and kids will spend more time in a comfortable space instead of on stools.

    Kirsten Arnold thanked Lidia
  • 2 years ago

    @Lidia I agree...We do have a living room on the other side of the dining area which has seating but no table as it is a small room. Maybe I should focus more on marrying the space from dining to living instead. I'm not a big fan of couch/bench seating at the dining table especially when it comes to my 3 kids having to share that seat lol. We are now looking into seeing if we can do just a smaller island in kitchen with a dining table.


  • 2 years ago

    Your island doesn’t look close enough to kitchen to be useful as an island fo cooking/prep. not sure what aisles will be either - ideally 48”. if you have a table right there in diningroom i’d focus on making a functional kitchen over island seating. It’s hard to know what fits without measurements of the space.

  • 2 years ago

    I have sooo many measurements lol. I'll try and see if I can reupload with the measurements. The free Ikea site I was using only lists certain measurements depending on what you are clicked onto. I actually wound up losing most of it because it was giving me an error when I tried to save it. I will try and get a more telling mock up to add.


  • PRO
    2 years ago

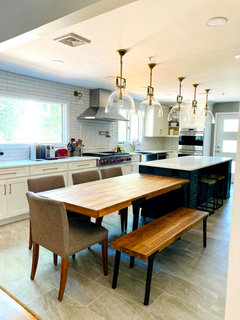
    Here is a picture of what my customer did in her home.....


    They are a family of 4 and often have parents over. They also have a dining room for larger gatherings.

    I think the one being so much thicker than the other is not right on your plan. Here , the island is longer than the table and only a few inches thicker. The proportions are better.

    Hope this helps!