Software
Houzz Logo Print
webuser_475090580

Miele DA2818 ceiling hood (extractor) vs Wolf VC48W

2 years ago

Hi. We’re building a home and will have an induction cooktop in our island. The ceilings are high (~9’6”). Due to this, as well as the look, we were leaning towards getting a ceiling hood that sits flush with the ceiling. Specifically, either the Miele DA2818 or Wolf VC48W. Unfortunately, I haven’t been able to find any reviews for either model. Can anyone provide any insight as to how well each works (or doesn’t), pros, cons, problems, what you like and don’t like, etc.?

Comments (18)

  • PRO
    2 years ago

    No ceiling mounted anything will work at that height. The usual limit is 7'. You need a standard island hood, or to get the cooktop off of the island. You only cook 10% of the time you are in a kitchen. Most of your time is spent doing prep. An island solely devoted to prep is always the best design. You spend the most time looking out, and socializing.

  • 2 years ago
    last modified: 2 years ago

    Conveniently, the image in this recent thread should tell you a lot: https://www.houzz.com/discussions/6428150/help-with-small-compact-kitchen-range-exhaust#n=9

    There are several historical threads here that go into this in more detail. But first, review the initial dozen or so pages of https://www.tagengineering.ca/wp-content/uploads/2015/02/KVSApplDesign_catalog.pdf to understand what a hood is supposed to accomplish, and how it does so. Commercial hoods are not oversized residential hoods; rather residential hoods are compromised commercial hoods, and one needs to understand where in the cost-aesthetics-performance trade space one can best accomplish one's goals.

  • 2 years ago

    Why do you have your cooktop on the island?

  • 2 years ago

    In a new build, not a retrofit renovation, putting the cooktop on an island is a misstep. The exhaust you’re describing will be useless…most especially at that ceiling height.

  • 2 years ago

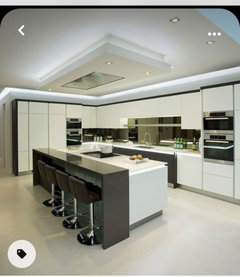
    Thank you for the comments thus far. @cpartist, the window in the kitchen ended up being in the center of the wall and our sink will be there. For symmetry, our kitchen designer put the cooktop in the island, directly across the sink/window. We’re planning on having a pretty large Sub Zero refrigerator and freezer, and because of space limitations, the only good-looking option was to indeed place the cooktop in the island. We were planning on building a soffit, similar to the one pictured, that would lower the ceiling above the cooktop and thereby allow the ceiling extractor to sit closer to the cooktop.


  • 2 years ago

    I think once the soffit is built, we’ll have about 5’6” between the cooktop and ceiling extractor.

  • 2 years ago
    last modified: 2 years ago

    Make sure to consider what is involved in cleaning an exhaust at the ceiling. You will need a ladder to get up to the 9'6" ceiling. I have 9' ceilings, and just changing the smoke alarm battery is no easy climb. Anyway, so you climb the ladder to the ceiling exhaust, pull out the exhaust filter, climb down, clean it, climb back up (while carrying the filter), insert the filter, climb down, put the ladder away. And, if you procrastinate cleaning the filter - which would be understandable - the exhaust will clog with grease, and eventually start dripping grease globules down onto the cooktop. As opposed to a standard baffle filter hood, at about head height or slightly above.

    If instead you decide to pay a housekeeper or handyman to do this, your homeowner's liability insurance better be good, and you better have Workers' Comp insurance too. According to the CDC, "81% of fall injuries in the United States involve a ladder. And that's only the beginning. The estimated annual cost of ladder injuries in the US is $24 billion, including work loss, medical, pain and suffering, legal and liability expenses."

  • 2 years ago
    last modified: 2 years ago

    Just saw your comment about having a soffit over the island. I am sorry, but that is a dated, ponderous, and unattractive look. And lowering the hood by a foot or so from 9'6" won't help anything in the way of exhaust ability nor the cleaning challenges. Your photo of a soffit over the island does not show a current or attractive kitchen. I am truly sorry to be harsh, I am just trying to save you thousands of dollars and disappointment.

    R. M. thanked M Miller
  • 2 years ago

    That distance would be okay, right? And does anyone have any experience with the 2 ceiling extractors mentioned? Also, are there any issues with yellowing of the ceiling over time above the cooktop around the ceiling extractor?

  • 2 years ago

    "I think once the soffit is built, we’ll have about 5’6” between the cooktop and ceiling extractor."

    The standard distance from the cooktop to the bottom of an exhaust hood is 30-36". That is so as not to allow space for the smoke and grease to float elsewhere rather than up the exhaust. The 5'6" distance will not enable hood extraction. Even if you have two "ceiling extractors", the laws of physics say that smoke and grease will disburse widely if they are not caught into the exhaust within a short distance.

    "are there any issues with yellowing of the ceiling over time above the cooktop around the ceiling extractor?"

    Yes. There have been photos posted on this forum of the unsightly brown ceiling discoloration around a ceiling exhaust. I don't have those photos on hand, but maybe someone will have them and post them.

  • 2 years ago

    I appreciate your input, @Mmiller. Any and all ideas are welcome. I’m curious, do you have a picture that you can provide of a kitchen that you believe is modern and attractive?

  • 2 years ago

    Symmetry is overrated. Function trumps form. Get the cooktop off the island. Install an effective range hood.

  • 2 years ago

    "do you have a picture that you can provide of a kitchen that you believe is modern and attractive?"

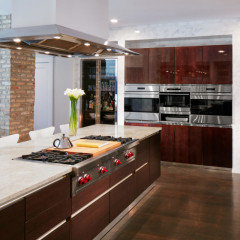
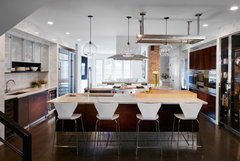
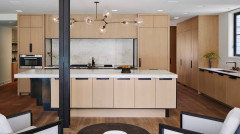
    Everyone's idea of what looks "modern" is subjective. Here are photos of a few kitchens that IMO are modern, but you could find thousands of photos on Pinterest or Google Images.


  • PRO
    2 years ago

    Get the cooktop OFF of the island. Cooking is only 10% of the time you spend in the kitchen.

  • PRO
    2 years ago

    I thought a kitchen was for cooking?

  • 2 years ago
    last modified: 2 years ago

    @Mark Bischak, Architect for most, 70% (or more) of the time is spent prepping. 20% of the time is spent cleaning up. Only 10% of the time is spent cooking. So, it is good to have your prep area on the island rather than have the cooktop on the island. It also can be more social to prep at the island because people can gather around the island while you prep, or help with the prep, or just have a glass of wine at the island during the longer prep time.

    Using the island for prep rather than for cooking would also allow an unbroken expanse to put out appetizers and dishes for your guests on the island since it’s not taken up with the cooktop plus the necessary landing space for the cooktop.

    The idea of socializing with your guests while cooking at a cooktop in the island is a bit of a myth, probably from cooking shows. There was an interview with a couple of the chefs at the America’s Test Kitchen TV cooking show. They said it took weeks of practice to be able to cook while looking up at the camera. The OP can try it herself. Try cooking at the cooktop while looking up - it’s not easy.

  • PRO
    2 years ago

    I find, based upon personal kitchen experience and perception, that 35% of the time is engulfed in preparation, 22% of the time cooking over a stove. 17% baking, and 63% in cleaning up. I have a small kitchen in a post WW II house (that I did NOT design for those wondering) that has a counter height table that we prep food and eat at. Most of the preparation of food is done beside the sink unless my wife is also preparing food, then we split it between the sink counter and the table/island.

    I have designed many kitchens and have found there are may different ways people cook and an equal amount of different layouts to facilitate the way they cook. Some like the cooktop or sink in their island so they can have a view of what is on the other side of the island whether it is people or elk.


Sponsored
Haus Studio
Average rating: 4.8 out of 5 stars28 Reviews
Franklin County's Preferred Custom Cabinetry & Design Studio