Software
Houzz Logo Print
klcolorado2015

Help with Quartzite slab choice- Taj Mahal or…?

2 years ago
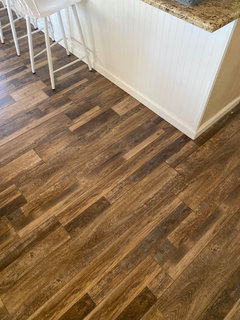
Hi, I would love input on quartzite choices for my new kitchen counters. Cabinets will be a soft white, transitional style (shaker but with a beveled edge). The home is 1970s, but updating it. I kind of lean towards farmhouse/natural elements/organic modern. Beiges more than greys. Flooring is LVP, on the dark side with dark brown and some charcoal (marianas oak- from Coretec).


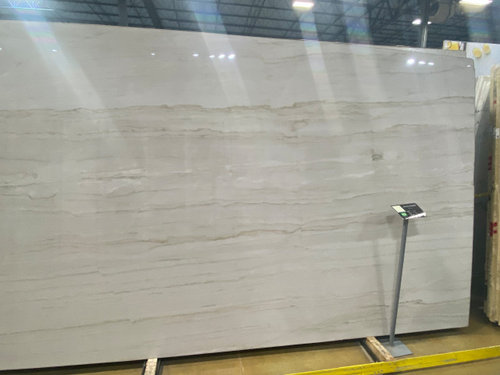
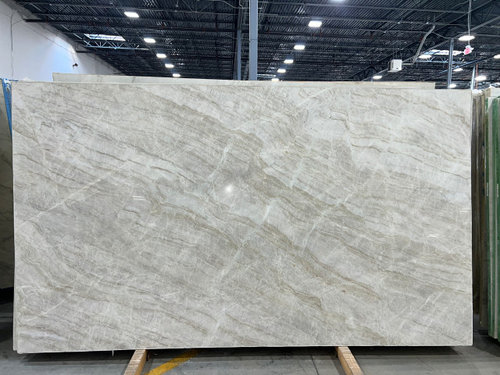
I love the look of Taj Mahal quartzite or the very similar Perla Venata. But I came across this quartzite called Calacatta Macaubas. I like the colors, but I’m not sure if the pattern is more suited for a modern/contemporary kitchen, or if it’d work in my situation. photos of the slabs below. TIA!


Taj Mahal:


Calacatta Macaubas:


Comments (16)

  • PRO
    2 years ago

    Falling in love is the worst thing you can do when countertop shopping. When shopping for a husband, a smart woman looks for a mate with a job and a history of not being abusive. Somehow that same smart criteria gets thrown out the window when top shopping. You not only have to be attracted, you have to personally test quatrzites for hardness and porosity. Do not believe a slab salesperson please. You're going to be married for a very long time.

    Kari thanked Joseph Corlett, LLC
  • 2 years ago

    Have you read any of the quartzite horror stories on here?

    https://www.houzz.com/discussions/6429795/quartzite-veins-turned-pink-red#28942884


    https://www.houzz.com/discussions/5795024/any-way-to-stain-over-rust-coloring-on-quartzite


    Perhaps stories like these are a small percentage of reality. And there are certainly smart people on here that perform their due diligence on their slabs in advance of install.


    Someone I know had picked out Taj Mahal quartzite slabs for the kitchen in the home that he is building. Now about 4 weeks prior to install, the fabricator told him that he would have to select different slabs, as the fabricator was having repeated problems using that stone. This literally just happened to him, and he is now deciding on a new granite countertop.

    Kari thanked HU-910663146
  • 2 years ago

    I plan to test any slabs we choose! I’m more concerned at this stage about if I should even pick a pattern like the Calacatta Maraubas above. Colors work in the kitchen, for sure, but is it a style that wouldn’t look good with a more rustic feel in a home, since that’s what we have going on?

  • 2 years ago

    We have Taj Mahal (lighter, smoother slabs) and have had zero problems. Problems might arise with these darker slabs with more fissures….they can crack during cutting. My good friend has had her (also light and creamy) TM tops for over 12 years, most likely sealed at install, then never again, zero problems. (She is not the most meticulous cleaner and leaves her tops way wetter than I do after wiping, and still no discoloration etc.) Our slabs were listed under Taj Mahal, but the sticker on the slabs said Perla Venata….just a variant. I think you can still find lighter, better slabs of Taj, but it might take some searching; it seems these lighter, smoother slabs (usually more expensive) are less prone to cracking and would look a bit more like the Macaubas you’re showing. Good luck!

    Kari thanked coray
  • PRO
    2 years ago

    Show the REST of the feel you have going in the house?

    Rustic? Consider a soapstone... but who knows? show the rest, show the kitchen layout.

    You're asking us to imagine in isolation

    Kari thanked JAN MOYER
  • 2 years ago

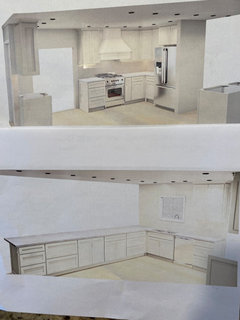
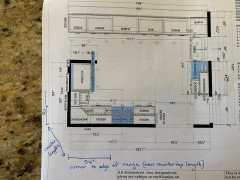
    Here’s the layout from the kitchen designer.


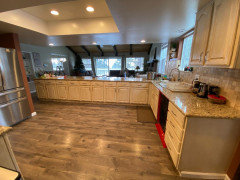
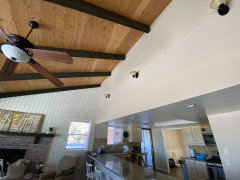
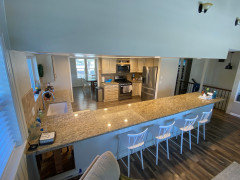
    Older photo. We are raising the ceiling, changing flooring to the photo below this one… but the ceiling in the living room is staying for now.


    Floor will be this in the kitchen:


    Living room ceiling adjacent to kitchen. Forgive the mess, we moved in recently and are remediating water damage in the kitchen, hence the remodel…


    Hopefully this gives a better sense of the feel of the house!

  • PRO
    2 years ago

    From what I see? Consider a HUGE improvement to the layout of the kitchen before you proceed with this venture?

    Fix it how you might ask, before you flip out at what I just said?

    Would need a measured/scaled drawing of the existing walls, every window etc.

    Your back and forth across the space to make a meal is insane.

    The number of recessed lights in the rendering is also insane!

    I'd re think the flooring as well. to something not so busy.

    But first, before ANY thing, tops included? A hard look at that layout before the spend, please? It is not good


    Kari thanked JAN MOYER
  • 2 years ago

    Yes, it’s not the most ideal layout. However, we’ve made several tweaks to the current layout that should help. Like lengthening the range wall and adding counter space there, by moving the dining room entryway over to the left of the current location.


    I’ve had several people try to think of ways to shift things around, and short of moving the kitchen into the current dining room area, we’re not finding a lot of options. BUT, if you have any, I’m open!!


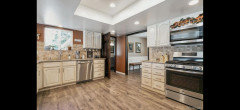
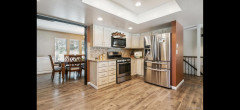
    Larger view of the kitchen:


  • 2 years ago

    We just built a new home and used 4 slabs of perla venata for the kitchen island, perimeter counters, and backsplash. It is gorgeous. Everyone who has come into my home comments about them .... so creamy and delicious. We have only lived here a month so far but I absolutely love love love them!

    Kari thanked Ellen in Texas
  • PRO
    2 years ago

    Can you show the entrance and dining and stairs please?

  • 2 years ago

    There is nothing at all ”farmhouse” about those stripy, plastic floors. Farmhouse would be earthy, REAL wood. Nor are the horizontal veins in the Calacatta Macubaus, farmhouse. The slab reads more modern/ contemporary.


    Kari thanked darbuka
  • 2 years ago

    I just noticed that you are remodeling because of water damage - not because you want to make improvements to how the current kitchen functions. I'm sorry to hear about the water - that stinks! But it might be a blessing in disguise, giving you an opportunity to create a fabulous kitchen for your family.

    I often ask folks what their goals are for a remodel. In my own case, I wanted more functional storage (where I needed it), more efficient storage, room to put things away rather than leave them out on the counter (toaster, canisters, knives, etc). Think about a typical week in your house - putting away groceries, setting the table, making spaghetti, baking cookies. Are there things about any of those processes that bug you (like a thousand steps between fridge, sink, and range)? You have a ton of lower cabinets, but are they efficiently used? Some base cabinets only have a half shelf, so it's not nearly as much storage as it looks.

    Kari thanked AnnKH
  • 2 years ago

    Jan, here are some additional photos; hopefully they show you what you need! Thanks for looking at my layout!

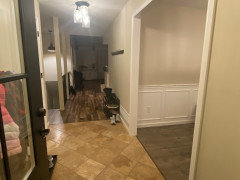
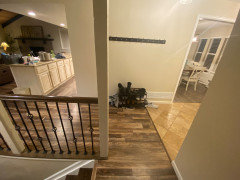
    Walking in through the front door, dining is on the right. Further down past the coat hooks on the right, is an entrance into the kitchen- you can see the end of the peninsula. Left is the stairs to the basement:


    Another view from the top of the stairs. The fridge is on the other side of this wall that has the coat hooks:


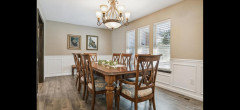
    The other way into the dining room. Two ways to get there- from the front door (in the photo above), and from in the kitchen. These are photos from the real estate listing:


    Front entryway is out the walkway to the left from the dining room:


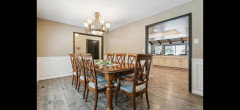
    Dining room on the right from when you enter the front door:


  • PRO
    2 years ago
    last modified: 2 years ago
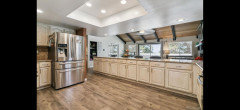
    Something is load bearing there. But I think you have a combo of the wrong walls being open......and closed. especially the one in your face at foyer

    I am suffering FLU - will see if I can play with it

    Kari thanked JAN MOYER
  • 2 years ago
    last modified: 2 years ago
    I hope you feel better quickly!! We just got over the flu, no fun.


    Yeah, I can’t figure out how to reconfigure things given that wall placement 😬