Software
Houzz Logo Print
shuneycutt

Decorating 20’ Tall Vaulted Living Room

2 years ago
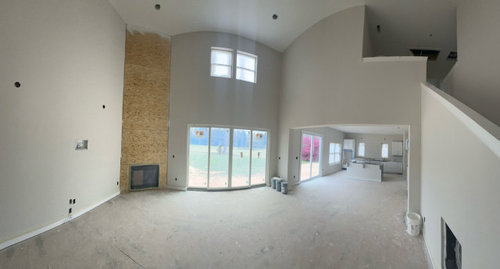

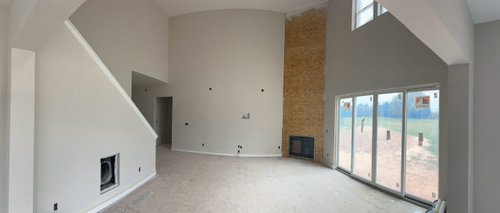
We have 20’ high ceilings in our living room and I would love some suggestions on making the space cozy. Our overall feeling for the house is cozy & spacious.

The patio doors will have a covered patio on the other side. The fireplace will have darkish rock. Floor will be dark wood.

There are two light boxes at the top of the wall to the left of the fireplace that could be used as sconces if needed. A 100” TV will be mounted below and between the two lights.

Comments (12)

  • PRO
    2 years ago
    last modified: 2 years ago

    There is no way to get help until the space is finished we have no idea of the floor color or the FP tile . As for the ceiling height it matters very little when decorating art is still hung usually with the center at eye level so unless you go huge art you just decorste at human height at most 10' Cozy should be thought of before the space have a caven feel. That height of ceiling really will now require lots of soft fabrics like for drspes huge area rug maybe overstuffed furniture . We have no idea of your actual style .A 100"TV is going to be the driver of this bus so get it hung at proper viewing height too before coming back . The center of that screen needs to be at eye level and it will aslo need a nice low cabinet below it at least 25% wider than the TV To make sure you see no wires keep the cabinet at the height it needs for the TVWaht is the opening in the left wall and is that TV wall curved it looks like it in the pic. I dislike sconces and for sure where tey cannot be symmetrical on each side of the monster TV. The house is not IMO a great deign and that lower ceiling is going to feel really low next to the 20' one so lots of care needs to go into decor . I suggest you get an interior designer on board

  • 2 years ago

    Appreciate the feedback. We are definitely getting a designer. It sounds like this post is a little premature. I’m just getting excited as we’re scheduled to move in a few weeks. I was just looking for some overall ideas for the space.

  • PRO
    2 years ago

    If you want help here get some ideas into your idea books so we at least have a clue as to your style . My gut would go totally ultra contemporary .

  • 2 years ago
    last modified: 2 years ago


    The center of a TV screen should not be at eye level. That has been debunked. Eye level is 1/3 of the way up, not half.


  • 2 years ago
    last modified: 2 years ago


    It's hard to tell from a photo, but will a large L sectional fit with one side against the stair wall and the other side facing away from the kitchen toward the TV? Get an ottoman for it.

    Then a nice comfy swivel chair (or two) to face the TV, fireplace or the windows.

    A nice thick carpet/pad with big sturdy throw pillows makes good floor lounging.

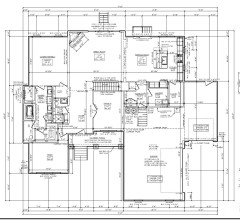
    Posting a floor plan in 1/4" scale would help.

  • 2 years ago

    Here you go!

    I purposely moved the fireplace to the corner to make room for the TV. The house has 10’ ceilings on the first floor and 9’ on the 2nd floor.

    With teenagers we like the idea of a place that people aren’t afraid to live in. We also like having room to move around. When you’re standing by the fireplace it feels like you can see the whole house (cozy) while not being cramped (tall ceilings).


    As far as our style is concerned. The exterior is a craftsman style. I attached a pic. The exterior is color will be navy blue with white trim. The board & batten will be a bluish grey and the shakers a slightly lighter dark blue.

    The interior colors are currently white trim and light beige walls. Recommended by the builder as the house settles in the first year. Easier to see and fix nail pops. They recommended we paint our final colors after the first year. The fireplace has the same stone as the exterior. Countertops are white quartz. White subway tile backsplash in a herringbone pattern behind the range.

    We live near a lake and are fans of nautical, tropical themes. We love being on/near the water.

    The back patio will extend from the kitchen to the fireplace and will be covered. Pool goes beyond that. Project for another day. The idea of the sliding glass doors is to open up the space into the back patio.

    Kids bedrooms are upstairs along with their game room. I expect the main thoroughfare to the kitchen will run along the stairs.

    Every space has been designed with a function in mind. I just couldn’t pull the trigger on the additional cost of adding an additional living room above the living room removing the vaulted aspect. The original plans had a half wall to the game room which is above the foyer. We had a full wall with sound insulation put in instead. We wanted to let the kids be loud upstairs but now we have this massive space to fill. I fully believe we can get it to look perfect but it’s way beyond what I’m used to.

    Getting some dimension (trim) on the walls is something that’s being considered on our part.

    I’m very big on light and had the whole house wired for LED lighting on the interior and exterior. Each room in the house can support LED strips near the ceiling. There are low voltage wires accessible in the top of two corners in each room.

    Hope this helps!

  • 2 years ago

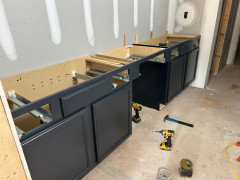
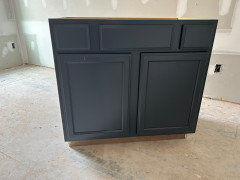

    Kitchen island and bathroom countertops will be navy blue with white quartz tops.

  • 2 years ago

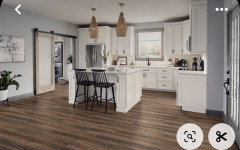
    Here is a pic of the flooring going in.

  • PRO
    2 years ago


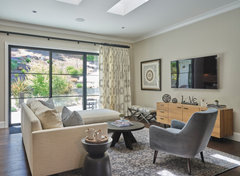
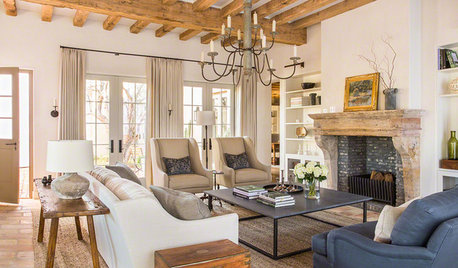
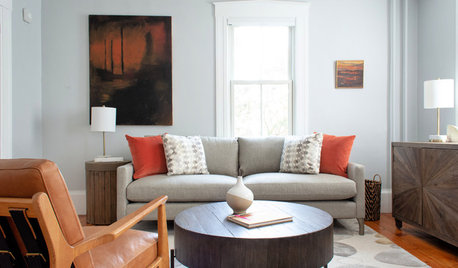
    You actually don't need to decorate above eye level, you could look at adding window treatments to the sliders and a piece of artwork over the fireplace when done, but otherwise you don't need to worry about decorating yet. We recommend finishing the space first, then post new pictures, and pictures of what will be in the space. Note how we decorated this space for our client:

    Modern Farmhouse Rebuild · More Info


    Modern Farmhouse Rebuild · More Info


  • 2 years ago
    last modified: 2 years ago

    This render is a concept only...I did not measure any pieces. The carpet could be extended to include the swivels.


  • 2 years ago

    Frame in a room on the second floor to get rid of the cold echoey disproportionate tall space, if you want ”cozy”. 20’ has never been, and will never be, cozy.