Software
Houzz Logo Print
alym3

Layout Help - Kitchen, Bathroom, Living Room

2 years ago
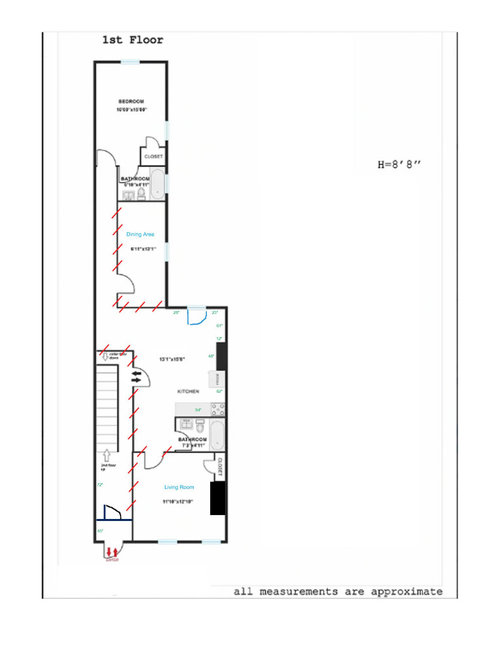
Hi, we're moving into this house (NYC) and will be reconfiguring the layout, but we are complete homeowner novices and could really use your expertise! Cost is a major factor, but we also don't want to make economical decisions now that will end up costing us more down the road. I've attached some photos (sorry, photos were taken hastily and don't have access to place at the moment) and a marked-up floorplan (red are walls we plan to remove, window converting to door is blue, and green measurements ignore existing appliances). We have three main questions:

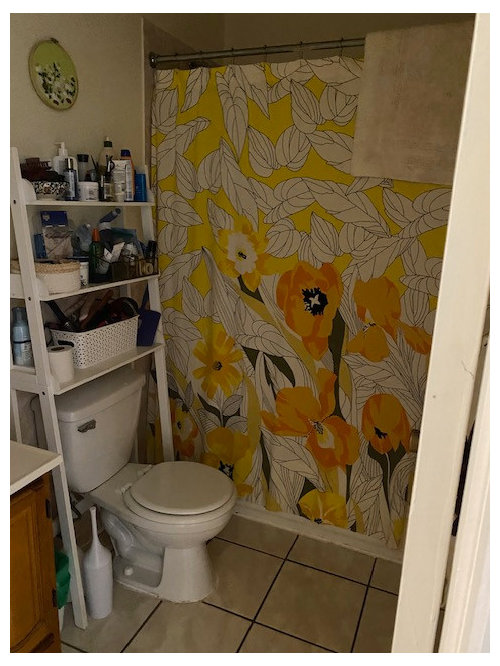
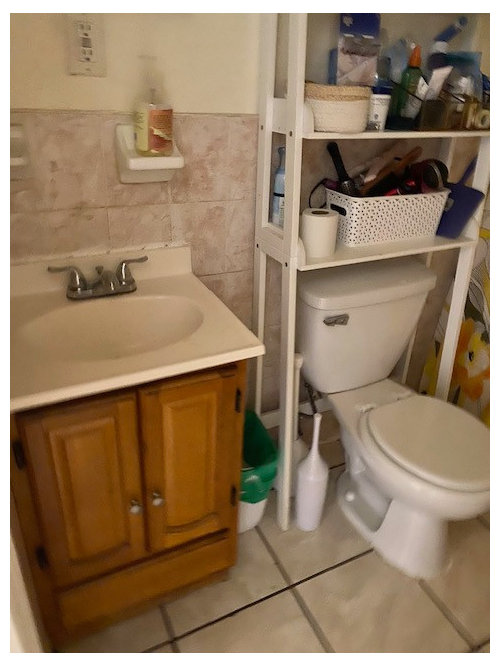
1) Bathroom: we want to remove bathtub and install washer/dryer in front bathroom (there are other bathrooms). Ideally, we'd have stacked w/d perpendicular to toilet facing door with shelves to left and then put sliding doors to hide w/d and shelves. Would that be a lot more expensive than just putting the units right where the shower hookups and drain are? (Also there's room to have a smaller sink and move toilet over a few inches for more space for w/d, but I assume moving the toilet would be quite pricey?)

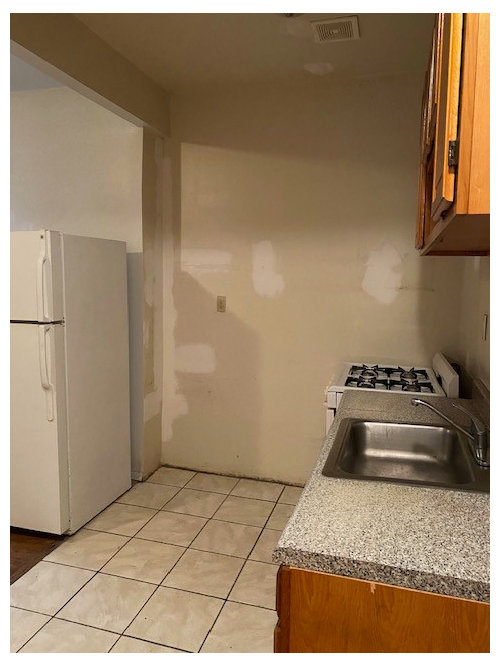
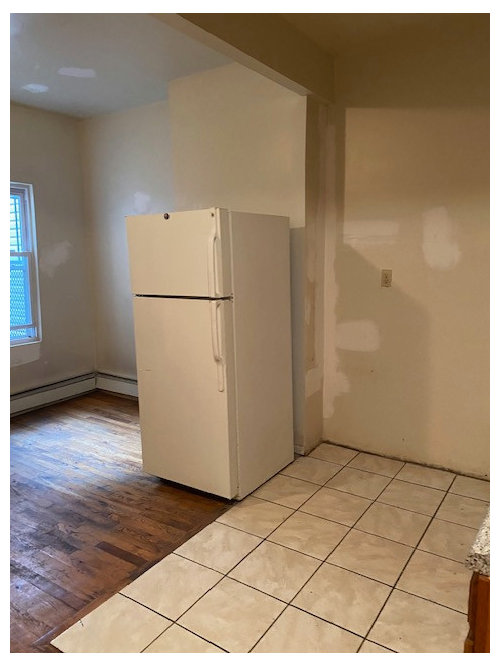
2) Kitchen: we want a U-shaped kitchen with an island in the middle. Current plan is Ikea cabinets. Would really love layout suggestions! We cook a lot and needs to be functional. Also, want to maximize storage. Ideally wouldn't have a sink or a range on the island, but not sure that's possible since there's a 48" x 12" chimney in the middle of the kitchen wall that can't be removed.

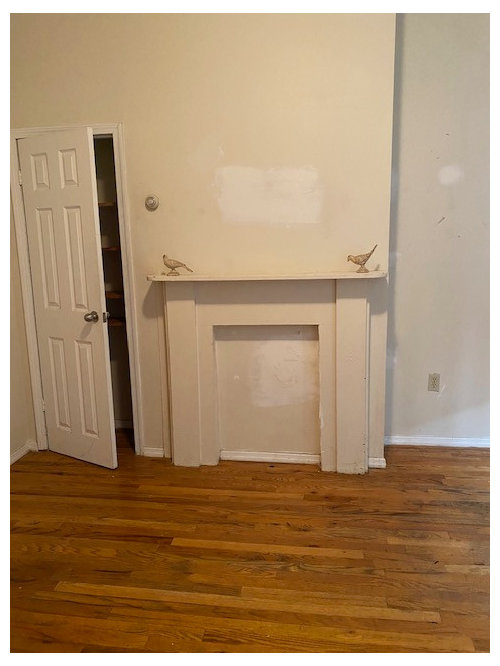
3) Living Room: any advice about a good layout? We'd like lots of seating, there will be an upright piano and also TV (this is NYC, rooms must be multifunctional - don't judge). "Fireplace" is completely covered with drywall so it's not even ornamental at this point. We'll probably remove the closet next to it. Originally we were thinking TV over "fireplace" with L-shaped couch in the corner facing it, but part of couch will stick out once we remove the wall. Not sure that's a problem, but would love to hear thoughts. Should we remove less of wall so couch doesn't stick out and we can put an entryway table on other side of wall; just put entry table against back of couch? Other ideas?


Bonus question: we're trying to touch up the paint on our current apartment, but in some instances, the new paint is now much darker than the original which has been up for 10 years. Do we just need repaint the entire room or is there some fix?


This is my first Houzz post so if I didn't do something right, please let me know! Thank you all so much!


Comments (24)

  • 2 years ago

    The floor plan doesn't enlarge enough to see the measurements.


    Just my thoughts. The PRO's will jump in but an island needs 42-48" all around so I'm thinking that's not possible. I think the W/D would have to be parallel to toilet so doors can open. Mine washer opens to left dryer opens to right.


    alym3 thanked jck910
  • 2 years ago

    Can you vent the dryer from that bathroom? Unless there have been some dramatic improvements in the past decade, dryers without venting are not great.

    alym3 thanked joycedjay
  • 2 years ago

    @jck910, thanks so much. Sorry I wasn't clear -- the kitchen would be re-oriented with the wall with the chimney as the back wall. That wall is 191" long and the island would extend a little past the wall with the bathroom on the other side, so I think there will be enough room, but definitely would love suggestions! (I can zoom in on the floorplan when I click on it, but I'll see if I can make it easier to read! Thanks for the heads up!) As for the bathroom, that's a helpful thought about the clearance for opening. Thanks!

  • 2 years ago

    @joycedjay, I'm not sure about venting at this stage. One contractor I spoke with seemed to think an electric ventless dryer would be easy and adequate, but this is all new territory for us so that's why I posted! Thank you!

  • 2 years ago

    I have had two ventless dryers, bosch and miele, they are fine.

    I kinda want to discourage you from knocking down alllll the walls, but definitely those between kitchen and dining makes sense!

    Where does the new door from kitchen go? Given that opening, I'm seeing L shape not U shape. You could do extra deep lowers/counters along the chimney wall between stove and fridge current position, so the bump out of the chimney isn't as disruptive to the work surface.


    alym3 thanked rebasheba
  • 2 years ago

    Is it a two-flat you are converting to single-family? If so, was it always a two-flat, or converted to two-flat long ago?

  • 2 years ago

    Yes, @bpath, currently 2-unit rentals that we'll be using as a one family. My guess is it was originally a one family, but then an extension was added and it's definitely been used as a legal 2-family for many, many years.


    @rebasheba, great to know about the ventless dryers! New door from kitchen will lead to outdoor space. You're right -- it is kind of an L, but I'd like to put a cabinet or pantry on what would remain of the wall to the left of the new door, so I was thinking of it as a U.


    What walls would you keep up? Right now it feels kind of narrow when you enter so I wanted to open up the space, but haven't committed to anything yet, so would love suggestions! Thank you!

  • 2 years ago
    last modified: 2 years ago

    My mom has a ventless dryer (Miele) and it does take quite a bit longer to dry things than her old gas dryer that vented to the outside. She only does small loads. Note that you also have to empty the reservoir frequently (where the moisture goes since it cannot go outside).


    I don't know if the increased length of drying time is due the difference b/w gas & electric or vented & ventless.

  • 2 years ago

    I’m not understanding where there would be room for W/D without extending the bathroom to adjacent spaces. Are you planning on opening up the stairway or will this remain enclosed?

  • 2 years ago

    I like my LG vent less dryer. It is a small model 24 inches wide. It does not over dry the clothes. There is no water to empty. It is very quiet. It may take a little longer to dry,

    When you first use it, the clothes can feel damp when you first take them out, but they are in fact dry a minute later.


  • 2 years ago

    @karenseb - is your dryer connected to a drain of some sort? If not, where is the moisture vented as it evaporates?

  • PRO
    2 years ago

    I will wait for the to scale plan posted here in jepg . I think new to you is always a good plan too wait a bit before major changes . I think all in onee units for W/D are great in samll spaces and the newr ones are much better I am not fond of a PR having a laundry space unless you are super tidy and clean. Make sure all the measurements are correct and the drawing is to scale no point in some maybe dimesions they do not help. You have aton of work ahead so slow down and get a really good ID and a good independant KD wait until you have a complete plan for the whole unit then you have spmething concrete to work from. We have friends in NY the issues just getting permission for renovations is apparently crazy so make sure that is not going to be a big deal.

  • 2 years ago

    Yes, the dryer is connected to a drain.

  • 2 years ago

    Have you thought of putting the laundry in the dining room? Thr plumbing is there and you could also vent outside if you wish.

  • 2 years ago

    @karenseb - that explains it. My mom's is not connected to a drain. The moisture goes into a reservoir that has to be emptied periodically.

  • 2 years ago

    Another problem with converting the bathroom into a laundry area is that the small washing machines do require 5 inches behind the dryer which is alread 26 inches deep. It will also be hard to service and install in such a small area. Do you have any other locations that might work better?

    Can you keep the window in the kitchen and put the door in the dining room?

  • PRO
    2 years ago

    I will do my best to draw this up in a 3-D rendition so that I can see the room. Do you know how wide the hallways are? It would be good to know so that I could add that to the overall measurements of the room. Couple questions, how many people will be using the room daily and how many guests do you want to accommodate? Please do me a favor and let me know that you got this and you’re still with us. Thank you so much. MAE

  • PRO
    2 years ago
    last modified: 2 years ago

    BTW you do not buy a condeser type W/D combo there are ones that require no water to empty. Still waithng for the toscale plan

  • 2 years ago

    That bathroom next to the living room is in an awkward location. That makes all this a little awkward. Removing the walls is great. I suspect some of them are load bearing and beams will be expensive. You just need to work them into the budget. Is it possible to get rid of the bathroom next to the living room and put a half bath next to the full bath? Trade the location of the kitchen and dining room. That puts the dining and living rooms next to each other, giving you a better layout for entertaining.

  • PRO
    2 years ago

    alym3, please let us know if you are still with us and still want some suggestions. Doing preliminary blueprint ready floor plans is one of the things that we do. But didn’t want to get started unless we knew that you were with us. We do have several suggestions for you. Looking forward to hearing from you.

  • 2 years ago

    FYI Samsung, GE, and LG have all come out with washer/dryer combination machines this year. They do not require a dryer vent to the outside, uses a heat pump instead, and uses 120 volt easy plug in. Can go anywhere you have a water line. WE LOVE OURS! FYI

  • 2 years ago

    Drastic idea, but I’m wondering about the possibility of converting half of the existing dining area to a new bathroom and using the other half as a kitchen-adjacent laundry/ pantry, then fully opening up the space between the kitchen and living area by removing the bathroom in-between. Not sure, but am guessing there could be room for living, dining, and an efficient kitchen in an opened-up front space if it were no longer bisected by a bathroom??

  • 2 years ago

    I would not remove as much of the entry hall/living room wall. It is nice to have some sense of enclosure and definition to the entry. The little bit of extra wall can give you more space on both sides of the wall to hang mirrors, artwork, put outlets, and in the living room to arrange furniture. All of this requires a good structural engineer and I presume loads of time back and forth with DOB.


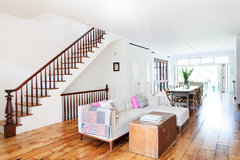
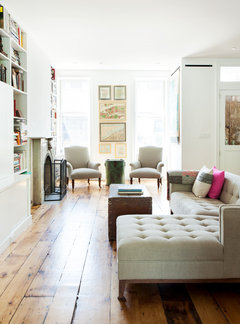
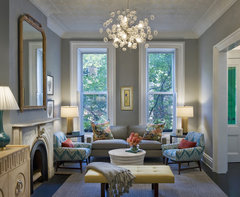
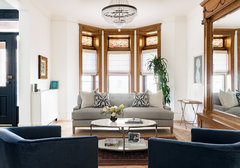
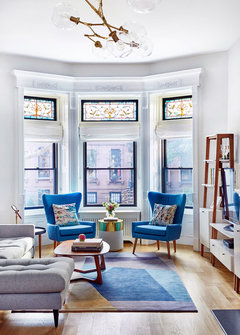
    Here are a few different brownstone arrangements where the wall between the living and entry was removed to different degrees.


    Cobble Hill, Brooklyn Brownstone · More Info


    Brooklyn Brownstone Cobble Hill · More Info


    Bergen Street Residence · More Info


    Renovated Brooklyn Brownstone · More Info


    Fresh, Fantastic and Fun on 1st Street · More Info