

Thoughts on kitchen cabinets
2 years ago
Sort by:Oldest
Comments (10)

Related Stories

KITCHEN DESIGNHow to Choose the Right Depth for Your Kitchen Sink
Avoid an achy back, a sore neck and messy countertops with a sink depth that works for you
Full Story
KITCHEN DESIGNNew This Week: 4 Kitchen Design Ideas You Might Not Have Thought Of
A table on wheels? Exterior siding on interior walls? Consider these unique ideas and more from projects recently uploaded to Houzz
Full Story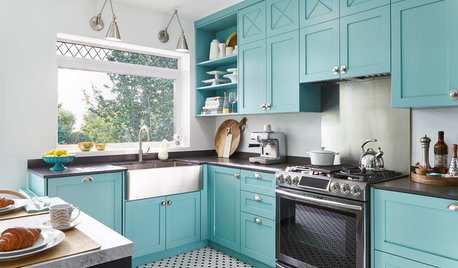
SMALL KITCHENSTeal Cabinets and Custom Details Create a Bright, Fun Kitchen
Bold color, a graphic wallcovering and small, thoughtful details bring big character to this 130-square-foot space
Full Story
My Houzz: Thoughtful Updates to an Outdated 1900s Home
Handmade art and DIY touches bring a modern touch to a classic Boston-area home
Full Story
CONTEMPORARY HOMESMy Houzz: Living Simply and Thoughtfully in Northern California
Togetherness and an earth-friendly home are high priorities for a Palo Alto family
Full Story
SMALL HOMESHouzz Tour: Thoughtful Design Works Its Magic in a Narrow London Home
Determination and small-space design maneuvers create a bright three-story home in London
Full Story
CRAFTSMAN DESIGNHouzz Tour: Thoughtful Renovation Suits Home's Craftsman Neighborhood
A reconfigured floor plan opens up the downstairs in this Atlanta house, while a new second story adds a private oasis
Full Story
HOUZZ TOURSMy Houzz: Casual, Thoughtful Design for a 1920s Bungalow
A couple turn a neglected, run-down home into a charming, comfortable place to raise their 4 children
Full Story
KITCHEN CABINETSCabinets 101: How to Work With Cabinet Designers and Cabinetmakers
Understand your vision and ask the right questions to get your dream cabinets
Full Story
KITCHEN STORAGEKitchen of the Week: Bamboo Cabinets Hide Impressive Storage
This serene kitchen opens up to reveal well-organized storage areas for a family that likes to cook and entertain
Full Story




Diana Bier Interiors, LLC
Am YuOriginal Author
Related Professionals
Saint Joseph Home Remodeling · Bloomington Home Remodeling · Williston Home Remodeling · Kissimmee Kitchen Remodelers · Raleigh Interior Designers & Decorators · Florence Architects & Building Designers · Joplin Architects & Building Designers · Portsmouth Architects & Building Designers · Nashville Kitchen & Bathroom Designers · Washington Kitchen & Bathroom Designers · Columbia Kitchen & Bathroom Designers · Vineland Kitchen & Bathroom Designers · Amherst Kitchen & Bathroom Designers · Oshkosh Kitchen Remodelers · Victoria Custom Countertopsmillworkman
Am YuOriginal Author
lharpie
darbuka
Am YuOriginal Author
BeverlyFLADeziner
Diana Bier Interiors, LLC
ci_lantro