

I DID change my plans.
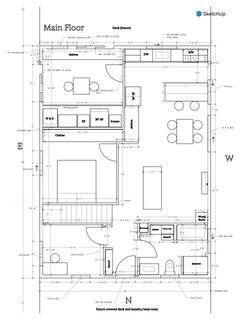
Edit: The latest plan is at the end. (Aug 3) It's a 28'X38' main floor and 28'X28' basement house.
I uploaded my plans for a new house about 2 weeks ago and quite a few people left comments on them.
I ended up making some changes later and found some of the advice were helpful even though I weren't happy with the tone of some people at that time.
Anyways, thank you to those who gave advice, especially the one who pointed out which areas needed to be more utilized.
I want to explain more about my new plans.
1. The basement has already been poured so I can't change the location of the stairs, piers or walls.
2. The initial plan was to build the basement, main floor and the second, but we've decided to not build the second floor. I was in the early stage of the change 2 weeks ago.
3. I want the bedroom and the laundry/pantry/mudroom facing the east, the sunroom the east and south, the kitchen south and the west, the living room and the bathroom the west as we have view on the south and the west.
4. There is only one bathroom as we don't need a second, but we can build another in the walk-in closet space in the bedroom before we sell the house in 5 to 15 years.
5. We live in a rural area and go grocery shopping only every few weeks. so we need a lot of space to store food.
6. The big part of the basement will be an workshop for woodworking and etc. for now but we'll build a ground-level workshop later on the property and the basement can have more living space.
7. We are two-person family and have another building on our 5 acre property to hang out in, so we're okay with the size of the living room in the house. The distance between the TV and the couch is appropriate according to the size of the TV we have.
8. We cook and preserve food a lot. The space between the oven and the island is 39" and we're happy with it so I can just pivot from the island and work on the cook top. Our current kitchen has even less space than that and we manage to work in it together.
9. We're going to finish the house mostly by ourselves after the lockup.
10. The bed in the plan is a king bed.
This was my initial plan 2 weeks ago.
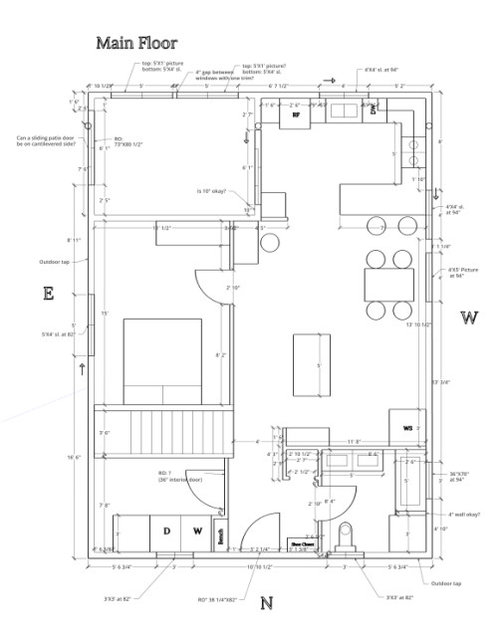
And the below is the newer version. -> updated again. Look below.
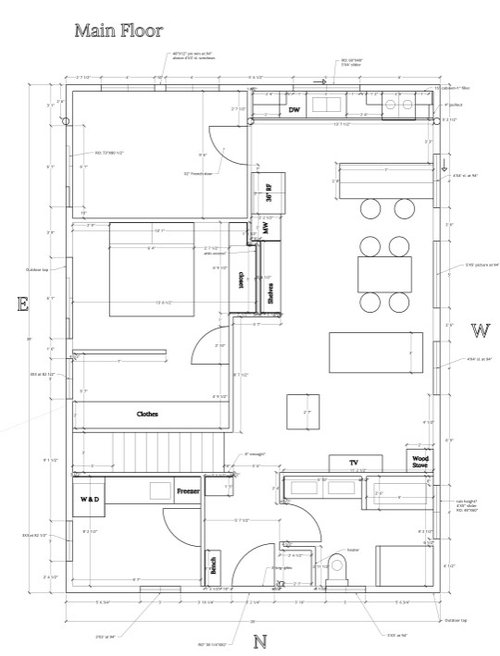
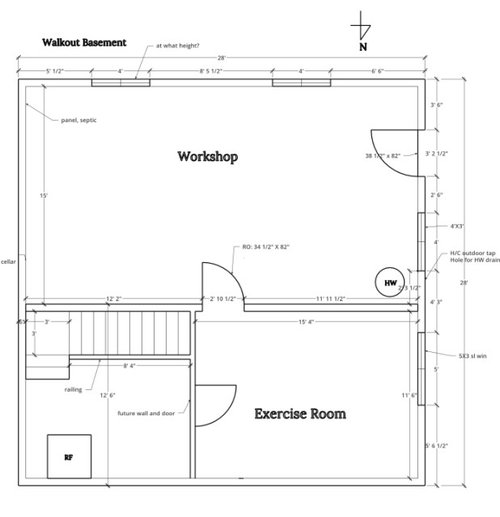
I updated it again. Made the kitchen bigger and put in some built-in shelves. I'm not worried about the distance between the island and the counters as we'll build the island ourselves once we move in and have lots of time to decide what we want.
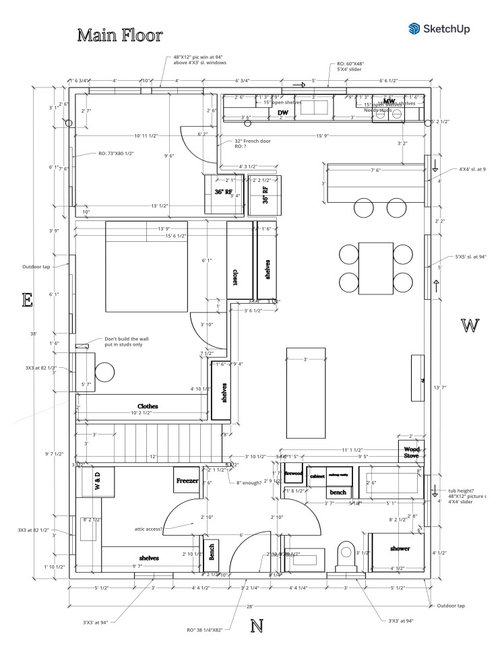
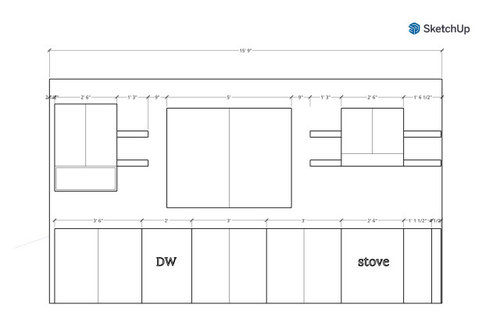
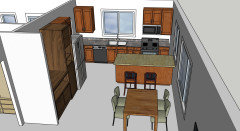
Here is the kitchen wall. We don't want to have any upper cabinet above the prep space between the sink and the stove as it's not nice to work under it.
So I decided to put in shelves at the same height as the range hood. I know it's not symmetrical but I want a cabinet to the left of the sink window to store dishes but I DON'T want one to the right side. So that's that.
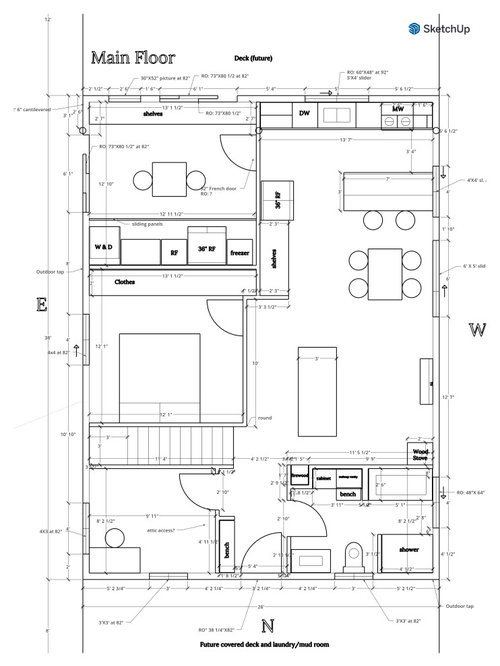
And finally the final one, I hope.
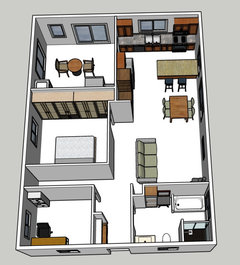
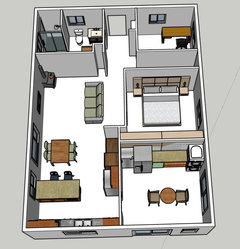
I'm very happy to have all the fridges and freezer, washer and dryer all near the kitchen and I still get to have the sunroom where I can grow seedlings and plants and we can eat and hang out. The sunroom has two sliding patio doors, one going to the future deck and one connected to the path to the cabin.
By moving the washer and dryer, I also get to have an office on the main floor. I'll be able to keep quite a bit of food in the cabinet in the kitchen/dining area and in the basement.
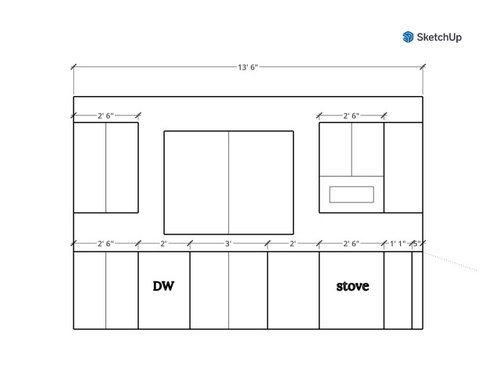
And the new kitchen.
I made 3D plans as well and will put them in the comments.
Comments (45)
 PRO2 years ago
You "can't change" the stair position, which is creating the layout issues, you want what you want....
You won't ever build a second bath for the primary bed, as it will leave no room for a closet.
It's an inconvenient house. If it works for you, it works for you.
 2 years ago
On the main floor it does not enlarge enough to make out the room names and or any dimensions.
Related Professionals
Mason City Architects & Building Designers · Wheeling Architects & Building Designers · Lawrenceburg Design-Build Firms · Bartlesville Home Builders · London Home Builders · Middlesboro Interior Designers & Decorators · Albany Interior Designers & Decorators · Newport Architects & Building Designers · Waco Kitchen & Bathroom Designers · Middletown Kitchen & Bathroom Designers · Bangor Kitchen Remodelers · Omaha Kitchen Remodelers · Westerly Kitchen Remodelers · Marinette Kitchen Remodelers · Salem Kitchen Remodelers 2 years ago
For the size of the house, one bathroom is sufficient. It is a one bedroom house, no need for two bathrooms. Obviously designed for a one or two person family. very specific. If you plan to sell in 5 years, consider that second floor. two beds ana bath will make it sellable. If its just for you, enjoy!
Julia L thanked auntthelma PRO2 years ago
Contact a local design professional, even if they are 500 miles away. You need it.
 PRO2 years ago
IMO if you love it that is all that matters For me even if resale is in my head down the road 2 bathrooms one of which could be a PR would make the master suite make sense. Unless you live more than an hour from a grocery store there is no way shopping vcannot be done at least bi weekly so huge storage for small house makes no sense . 39" walkways not IMO ever if at all possible but you like it it is your money do what you like . The help you get here is often from pros who actaully know what thye are talking about , you prefer to not listen then do what you like
Julia L
Original Author2 years agolast modified: 2 years agoPatricia/ It takes more than an hour to go grocery shopping lol. The local stores are too expensive.
- PRO2 years ago
I think a seperate space for hanging out is a bit of apuzzle but like I said your life and if your love it do it. I think gas cossts too much to travel a long way for groceries
- PRO2 years agolast modified: 2 years ago
She takes a FERRY to the grocery. Over w.a.t.e.r.Or she doesn't? She must have edited or she was joking?
I don't care, actually but I typed this for a reason....

But again......... life is choices. In housing as well.
- 2 years agolast modified: 2 years ago
I want the bedroom and the laundry/pantry/mudroom facing the east
The pantry would be much better if it were closer to the kitchen.
I see you have a stacking washer/dryer -- I'd turn this 90 degrees /place it on an exterior wall. A dryer that can vent directly to the outside is easier /cheaper to build and is more fire safe. This is not a small thing.
Have you used stacking machines in the past? Are you tall enough to reach the dryer? (I ask because I am not.) How will you pull these stacked machines out from the wall to clean the vent?
Consider adding a tall-pantry cabinet to the right of the freezer ... those things hold a ton, and it'll get the freezer out of the corner, which will allow the door to open completely.
the sunroom the east and south
That's the upper left room? It looks nicer than the living room. More spacious. More potential. I'd call this the living room + the living room a TV nook.
The sunroom does have an exterior door, right? I'm asking for fire safety -- a door at the front and a door at the back.
the kitchen south and the west
I'd like to see the kitchen "opened up" visually with a bay window over the sink.
I like the positioning of the sink. It's the most-used item in the kitchen, and it's conveniently placed.
Is that the refrigerator on the left-side wall? It doesn't have a good "landing space" for taking things out /setting them on the counter.
These cabinets will be moderately priced (for cabinets) because they're all straight lines.
Consider glasses for the refrigerator. They come out of the dishwasher and go ... where? You want them to be stored right next to the refrigerator.
Consider silverware ... I'm thinking it'll be stored in an island drawer, and that looks reasonable.
How deep is the island /peninsula? You want at least 3' for looks and convenience ... but I don't think you have the space to do it well + have a dining space.
I'd consider flip-flopping the kitchen and the living room. It'd place the kitchen closer to the pantry, and it'd give you windows on two sides for the living room. Then I'd add double French doors (or barn door sliders) between the living room and sunroom, allowing you to have one large space for entertaining.
I don't think you have ample space for the kitchen stools + the dining table. They're quite cramped. A bay window by the table would add visual space and define the dining area.
There is only one bathroom as we don't need a second
I hear you on one, given that this is a two-person household, but it's poorly placed so far away from the bedroom. I'd flip the closet to the other side of the bedroom /against the sunroom ... and bring the bedroom closer to the bathroom, then move the bedroom door to the end of the room so it's closer to the bathroom.
If you move the bedroom door, it'd also allow you to bump the wood stove to that wall in the center of the house /between the living room and the bedroom ... this'd preserve more heat than a stove on an exterior wall. The stove'd vent straight up through the ceiling.
If I did only one single thing to this whole plan, it'd be to lose the duplicate sinks in the bathroom ... as presented, you have zero storage space in this bathroom, and that means clutter. If you go with a single sink, you can flank that single sink with a bank of drawers for each spouse. Storage trumps repetitive sinks every time.
What's the aisle space between the tub and what I think is a shower? It needs to be 3' minimum.
but we can build another in the walk-in closet space in the bedroom before we sell the house in 5 to 15 years.
I'm confused about the closet ... how deep is it? Without numbers, it looks like it gives the space of a reach-in closet but is hogging the space of a walk-in.
We live in a rural area and go grocery shopping only every few weeks. so we need a lot of space to store food.
So you'll have shelves against the front wall of the house /across from the freezer and washer/dryer?
Consider that windows /light is the enemy of food storage.
We cook and preserve food a lot. The space between the oven and the island is 39" and we're happy with it so I can just pivot from the island and work on the cook top. Our current kitchen has even less space than that and we manage to work in it together.
Do you mean 39" between the cabinets or between the countertops? Typically countertops hang over 2", so -- depending upon how you're measuring -- you might only have 35". Do verify.
A few more inches would make a more comfortable distance -- I suggest going to Lowes or Home Depot and walking through their sample kitchens. They're 42" apart.
It's an inconvenient house.
Yeah.
It takes more than an hour to go grocery shopping
Still, surely you're going out somewhere at least every two weeks.
Last thoughts:
- I question giving significantly more space to the workshop (and even the excercise room) than the everyday living spaces.
- Take a look at Ross Chapin's houseplans -- he does tiny houses well.
- I'd like to see a small broom closet on the first floor somewhere.
- What if you moved your dining table into your sunroom? It'd allow you some breathing room for both the kitchen and the living room.
- Consider using the back side of your island for storage /TV.
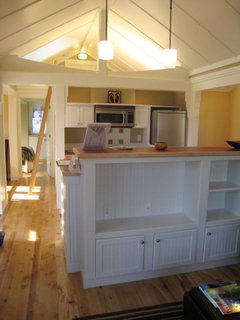
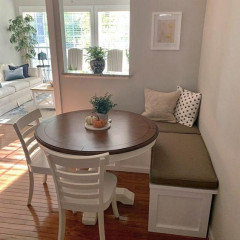
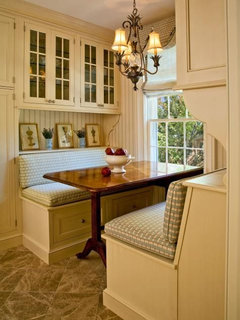
- Consider a banquette pushed up against your island:

 Julia L thanked Mrs Pete
 - 2 years ago
You might have decided NOT to build a second floor. But your stair placement will make it difficult for a future owner to build a second floor.
- 2 years ago
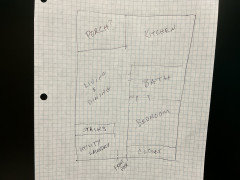
The stairs are the only unmovable feature, correct? I am not sure of your measurements (nothing is to scale) but…
 Julia L thanked Kat M
 Julia L
Original Author2 years agoI think a seperate space for hanging out is a bit of apuzzle -> We have a cabin already on our property.
Julia L
Original Author2 years agolast modified: 2 years agoIt's a good plan and I considered it. In the end, I still want the dining table close to the kitchen island so I don't have to carry many plates and containers for side dishes which we need for our eating style which is different from western one.
Also, I'd like the bedroom facing the east so it's cool in the afternoon.
Thanks.
Julia L
Original Author2 years agoI’m tall enough to use stacking machines.
Tall pantry in the laundry room sounds good.
The sunroom has a sliding patio door.
The landing space for the fridge is the island. I had a similar setting before.
The peninsula is 3’ deep now.
It would make more sense to flop the kitchen and the living room for space wise but I want the view from the kitchen as I work in it a lot. I got rid of the window in the living room as having one will be make watching TV uncomfortable. Also, there will be a window next to the dining table on the same wall anyways.
A bay window sounds nice.
I actually like having the bathroom away from the bedroom so we don’t wake up each other at night, which happens often now.
I’ve considered having the stove where you suggested, but it’s not a big space to pass through and putting a hot stove there doesn’t seem safe.
I changed the double vanity to a single one and put in a cabinet, makeup vanity and a built-in firewood storage in the living room.
I let go of a walk-in closet. I want clothes enclosed in a closet anyways. I put in a desk in the bedroom instead.
I took the countertops hang over into consideration when I put in the island in the plan. We’ll use a folding table in the kitchen before we build an island so we can decide how much space we like.
Sometimes we don’t go out for grocery shopping for 3 weeks and we also keep preserves for a whole year, too. We live on a small island.
We don’t need much living space for now and if we do, we can use the basement later.
A closet for brooms and vacuum, etc. sounds good.
The sunroom got smaller now but we’ll eat in there often in the summer.
Thank you.
Julia L
Original Author2 years agoI converted the PDF file to both JEPG and png files and they were clear and I could zoom in. But once I upload them to the houzz site, the picture gets fuzzy and I can't zoom in. I wonder the uploading system automatically make the file size smaller.
- 2 years ago
It's a good plan and I considered it.
Respectfully, most people would not consider it a good plan for comfortable family life.
Julia L
Original Author2 years ago
You might have decided NOT to build a second floor. But your stair placement will make it difficult for a future owner to build a second floor.-> The future owner has 5 acre of land to build another cabin or a house wherever they want. I don't think they will want to go through adding a second story to this house.
- 2 years ago
" I don't think they will want to go through adding a second story to this house. "
Or they will not buy because the home is not expandable up which maany families want, 5 acres and the ability to build another structure will not necessarily make this house desirabke at all. The 5 acres may be the selling point is the home is priced properly but would possibly not overcome a poorly laid out house. Julia L
Original Author2 years agolast modified: 2 years agoReal estate market is very relative depending on the area. You have no idea what my area is like.
"5 acres and the ability to build another structure" WILL make this house VERY desirable as people move here for bigger properties for various reasons and there are not that many available.
Also many families here DON'T want to expand up. There not many young, expanding families.
I haven't seen anybody adding another story to make three floor houses including basement. One person added another story to a small, one story house and it was news for the community.
If they want more living space on the main floor, they'll find a different house. Also lots of people renovate houses as they don't need a building permit to do so here. They build lots of structures on their acreage as they see fit, too.
My house might not make sense to a city life but it will be very handy to the rural one where there are lots of people homesteading, going grocery shopping only once every few weeks, and always building on the property or making something in a workshop.
I've seen many houses around here for years and I know what sells well and what doesn't .
 2 years ago
Not sure what that room is off the kitchen - combination laundry and pantry? The 3d does not match the plan and based on 12’ across will be very tight to work and maneuver with a table and chairs there. Also, windows and moisture don’t bode well for your year round food preservation. Also not sure why you’re putting sliding panels over that w/d fridge wall - this is a room w a door already so who are you hiding this jumble of a mess from? You’ll just be making your day to day life using those appliances more cumbersome. Do you really need island seating if the table is right there? If you ever entertain everyone will be forced to sit at the dining table due to lack of seating opportunities in the living area. I have to agree this needs some serious professional help.
- 2 years ago
this plan just makes no sense… but if resale means nothing, build it knowing its a tear down if you try to sell it
Julia L
Original Author2 years agolast modified: 2 years agoNot sure what that room is off the kitchen - combination laundry and pantry?
-> It has many functions being a mudroom, laundry, fridge, pantry, sunroom, plant room and a path to go out to the deck. When you have a small space, it's important to use the same space for many purposes. I've been living on this property for a few years and I know what I need to be efficient and comfortable. It'll be nice to have that space coming from the cabin and garden area and enjoy the sun, etc.
The 3d does not match the plan.
-> It does, except that I didn't put in the stairs and that a little wall next near the entry was not drawn.
and based on 12’ across will be very tight to work and maneuver with a table and chairs there.
-> I have almost 4' walkways around the living room.
Also, windows and moisture don’t bode well for your year round food preservation.
-> I have a room with a window in the cabin on the property that I've been storing food and it's been working well. Ventilation is very important for storing food. Anything that needs to be kept dark for a long storage will go to the basement.
Also not sure why you’re putting sliding panels over that w/d fridge wall - this is a room w a door already so who are you hiding this jumble of a mess from? You’ll just be making your day to day life using those appliances more cumbersome.
-> I'll hide them when I have a company to drink tea or eat in that space. I don't see why you call it a jumble of a mess. It's rather rude to say to anybody. Don't you think? Would you visit someone's house and say that?
Do you really need island seating if the table is right there?
-> Yes, I do. I had the same setting in my previous houses and it was very useful and I liked it.
If you ever entertain everyone will be forced to sit at the dining table due to lack of seating opportunities in the living area.
-> The people I'll have won't be stupid or lack creativity. They'll move the chairs a bit to sit near the couch. Can't you see how that space can expand either way? I can extend the table or the seating area can be extended by moving the dining chairs 180 degrees. It's called multi-function again that small houses need. Also some people don't need a big living room. I don't want to sacrifice valuable space for a rare, or unlikely event.
I have to agree this needs some serious professional help.
-> I'm fine. No thanks. I got some help here with less preachy and accusatory tone, and they were good enough.
- PRO2 years agolast modified: 2 years ago
There is a thing called "spatial relationships" which is used when designing buildings. It is loosely defined as grouping spaces that have close relationships with each other and seperating spaces that have little relationship between them. A clothes closet is closely related to a bedroom so they should be adjacent. A dining room should be adjacent the kitchen. A bathroom should be located in close proximity to the bedroom without walking through a living room. The main main should not be located off the main entry. That being said, I have not seen a layout for this house that rates above poor, and my first comment stands.
Julia L
Original Author2 years agoWould I design my house without processional's help if I lived in a city? No. Not even when I lived in suburb.
However, I know 5 people who built their own house to live in or to rent during the past few years in this area and none of them hired a professional to design their houses and I'm sure their houses will be sold just fine when they sell them.
It's just a norm here designing a house how owners see fit.
Actually, there was one architect who didn't criticize my previous plan as if his whole career life has been attacked.He reviewed it as a favor and gave me some suggestions to improve but he didn't criticize the whole layout. It's probably because he also lived in a rural area living a homesteading life style, so he knew what I or other people in my area need or want, and what they're like.
I'm tired of people telling me that the house won't be sold or be a teardown, but I'm also amazed by how firmly people believe what they know is everything out there is and the same thing they believe will, or should, apply to everyone.
I might erase this posting like the previous one after being pestered by so many opinionated naysayers, but I'd like keep it so I can come back in a couple of years and say how much I'm enjoying my house I designed myself and how well it was sold even later.
- 2 years ago
Some people just want standing ovation approval for crappy DIY instead of actual help with the crappy DIY. They will waste a ton of money on a poorly livable and poor resale thing, that could have been prevented. All because of misplaced pride in incompetence and idiocy.
- PRO2 years ago
"I wonder some pros insist on doing things their ways even though their clients really want something else."
They don't insist, they advise. Double that and add a huge warning if something doesn't meet code.
If you think you'll enjoy living in it? Do it. But seems no reason to keep asking: )
Pro's know codes, function, have enough experience or confidence to eliminate the need for approval from every single client. Sometimes a pro simply walks away in a poor fit with a client.
You're free to enjoy what you enjoy....and certainly......being "right" may be a part of your enjoyment. Right is better than stubborn : )
" I might erase this posting like the previous one after being pestered by so many opinionated naysayers, but I'd like keep it so I can come back in a couple of years and say how much I'm enjoying my house I designed myself and how well it was sold even later"
- 2 years ago
It’s so sad you’re building a place way out in nature but you can only enjoy the views from the sunroom, kitchen and bath. I love sitting on the couch and watching the snow falling on the trees in my backyard. You’re missing out in the idea of blurring the division between indoors and outdoors that is so special in remote cabins. It’s such a huge missed opportunity.
- 2 years ago
julia, a one bedroom home, with a random room too small for use, the bathroom not near the only bath, and a pantry/sunroom is a tear down… lamd value only
- PRO2 years agolast modified: 2 years ago

Answer:"I have this plan that I know people will reject out of hand as totally flawed, over and over again, but I would like you to agree that it really is not totally flawed.........and I will keep posting until.........
Oh..... "I added some plants via Sketch Up" please take note all you naysayers: )
 PRO2 years ago
Very telling phrase--"but I would like you to agree that it really is not totally flawed...."
If all you want is validation, you've come to the wrong forum.
- 2 years ago
Every change seems designed to make things WORSE. I think the forum is being trolled for their entertainment. Remember Debbie in TX? Surely no human is so clueless to function so as to place a bathroom where that one is placed!
- PRO2 years ago
Quit beating around the bush. Come right out and say what you really think.
- 2 years ago
We know how it’s going to play out. She’ll build it to her specifications, friends will come over when it’s done and comment on how much they looove her new place ( because no-one tells a friend what they really think in these situations), and Julie will feel vindicated and come back to tell us how wrong we were because of the feedback she got.
- PRO2 years ago
Patient gets diagnosis, serious malady.
Doctor reommends standard protocol
Patient sees six additional specialists - all advise same protocols
She takes the uncharted alternatve and holistic route.
Funeral six months later.
 2 years ago
I only wonder what part of the world this is where north is south and east is west.
- PRO2 years ago
"Bert RoseFormer College Dean, Consultant, at Nunavut Arctic College (1987–1994)Author has 1.6K answers and 243.1K answer views · 4yOriginally Answered: Is there a place on Earth where you can’t look east or west?
There are two places on Earth where you can not see east and west.
At the exact north and south geographic piles it is not possible to look any direction except south or north."
__________________________
"Gerald DaumillerCartographer (1981–present)Author has 1K answers and 1.4M answer views4yRelatedIf you’re standing on the North Pole, is there still an east and west, or is every direction you go south?
When you are standing exactly on the North Pole, every direction is South.
If you take one 3-foot step away from the Pole, East is a 6-foot wide circle around the Pole to your left and West is the same 6-foot circle to your right. North is behind you and South is ahead of you. But when you look behind you, only the first three feet are North of you. Everywhere beyond 6 feet is South.
The farther you walk away from the Pole, the bigger the East-West circle becomes. If you go far enough from the Pole the circle will start to look like two straight lines going opposite directions. You will also be unable to see beyond the Pole behind you to locations that are South of you."
Who Knew??? lol  2 years ago
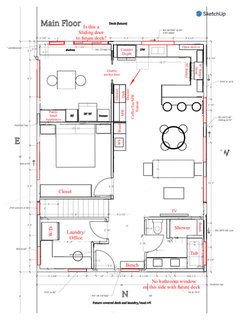
Hi Julia,
Your property sounds beautiful and I bet is is so peaceful.
I’m late to this party, but thought I might throw out a few ideas for you to consider.
I moved things around, but I respected that you want the rooms to stay in the same locations.
I moved the bedroom door down to be closer to the bathroom.
I changed the bathroom layout. The toilet hides behind the door. I added a double vanity. The shower wall that is behind the tub, I thought it could be a 3/4 wall with glass above to contain splashes, but still allow you to see out the window while showering. I got rid of the window that faced towards the future front porch for privacy reasons. 😬You could add a skylight for more natural light.
I moved the laundry room to be closer to the bedroom and bathroom where the most laundry is generated. I figured it could share with the office space.
The front entry felt super crowded, so I opened that up a little. It will feel much nicer to have open space in front of the bench or hall tree.
I moved the wood stove to be more centrally located and also so it has some more room in front of it. It seems like adding wood to the wood nook storage in the living room with the side of the couch so close will be awkward. If you added a coffee table, I think that will leave very little space for in front of the stove in the corner. I also like how someone working at the peninsula in the kitchen could still see the TV. 😍
I added a round dining table just because it seemed like it might fit better.
I did not pay attention to the measurements because they were hard for me to read. So of course this is not to scale!
As far as the kitchen… The prep space between the sink and stove was way too small imo. With all the canning and homesteading you do, I felt like you needed more counter space. The kitchen might seem a little out of proporton in comparison to the living areas, but it sounds like the kitchen and food storage is very important to you. I lived in a 450 sf home for 3 years, so I understand that with smaller homes there has to be compromises made somewhere.
I wasn’t sure how you wanted to place the windows on the West wall, but I thought it would be nice to have three windows all the same sizes.
I was not exactly sure what was happening in the sunroom/plant/extra food storage room. I assumed there was a plan for a future sliding glass door to the back deck. I added the double pocket doors because I thought it would be really nice to be able to open the doors up all the way for better flow between the kitchen and sunroom.
Anyways, I hope some of my ideas are of help to you. Best wishes on your project!
- 2 years agolast modified: 2 years ago
Real estate market is very relative depending on the area. You have no idea what my area is like.
True, real estate is location-dependent.
What people on this board DO understand is how a house functions -- what makes a house comfortable and convenient. A house "that works" will follow certain rules. For example, bedrooms and bathrooms are placed next to one another. You need to be able to walk around a dining table /have space to pull back the chairs, and people don't want three separate eating areas in a house this size. People don't want to walk the length of the house, then down to the basement to access stored food. People don't want an entertaining area in a separate building.
No, we don't all want different things. We all want efficient, right-sized spaces that will function comfortably.
Sure, a family's quirky interests /special needs may lead them to break one or two rules, but when you're going against the grain in a slew of ways and multiple people are pointing out the same things, it's time to say, "Am I making good choices here?" I don't see much introspection.
I grew up in a very, very rural area -- also an area where people are quite thrifty. I have seen loads of owner-designed houses with these same kind of issues. I know many families who've moved into the little old house Grandaddy built -- and have added on a family room or "taken in" the porch to become another bathroom. They're not particularly comfortable houses (for example, growing up my best friend lived in a house where you had to walk through the kids' bedroom to reach the kitchen (now that's a problem!), but people adapt. That's exactly the kind of thing I see you creating here.
"5 acres and the ability to build another structure" WILL make this house VERY desirable as people move here for bigger properties for various reasons and there are not that many available.
Reality: A house on an island is going to appeal to a small subset of buyers -- most buyers, even if they find the idea wonderful and romantic, won't be able to fit the commute into their lifestyles. So your house will already appeal to a small group -- within that small group, the quirks you're building into this house will not appeal to many. The thing about "tear-down" is not likely, but it is likely that you'll lose money on re-sale.
I might erase this posting like the previous one after being pestered by so many opinionated naysayers, but I'd like keep it so I can come back in a couple of years and say how much I'm enjoying my house I designed myself and how well it was sold even later.
That'll be nice, but -- realistically -- I don't think it'll happen.
I wonder some pros insist on doing things their ways even though their clients really want something else.
I worked for a while in a creative designing-type job, and it never failed: People who brought me a sketch-up of what they wanted ended up with disproportionate designs. When I had time, I'd often create what they asked for -- then another design with their ideas + things I knew would improve their ideas. Without exception, the client'd always go for my improved design. They couldn't "see it" themselves until they saw what I'd created.
This is the view from the front door.
That looks good.If all you want is validation, you've come to the wrong forum.
This has never been a yes-board.
Anyways, I hope some of my ideas are of help to you. Best wishes on your project!
Your drawing incorporates some small-but-functional tweaks.













Julia LOriginal Author