

How big to make screened in porch?
last year
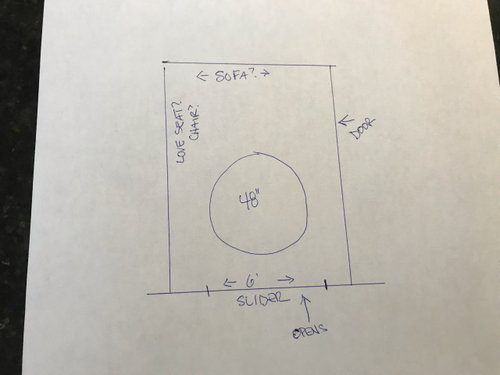
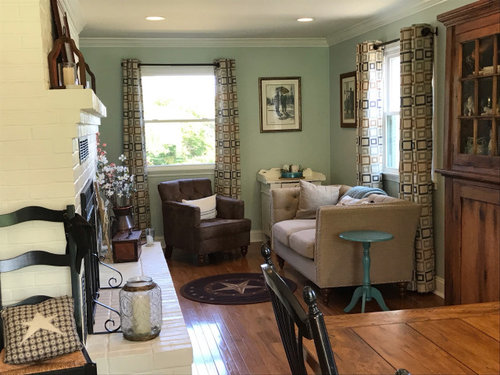
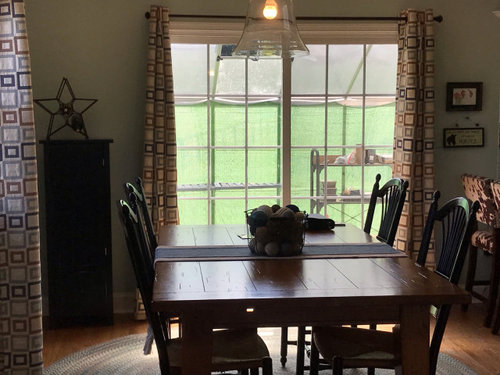
Featured Answer
Sort by:Oldest
Comments (20)
- last year
 last year
Related Professionals
Wheeling Interior Designers & Decorators · Huntsville Architects & Building Designers · New Orleans Architects & Building Designers · Fort Myers Kitchen & Bathroom Designers · Cookeville Kitchen & Bathroom Designers · Oshkosh Kitchen & Bathroom Designers · Salem Home Remodeling · Belleville Kitchen Remodelers · Manhattan Kitchen Remodelers · Hopkinsville Kitchen Remodelers · Glenwood Springs Kitchen Remodelers · Harrisburg Bathroom Remodelers · Hot Springs Decks, Patios & Outdoor Enclosures · Daytona Beach Decks, Patios & Outdoor Enclosures · Keene Home Additions PROlast year
 last year
- last year
 last year
- last year
- last year
- last year
- last year
- last year
- last year
- last year
- last year
- last year
 last year
- last year
- last year
- last year


Related Stories
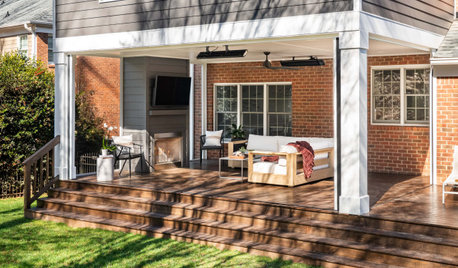
PORCH OF THE WEEKPorch of the Week: Retractable Screens Make This Design Flexible
A design-build firm creates a space where a family can enjoy indoor-outdoor living almost year-round
Full Story
GARDENING AND LANDSCAPINGScreen the Porch for More Living Room (Almost) All Year
Make the Most of Three Seasons With a Personal, Bug-Free Outdoor Oasis
Full Story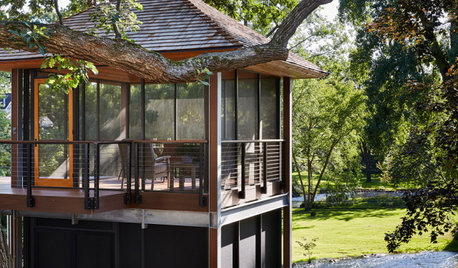
BEFORE AND AFTERSScreened-In Porch and a Deck Under the Oaks in Minnesota
An architect opens up views of Minnehaha Creek without disturbing the property’s mature trees
Full Story
GARDENING AND LANDSCAPINGDouble Take: This Outdoor Screen Makes Game Day a Snap
A Michigan family goes long and wide on their backyard party central with a supersize screen, fire pits and lounging for a crowd
Full Story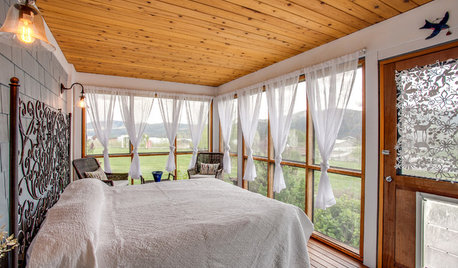
GARDENING AND LANDSCAPING11 Ways to Make Your Sleeping Porch Even Better
Turn off that air conditioner and tune in to the delights of slumbering in the nighttime breeze
Full Story
LANDSCAPE DESIGN10 Compact Decks, Patios and Porches for Making Memories
From Florida to Hawaii, Houzz readers show us how they capitalize on their petite outdoor spaces
Full Story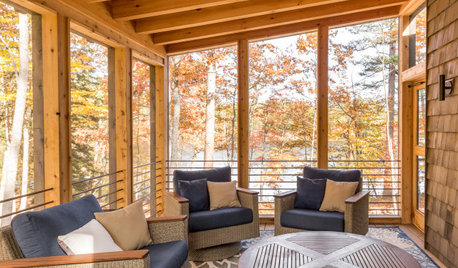
PORCHES10 Inviting Screened-In Porches Ready for Fall
Take a look at how homeowners across the country have prepared their porches for chillier days and nights
Full Story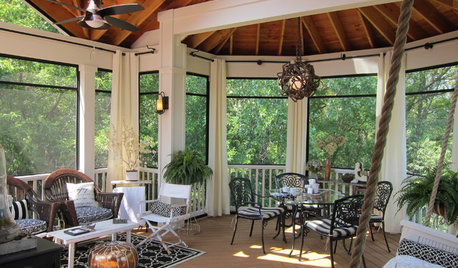
GARDENING AND LANDSCAPINGA Screened-In Porch Communes With Nature
Lush forest views provide an idyllic backdrop for a Midwestern family's board games, coffee breaks and warm-weather dinners
Full Story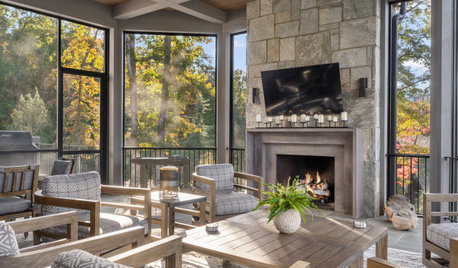
PORCHES5 Screened-In Porches for Enjoying Fresh Air in Comfort
Good times abound for all — save pesky insects — in these well-appointed indoor-outdoor spaces
Full Story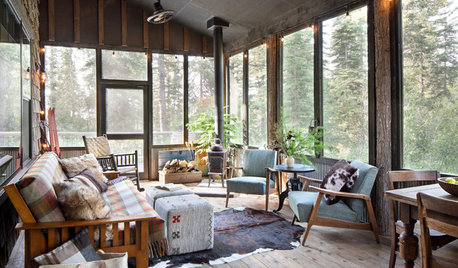
PORCHES10 Stylish Screened-In Porches
These porches combine the best elements of indoor and outdoor rooms
Full Story

Lyn Nielson