

Two Stock 48" Vanities in M Bath to Recreate this Look- Vote! Help!
Hello- We are planning for our master bath renovation and I am trying to re-create the gorgeous bathroom done by Diana Bier Interiors in her Master Bath Extension. Imitation is the greatest form of flattery right?!

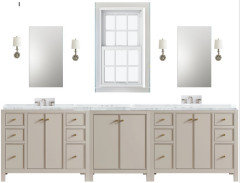
My existing dimensions are almost identical with an existing small window centered on the walls on the vanity wall- 113". My budget does not allow for doing this in custom cabinetry, therefore I am looking at stock vanities without tops. I have mocked up two possibilities using some screenshots from Diana's bathroom as well. I wanted a furniture type look vanity with inset drawers.
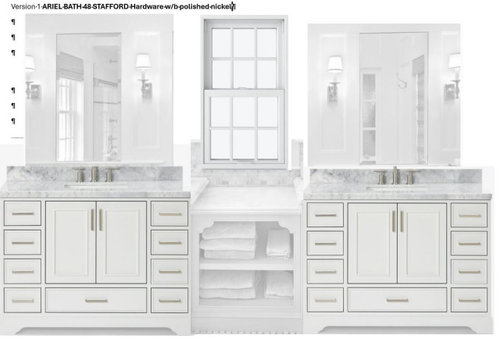
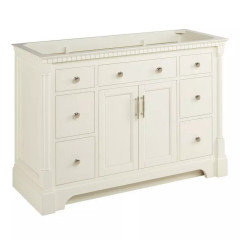
The first is the Ariel Bath Stafford 48 " vanity.
Pros- softened curved detail in toe kick area. Would be relatively easy for cabinet maker to make a piece for center that has similar detail that could be painted to match, My middle cabinet will be just 15-17" wide.
Cons- so many small drawers. Looks busy to my eye and no deeper drawers for some taller/larger items.
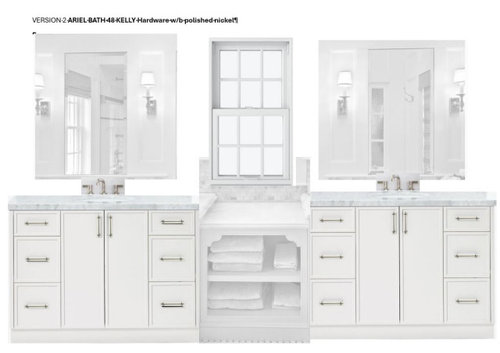
The second is the Ariel Bath Kelly 48 " vanity.
Pros- Larger deeper drawers and less of them
Cons- Zero detail in toe kick area/plain.
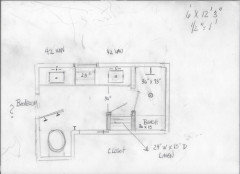
Here is the overall new plan for the master bath
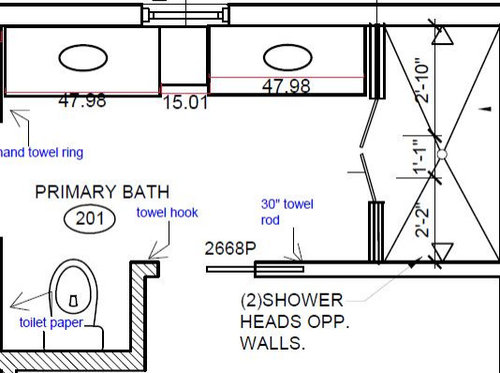
Here's where I could use help!
- Which vanity do you prefer? If 2nd (Kelly) could details be added?
- Do you recommend a different vanity brand/model?
- Who would make center open cabinet??
- How will I get paint/finish to match the stock cabinets?
- Would anyone skip the center cabinet and instead just leave open the 15-17" for a hamper or something like that? We do not have any linen storage so the center cabinet is appealing to me.
- What do you think about the french door for the shower? each panel would only be 15" wide, but I liked the symmetry and ability for each of us to reach in and turn on the shower w/o getting wet. I thought the controls could go on the 1/2 walls. Is that weird?
I'm open to other thoughts and comments!
Comments (37)
 PROlast yearlast modified: last year
None of that brings the custom detail needed. It looks sad and cheap.
- last year
Use the second and put a laundry basket in between. Vanities are more streamlined, fewer drawers. 15-17" is not very wide when you account for the width of the side pieces. You will not get to store many towels, and there are not a lot of cabinet makers eager to do one small piece.
What is the interior of the under sink space like and can you get towel storage there? Do you have a nearby linen closet? Is this actually the best layout for your bathroom if you are not going to be able to store to have the storage you need?bostonmamatosix thanked Kendrah Related Professionals
Richmond Interior Designers & Decorators · Topeka Interior Designers & Decorators · Morgantown Interior Designers & Decorators · Newburyport Interior Designers & Decorators · Greensboro Architects & Building Designers · Detroit Architects & Building Designers · Wausau Architects & Building Designers · Richmond Kitchen & Bathroom Designers · Roswell Kitchen & Bathroom Designers · Somerset Bathroom Remodelers · Galveston Bathroom Remodelers · Williamsport Bathroom Remodelers · Sioux Falls Bathroom Remodelers · Sheridan Bathroom Remodelers · Lancaster Tile and Stone Contractors PROlast year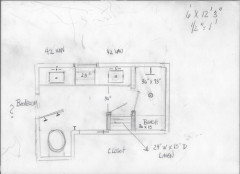
Over time, as the euphoria of newness shall ebb......baths become much more about function than moldings, or toe kicks.They become about hair product clinging to surfaces......dust.. which is 90% your own skin cells. All of it finds every last crevice.
Do you NEED two heads in the shower? Did you know you can control a shower from the exterior? That reaching in a shower this size is not really even a reach?? It's 18"
I'd rethink this to a custom vanities. Assuming the total bath length IS 147"?( I deduced with an assumption this was a tub/shower situation converting to shower.) I'd want 36" width in that shower.
Do you truly believe when sitting on the potty you'd be staring at a toe kick? Which is faux "legs", even in Diana's as the toe is simply set back to prevent anything rolling under to the back.
LInen closet....
There's a lot of " back up product" ugly in any bath. Toilet paper.....shave cream....mouthwash.....medicinal /emergency...feminine product, Kleenex...and more. You can have one. It doesn't need two feet of depth to be very functional.
I understand resources. I also know that UNLESS your stay is short? Do the long haul bath. You aren't doing it a second time.bostonmamatosix thanked JAN MOYER PROlast year
I like the Arial Bath Stafford vanities. They are most similar to Diana's bath.
- last year
Have you had your cabinet maker price out a custom unit? I would choose more storage over a "pretty" design.
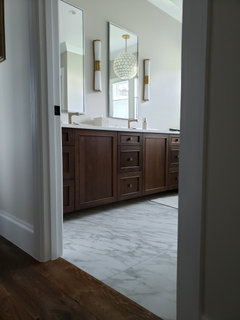
Mine was custom made by the cabinet maker hired by our builder. 101" long. Better materials and construction compared to the retail ones. We chose the style and dimensions. Basic door and drawer design. Wall mounted with legs at each end.
 bostonmamatosix thanked chispa
 - PROlast yearlast modified: last year
IMO those tiny drawers are uesless for storage but doing 2 vanities along a large wall I do often but I also do more contemporary bathrooms and use Godmorgon from Ikea for the vanities with fab storage . I think by the time you get 2 off the shelf vanities and then try to bridgr them nicely in the same style I would suggest you go custom and please bigger drawers no matter what. Please no drop down counter just get a nice adjustable stool if you do make up in the bathroom
bostonmamatosix thanked Patricia Colwell Consulting  last yearlast modified: last year
Lovely to look at -- creamy, dreamy tones, and love that stained glass up above, but from a practical point of view -- lots of random thoughts:
- Remember, you're adapting -- not adopting.
- I love stained glass, and I'd like to see it in that lower window instead of the wicker shade. Put that expensive item into your sight line. I don't care for the more complex window you've put into your mock-up; it seems to take the attention away from the vanities. I'd like to see a single piece of glass (preferably stained glass) instead of the double-hung cottage-style window. When are you ever actually going to open that window anyway?
- Those mirrors are narrow. I'd rather see something wider /either place sconces IN the mirror or go with pendant lights dangling in front.
- I am very short, so -- if this were my project -- I'd want to see the mirror come down further /have less tile underneath. The idea being, give me a larger view of myself -- tall people, your mileage may vary.
- I like faucets set into the wall -- like tub faucets -- they're not common, but they're easier to clean, as you don't have to "floss" the faucet.
- I share your concern about the small drawers. I'd rather have a couple wider drawers rather than these bitty things -- note that the drawers' sides /hardware will eat up the same amount of space regardless of whether the drawer's 12" or 24", so a larger drawer will give you more storage space.
- You're saying you want the furniture-look feet, but I don't think you're "taking in" the whole thing -- your mock-ups are simplified:
- Your drawers aren't fancy, and you've subbed in plain, utilitarian pulls instead of the dainty cottage-type knobs. Your counter tops are squared off instead of having fancy edges. I think this will make a big difference in the overall "feel" at the end. Even if you're going with a standard cabinet, you CAN add the furniture-feet look with a board at the bottom, and you can opt for fancier drawer fronts and nicer knobs. And, of course, the counter top is your choice, even the edges.
- I like the original's "dummy board" in front of the sink instead of a drawer that goes all the way to the top. It allows for a shorter, cuter, more proportional drawer to under-the-sink.
- If you were to place the sink off-center, you could have those larger drawers.
- I'll vote against a duplicate sink every time. No point. Depending upon your space, could you move the open towel area to one side /go with one well-done sink with a bank of good-sized drawers on each side? It'll also save money.
- Note that, as you're proposing it, the sink on the right won't have access to that single towel ring. Do one sink and do it RIGHT ... personally, I'd do a linen tower by the door, the single sink (again, done RIGHT) in the middle, and the open towel storage by the shower.
- Note that the designer in the inspiration picture did those "furniture feet" right -- there's a board a couple inches back preventing hair and dust bunnies from going alll the way back to the wall. Do not create extra cleaning for yourself.
- I like the open towel storage space, and I think the reduced size is fine -- how many towels do you have anyway? My husband and I have 6 in our master bathroom. I'd like to see an upper shelf for towels and space underneath for a short wicker basket. It'd still be a lovely display, but I think the small dirty clothes basket would be more useful than two shelves of towels.
- Note that a person sitting on the toilet will have a view of themselves in the mirror straight ahead.
- You can't have a towel rod on that wall -- not if you have a pocket door. If you switch to a hinged door, you can have the towel rod.
- I'd consider adding a small /narrow china hutch where you're proposing the towel rod: perfect for storage. They're easy to find at Goodwill, and you need a small one.
- Why do you want a towel hook next to the toilet?
- I'd lose the French doors to the shower; I'd replace them with a shower curtain. A floor-to-ceiling curtain in a lovely fabric (which would fit into your overall look) is better looking than a glass door, and it's so much easier to keep clean. It also hides the ugly stuff in your shower -- like the giant purple or green bottle of shampoo.
- Speaking of stuff in the shower, have you planned ample storage niches? Go with double what you think you will need and -- if you stick with glass doors -- place them out of the line of sight.
- I'd skip the duplicate shower heads.
- I'd downsize the 6' wide shower to a standard size so you can use a shower pan. A shower pan will cost less than a tile floor, and you're guaranteed it'll drain properly -- whereas, with a tile floor you're at the mercy of your tiler's skill. A shower pan will last considerably longer than a tile floor too. If you want the LOOK of a tile floor, choose a tile-ready shower pan and tile inside the pan. Seriously, it's nut not to use a shower pan.
- That tile floor is gorgeous but also expensive -- you're looking for ways to keep this project within budget. Look for that same general pattern in sheet linoleum. I know, I know, it's not TILE! But I prefer linoleum: it's warmer underfoot, it's softer on the knees and joints, and dropped items are less likely to break.
Okay, I proposed a lot of "simplification" above. Let me ask you this, your inspiration picture is quite fancy (and completely lovely!) but what in the picture draws you in? What in the picture attracts you? I personally am attracted to the colors, and if you focus on that creamy-dreamy, you can have the "feel" of that lovely bathroom in a more functional, less expensive space.
None of that brings the custom detail needed. It looks sad and cheap.
That was meanly said. Yes, the drawings do lack the detail of the original. On a budget you're not going to get the depth of detail, and what you've drawn looks like a middle-class person's bathroom -- and that's what the majority of us are. Doesn't make us sad or cheap.
Over time, as the euphoria of newness shall ebb......baths become much more about function than moldings, or toe kicks.
So true, so true. I'm all about functional, storage, and ease of cleaning.
bostonmamatosix thanked Theresa Peterson PROlast year
Why not just hire @Diana Bier Interiors, LLC ? :-)
Of the two, the first cabinets look nicer to me.- PROlast year
Make sure you consider the bones of the bath, first. It is 100% common to fall in love with a look and feel! That is the purpose of an inspo pic.! But the word is adapt... to your real life NEEDS and comfort level as well..
You can make this just as lovely. I WOULD look into custom..
 last yearlast modified: last year
Diana's bathroom is lovely - I understand why you've selected it as your inspiration photo.
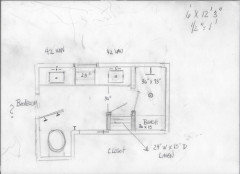
I would look for two 42" vanities as shown by Jan in her layout. You can find them - I found one a few years ago when I was renovating a guest bathroom - it saved me from using my carpenter to make a vanity when I was already having a custom one made for my primary bathroom.I've also seen many bathrooms posted that used IKEA kitchen cabinets for the base. It allows for numerous combinations of drawers/doors to in order to fit your space. The ones I've seen do not look like an IKEA bathroom. If you don't have room for 24" deep cabinets, I know someone who cut two inches off the panels in order to make the boxes 22" deep - they said it wasn't difficult.
IKEA Sektion kitchen cabinet vanities:
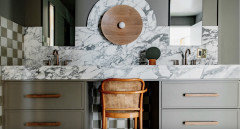
EDIT: For some reason, I thought that Sektion kitchen drawer cabinets were used above - but they are two Godmorgon vanities (designer is Sarah Samuel Sherman) - but the same look could be achieved by using IKEA Sketion base cabinets.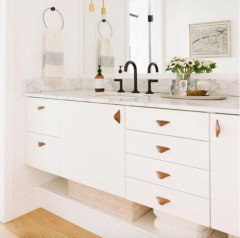
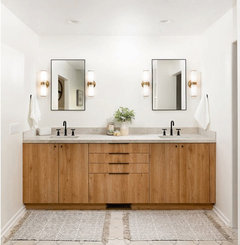
I've seen some bathroom that look very modern - and some that are very traditional or vintage. I've also seen people add feet or change up the toe kick area in order to make it look more like a piece of furniture. It just depends upon what you like + hiring someone to fabricate a custom toe kick.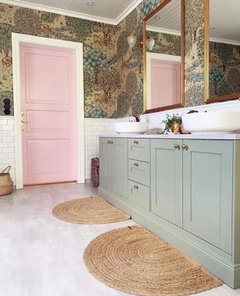
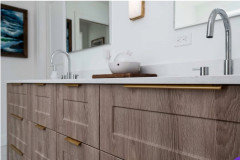
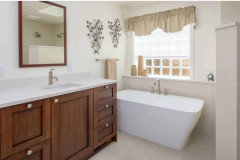
Many people have also used the IKEA Godmorgon vanity (as suggested by Patricia above) - it has been discontinued (some stores may still be selling stock at a discounted price). If they are no longer available near you, you could replace them with the newer model - Angsjon vanity. Both the Godmorgon and Angsjon are available in different widths.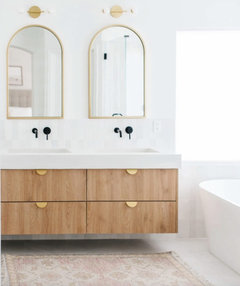
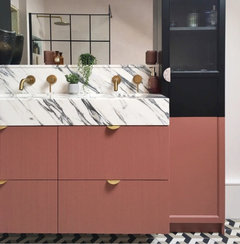
My daughter customized a Godmorgon vanity for her house in order to avoid having a one made (she simply added some filler pieces in order for it to be scribed to perfectly fit within the alcove walls). She based her vanity off of the below one: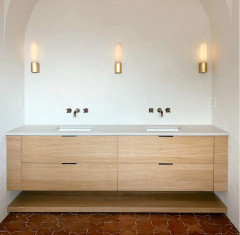
This next vanity below has nothing to do with your question - I just came across it when grabbing photos for my comment, and decided to add it 😂. This is also a bathroom in Sarah Samuel Sherman's home (I'm having something similar fabricated for my powder room renovation):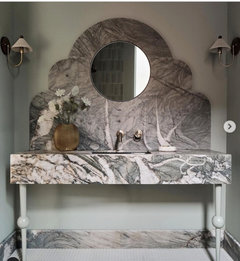
While I haven't used IKEA cabinets for anything in my home (I've actually never been to an IKEA store), I've seen some beautiful kitchens and bathrooms posted on Houzz by people who have used them. There is an amazing white oak kitchen that was posted by someone after a fire in her home - I would have NEVER guessed that she used IKEA Sektion cabinet boxes! It was a stunning kitchen restoration.I just thought I'd suggest using IKEA if you are trying to keep costs down + post some examples to show you how people have incorporated them into their bathrooms.
bostonmamatosix
Original Authorlast yearThank you all for taking the time to respond
I have priced out custom for this and it came it over $10,000 including a linen cabinet.
@JAN MOYER To answer your questions-Yes must on the two shower heads.
Six kids here showering at same time is convenient. (and no not trying for a 7th! HA!)
You are correct on the dimensions shower is 36". What you have labeled as closet is actually bedroom and what you have labeled as bedroom? is actually closet so that has another pocket door on it.
I had very heavily considered a linen cabinet in that location, though I was considering a 12" deep x 18" wide. I don't want it to feel too tight/claustrophic. I am not a fan over towel hooks, I much prefer a rod as I hate stinky towels, but I just can't see where I would put the rod if I do the linen cabinet which is very appealing and functional. I have a 12" deep utility cabinet in my laundry room and it's amazing.I had really wanted two knee walls then glass above/ The linen cabinet would make it so one wall had to be solid... Lots to consider with that.
This is a long term stay....bostonmamatosix
Original Authorlast year@Theresa Peterson WOW! I'm not sure where to start thanks for all your comments.
The window double hung i'm showing is existing and I don't plan to change it as it's a new window and matches the rest of the house.
I like the elevated height of the backsplash and the mirrow size was just for mock up purposes.This is an xterior wall in New England so no wall mount faucets.
Yes leaning towards less drawers.
I plan to add my own top with nice edge detail and nicer pulls.
Unfortunately if I do off center sink I am limited to 36" due to placement of window and trim. The larger vanities 42"- 48" are sitting into the space under the window.
Must on the two sinks- we are both getting ready at same time.
We store just 3 towels and I measured them. :)
I'm looking to do glass it's no trouble cleaning it I love the look.
Thanks for your comments.- PROlast yearlast modified: last year
The REASON for a 10k cabinet estimate? They viewed the inspo literally. Every detail You don't need the literal, and If I may say? Six kids in your bath at once, told me that: )
You could have custom for half, and half the detail, especially not needed are inset doors and drawers.
Simple need not be "modern", and while the Cape may be often traditional? It is often very un fussy. : )
- last yearlast modified: last year
I will just offer that we have the 42" Ariel Cambridge, which is the same layout as the Stafford just with a different door/drawer front style and different feet. I actually love the small drawers--I thought they were a tradeoff at the time since I prioritized symmetry of the space over larger drawers in the 42" offset vanity, but we have found them to be a great size after a couple of years of use. They're just the right width/depth to hold what's needed without losing things. You may still need some deeper drawers if you have very large items, but the small drawers fit a hairdryer, a curling iron, and an electric shaver, our largest items, with no issues. We keep taller cleaner bottles in the cabinet section and extra rolls of toilet paper plus hand towels fit perfectly in the wide bottom drawer, which I especially like over the standard under sink cabinet doors. (The 48" vanity drawers are all a bit wider than ones in the 42", too.) The only thing we can't fit are extra bath towels, which we keep in a nearby closet instead. It's far more/better storage than I expected it to be.
Do be sure if you go that route that your GC knows to place the plumbing clear of the bottom drawer, though. Ours did not and ended up having to cut out the back of the drawer. It worked out in the end, but without that we could fit even more there. Given the design of the vanity, it would also not be hard to adapt the bottom two drawers to be a single deeper drawer if you'll be working with a skilled carpenter who'd be able to match the door style.
bostonmamatosix thanked artemis78  PROlast year
I was just looking at the vanities on the Ariel website, and they have a number of white vanities in 54" and 60" widths. Could you get 2 of those (depending on your space) and use fillers on the sides? Whatever you do, if not custom, make sure you don't have those tiny spaces between the vanity and the wall. You'd never be able to get in there to clean. That means you need a vanity cabinet without trim on the sides, or your contractor will have to remove it so that the cabinets fit flush with the wall.
Also, to respond to Theresa's comment about the window, I open that window all the time, and I like to be able to see out of it. The leaded glass on top is very visible when you walk into the room.
And regarding small drawers, they are very practical in a bathroom, what with all the little items you need to store. Perfect for makeup and other small grooming items. The larger ones on the bottom are great for hairbrushes and even the hair dryer.
Regarding the floor tile, it is Calacatta marble which was expensive, but you can get the same pattern in Carrara for about $12 a square foot. If that's over your budget, you can get a black and white basketweave porcelain tile for about $7 a square foot. I wouldn't use lineoleum in a bathroom.
bostonmamatosix thanked Diana Bier Interiors, LLC- last year
You can put "towel bars" on shower doors. You use longer shower door hardware and place it horizontal. The holes have to be done when the glass door is being fabricated and can't be changed later. I also did double doors on my master shower with the horizontal handles, similar to this photo.
 Telegraph Hill Residence · More Infobostonmamatosix thanked chispa
  last year
We inherited a huge master bath with a long double vanity. I have some narrow drawers, deep drawers and cabinets under the sinks. I love having the smaller drawers. I do not have a linen closet in my house, unfortunately, but I have room in two walk-in closets nearby to store my towels.
Think about what exactly needs to be stored in this bathroom. If everyone gets “their own drawer” the very deep ones may not work for your family. Or they’ll be better. If you go custom or not, figure out what really needs to be stored there.
And yes, the cost of the cabinet you build can be less money with small changes from your inspiration photo. For example, inset doors are more expensive. As are marble tiles.
bostonmamatosix thanked RedRyderbostonmamatosix
Original Authorlast yearlast modified: last yearJust to be clear to all this is not our only bathroom. Our home has 2 other full baths and a powder room on the first floor. I am budget conscious, the house and it's value warrants nice finishes to match the rest of the interior of the home.
@Diana Bier Interiors, LLC, Thanks for your continued engagement! :)
Unfortunately the 54 and 60 vanities do not center on the wall nicely enough with the window centered. We too open our bathroom window a lot now and I'm sure we will when the vanity is there too. It's where my husband assesses the weather for the day!
I have found a Calcutta porcelain look alike here on houzz and it is offered in a 4x12 subway that I believe is within my budget. According to the manufacturer it is also offered in a basketweave. I'm going to obtain some samples. Linoleum, never!
I've done lots of internet searching and just when I thought I was looking for a unicorn I stumbled on this 40" Fresca Vanity. Inset, Sold without top, large 3 drawers. I could pair two of these with this 30" Fresca Vanity in middle.
Modifications needed:
· Trim edges of moldings? How to do? I have a handyman who might be able to help or does this need a steadier hand?
· Modify toe kick for center cab? What do you think of the 3 arches? Would you alter the middle toe kick?
· Reverse door.... for left vanity could I reverse the door to obtain the desired mirror effect? which I designed prior to finding the inspo photo. I do prefer the look of one door.
· Need specs! Size of drawer? Sink Size? Cannot locate anywhere online!
· Update knobs.
- I think I will need 3-5" filler pieces for ends how to obtain?!
I do think my tagline in life is "give me a minute, let me overthink this!" LOL but I do really like this. What do you all think?!?!?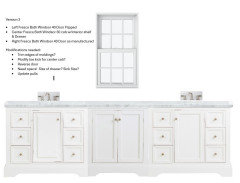
I am still thinking on the linen cabinet- nothing from fresca matches, that would have been too easy!Thinking about towel rods too!
- PROlast year
I think the Fresca cabinets look very nice, and will fit the bill if you can arrange for the fillers on the sides.
- PROlast year
For that much custom cabinetry? 10K would be on the lower priced cost.
You repeatedly have said that you are budget conscious, so pick a different inspiration that is more achievable on a low budget. Do not turn to poor quality internet sourced materials to do this, because you do not want to repeat the expense in a few years.  last year
It seems that with the foot design, it might be hard to add filler strips between all the cabinets. Would you even be able to match the cabinet color on the filler pieces?
Repainting everything to match would negate any savings over custom.
Look at Karftmaid or some other semi custom vanities.
- last year
I have priced out custom for this and it came it over $10,000 including a linen cabinet.
That's a lot to spend on a bathroom vanity, especially when you still need all the surrounding items.
Six kids here showering at same time is convenient.Kids are showering together? I'm guessing they're quite young, and this won't last too much longer. I wouldn't go with duplicate shower heads just for the kids.
Yes leaning towards less drawers.Let me be clear: Fewer (not less) drawers but larger drawers. Don't stick with bitty-small and fewer. You want to have ample drawer space.
Must on the two sinks- we are both getting ready at same time.
Nope, I'll vote for a single sink every single time. Even if you're both in the bathroom together, you don't use the water all the time. More sink = less storage. More sink = more plumbing to go wrong. A single sink is more practical.
I'm looking to do glass it's no trouble cleaningYou know something the rest of us don't! I have one shower-curtain shower and one glass-door shower, and I swear I can wash that glass, and two days later it's a mess again.
You can put "towel bars" on shower doors.
But not 6 kids' shower towels. Knowing that, it occurs to me the OP needs a lot more towel bars.
bostonmamatosix thanked Theresa Peterson - PROlast year
Sorry, Theresa, the option of one versus two sinks in a bathroom is purely a personal decision. If there is room for two, and the homeowner wants it, there's no reason that she shouldn't have it. Because you personally don't like/want it is irrelevant to the OP's decision process.
bostonmamatosix thanked Diana Bier Interiors, LLC - last year
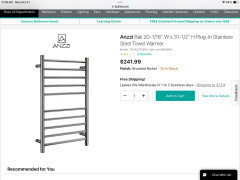
With this sized family, two sinks sounds better. The towel bar challenge is a big one since hooks don’t let towels dry as well as bars. I’d research something like this plug in one. It will also save room.
 bostonmamatosix thanked RedRyder
 bostonmamatosix
Original Authorlast yearQuoting this you may have overlooked.
"Just to be clear to all this is not our only bathroom. Our home has 2 other full baths and a powder room on the first floor." As title of post reads this is for the Master Bathroom.
"That's a lot to spend on a bathroom vanity, especially when you still need all the surrounding items." Yes that's why I am requesting thoughts/feedback/help!
Missing period here and some words that completely changes the sentences!"Six kids here<insert period!> Showering at same time <as my husband> is convenient. "
No children are showering together! LOL. Except the baby and the toddler in the bathtub!
Master Bath duplicate shower heads are desired. I'm not sure why that is so troublesome to people.
Let me be clear: Fewer (not less) drawers but larger drawers. Don't stick with bitty-small and fewer. You want to have ample drawer space.I agree based on feedback I prefer 3 drawers with at least two being deeper.
bostonmamatosix
Original Authorlast yearlast modified: last yearVery unfortunately, the Fresca cabs seem to be not the best quality. There seems to be no company info on the website and no specific dimensions/spec sheets for products. No go.
After honing in more closely (masking tape on floor) I now see that I can do a 42" vanity, 30" center cab, and 42" vanity will fit perfectly with center cab centered under window. Since I do have standard dimensions, that is making me work harder to use stock cabs.
I had playing around with the offset sink to the right on the left side and the left side sink on the right side kind of hugging the window, but the mirror above would not sit due to window trim so sink must be centered unless I go to a 36" vanity which leaves big gap between the two.
I stumbled on these Willow Vanity Cabinets in the Chicago line (good reviews- made in America). What are the thoughts on the open space under the vanity? Would you modify/close up? I thought about putting a board behind the legs to keep dust and stuff from falling under and leaving the center cab alone with just the board, like this:
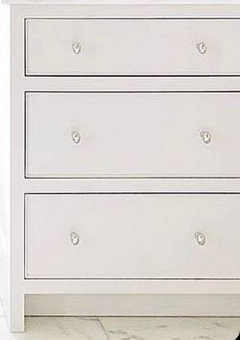
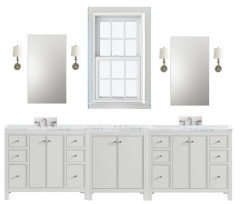
then building some chunkier toe kicks around the left and right vanity.What do you all think?
- PROlast year
They look very nice. Only you can vouch for the quality. One plus is that the sides are flush so you don't need to cut them down. I'd leave the feet the way they are. And I'd definitely put a board in the toe kick area to keep dirt and dust from getting underneath.
bostonmamatosix thanked Diana Bier Interiors, LLC - PROlast yearlast modified: last year
Separate looks from need. do you NEED to sit to put make up on? What do you do when you travel. ? Stand, and manage to look great? Then you do not need the open area.
Learn a five minute make up routine AT ANY Sephora or beauty counter! Dry you hair in five minutes via a cut that works with your hair, You'll be out of there in ten and look just as good...........maybe even better.
Bonus? STORAGE. Limit the product to what you know works: )
I did ten years in that industry. ......the big bucks stuff is packaging and marketing.
The toe kicks are just fine as is , btw.
- last year
Sorry, Theresa, the option of one versus two sinks in a bathroom is purely a personal decision. If there is room for two, and the homeowner wants it, there's no reason that she shouldn't have it. Because you personally don't like/want it is irrelevant to the OP's decision process.
Disagree:
- I am quite sure duplicate sinks are thrown into master bathrooms "just because". Just because it's what nice bathrooms have. In general terms /not this specific plan, so often we see two sinks crammed into a vanity so small that literally no drawers are possible.
- The OP says budget is a concern; thus, duplicate items don't make sense.
- Duplicate sinks are not used simultaneously all that often -- much of our "bathroom time" is spent on hair, make-up, deodorant, which don't require water.
- Duplicate sinks demand larger vanities and often they come at the expense of storage. How often do you hear someone say, "I have too much storage in this space!"
- Two sinks are more to clean and more that can break /cost money.
- Considering an alternate opinion costs nothing and -- at worst -- confirms your own thought process.
The towel bar challenge is a big one since hooks don’t let towels dry as well as bars.I agree that hooks don't allow for air circulation /are inferior to towel bars.
Missing period here and some words that completely changes the sentences!
"Six kids here<insert period!> Showering at same time <as my husband> is convenient. "
No children are showering together! LOL. Except the baby and the toddler in the bathtub!Well, that makes more sense!
Master Bath duplicate shower heads are desired. I'm not sure why that is so troublesome to people.As I said above, you're talking about budget, and this is an optional extra expense. Things to consider with two shower heads:
- Be sure they operate separately /have separate controllers. Yeah, you'd think that'd be a given, but assuming often gets us into trouble.
- With a shower this large, but sure you have a hand-held that can reach the far corners for cleaning.
Separate looks from need.Always, always, always.
- PROlast yearlast modified: last year
Theresa, arguing that point about 2 sinks is kind of silly. I will reiterate my position, if she wants it, and is willing to pay for it, your opinion is irrelevant.
Just because some builders install them automatically also has no relevance to this particular dilemma.










Diana Bier Interiors, LLC