Software
Houzz Logo Print
madelane_chen

New home space dilemma

last year
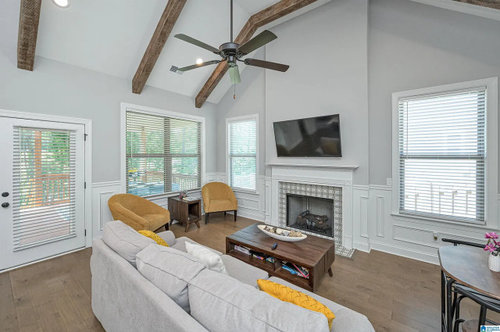
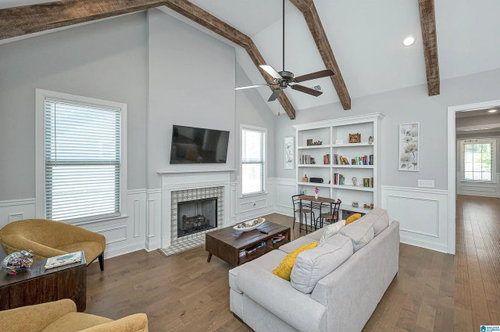
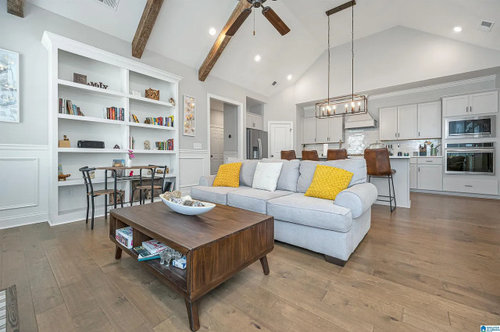
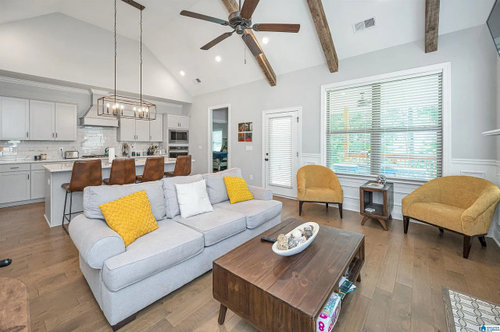
Hi! I want to start off by saying that the images are from the home I will be moving into and i need to get an idea early on about how to place my furnture. I want the space to be inviting for our family and for hosting but i also want it to function for our daily lives. We are a family of 4(2 toddlers). Could someone help suggest how to make it look comfortable but also functional for eating meals at a table. My style is modern/minimilistic.


Comments (22)

  • last year

    " that the images are from the home I will be moving into "


    Dimensions are needed as well as what your furniture, furnishings, tables, etc. all are.

  • last year

    I dont have the dimensionslions, I just wanted some ideas. I will want a seating area (maybe couch, sectional, etc..) and a table to dine at for 4 people that wont overload the space. Im not a visual person or creative.

  • last year

    Based on the location of the TV, the photos you posted illustrate the only real position for the furniture. I don't think a formal dining table can be accommodated in the space. It's designed for you to eat at the island. The best you can hope for is to place a rectangular table against the windows at the entrance but the spacing will be tight.


  • PRO
    last year
    last modified: last year

    IMO how it looks now is great answer to your question BTW I hate sectionals so to me a sofa and 2 chairs is a good idea as for the table do you ever entertain since 4 seats work for your family but do not all ow for guests . > I would however want more lighting in that space and probably a nice big rug

    Madelane Chen thanked Patricia Colwell Consulting
  • last year
    last modified: last year

    Where is the dining room in these pictures? The bookcases on the solid wall are limiting your arrangement.

  • last year

    I would have suggested banquet seating and rectangular table against the entry wall for walk through space, but unfortunately the window looks like it is set too low?

  • last year

    @Patricia Colwell Consulting What were your thoughts on a rug given the above diagram? Also, we do entertain a good amount but its always close friends and family. do you have recs for a table?

  • last year
    last modified: last year

    Is there another room labeled as a living room or a dining room?

    Is this the only living/dining space? If it is, it is too small to function as both, specially for a growing family.

  • last year

    Without dimensions for the room, it will be extremely difficult for someone to come up with a creative solution for squeezing in a dining table. Based upon your photos, it does appear that the space was designed with the intention of the island being the "dining" table vs. a real dining table.


    My home is a traditional colonial style house. It has a table that seats 8 in the kitchen + an island that seats 4 + a separate dining room (with a table that can be extended to sit 10). The funny thing is that we ate at the island A LOT (once my younger daughter was out of a high chair) - unless we had a guest(s). I think it was because my girls liked sitting at the island while I was getting dinner ready.


    However, I wouldn't want the island to be the only dining place in my home.


    I would contact the real estate agent - and ask her/him for the dimensions that you need. It may not be that difficult - the owners may have the plans for the home still - and can make a copy.


    Otherwise, I'd ask to be able to get into the home for a few minutes in order to take some quick measurements. If you buy an inexpensive laser tape measure - it would be pretty easy/fast to take the measurements. You could then make a quick scaled drawing of the space (graph paper makes it really easy - each box = 6" OR you can use a ruler: 1/2" = 1').


    Without actual dimensions (including dimensions of the windows/doorways/bookcase/fireplace), it really makes it basically impossible for someone to come up with a creative solution for you (your only options may be to partially block either the windows or the bookcase with a table that has two chairs and a bench - so, the bench fits completely under the table + the other side of the table can be up against the window/bookcase wall - it could be pulled out and extra chairs added temporarily when you have guests).

  • PRO
    last year
    last modified: last year

    A rug is chosen after all the rest of the furniture is in place . The dining table should be one that can still fit there but open or have leaves to make it bigger and for everyday just 4 chairs and the rest stacking ones in a closet or the garage for when you company .

  • last year

    I would think there is a dining room? OP hasn't responded on that.

  • PRO
    last year
    last modified: last year

    You WAIT. You move in and take what you have. You draw and measure the space, upload it as a jpeg with all the dimensions for everything. Wall, windows, openings, the entry points, feet and inches.

    You own SOMETHING right now, you don't live in a tent with your toddlers. There is no reason to buy a single stick right now.

    Move IN.

    Or........?

    It's a tract house, in a new development and there is a builder floor plan for the house you bought. Upload that.

  • last year

    There is no formal dining room and we bought it knowing that. Its wasn't a deal breaker, I just needed some ideas on the potential of a layout including an eating space.

  • last year

    You didn't answer all our questions!

    Is this the only living/family room space in the house?

  • PRO
    last year
    last modified: last year

    PLease either get the plan with all the measurements or you wait until you are in to do that . That is how you get real help here. BTW all answers , the plan etc go here in comments the drawing at least in jpeg format and DO NOT start another post on this space

  • last year

    How can anyone know what will overload the space without the dimensions. you can get these from your realtor or wait until you move in and measure.

    Madelane Chen thanked Jenn-z9b-AZ
  • last year

    Those are comfortable looking barstools but they should swivel to face the TV or the bar while seated. Upholstered with backs work as extra seating and with padded arms would be even better for comfort...adjustable height too.

  • last year

    @chispa We have a full basement we could also use for earing space. Again, I do not have all the dimensions and Im seeing it was probably a mistake to reach out via this app. We could fit a dining table and chairs comfortably in thr basement but just didnt think it would be ideal but also havent seen or heard anyone doing that.

  • last year

    As has been suggested, above, I would get a drop leaf table (with extra leafs) and place it against the windows against the back wall of the room. It doesn’t matter that the windows are low there. Keep one leaf up, or down as space allows. Store the extra leafs under a bed somewhere. While your children are young, purchase baskets to fit in the lower shelves of your book cases and store their toys there, when not in use. The suggestion for a couch and two chairs is best. More comfortable for guests than a sectional that will be less versatile over time and will take up a lot of floor space. Do you have any floor plugs? You will need light in that room at night. More than one! I suggest a sofa table behind your couch upon which you could place a lamp or two. Yes to waiting until you have measurements of your space before buying anything. You might even consider an apartment sized couch to provide more space in the room. Exciting times for you! Enjoy your new home!

  • last year

    No, it was not a mistake to reach out via Houzz , it's good to start planning now and you're getting a lot of solid ideas. People are eager to help so if at some point you post the dimensions, you will get some very good specific pieces proposed. Dimensions are not a must have --whatever your comfort level.

    For dining, you want the table close enough to the kitchen for serving, so the basement would be inconvenient in that regard.

  • PRO
    last year

    There is no mistake on your part we like it when you reach out but sometimes we cannot really help concretely without info we ask for and in this case we need the measurements of the space and in most cases that can be found on the realestate listing. That will at least give the size of the space .

  • last year
    last modified: last year


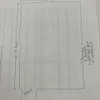
    I finally got the dimensions. Please ignore the Flex Room and powder room. It has been converted into a bedroom and full bath. The room Im referring to is the Great Room.


    @JAN MOYER @Patricia Colwell Consulting @User@chispa @tracefloyd @millworkman @kcooz07 @ptreckel @Jenn-z9b-AZ @dani_m08 @chloe00s