Software
Houzz Logo Print
amuelle

Symmetry and Balance

last year
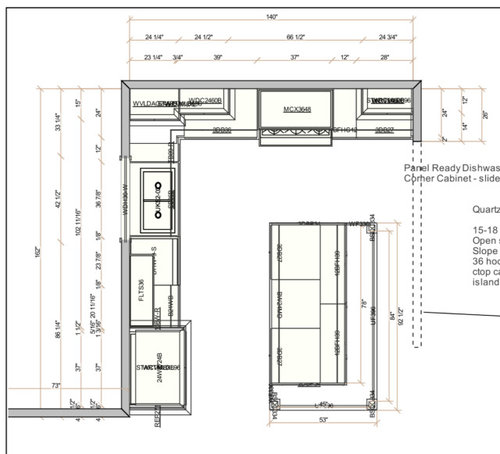
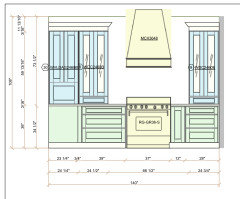
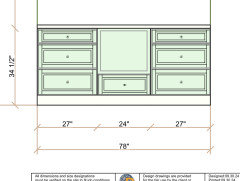
I have a really hard time with symmetry and balance. Is it better to center the range/hood with the usable workspace/counterspace or the wall? Right now we are centered to the workspace. Would love to see a photo of it done to the wall, if that is a thing???! Maybe it's not and I need to get that out of my head.


Comments (23)

  • last year

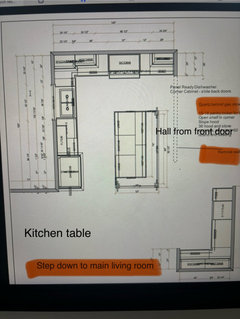
    What are the areas on the other two sides of the island?

    amuelle thanked S J
  • last year

    SJ - on the side opposite of the range, it is an open space and you step down into our living room. On the opposite side of the sink, that is coming from a hallway/front door, opening into the kitchen.

  • last year

    Symmetry is over rated.


    If you like the range up with the island, will the cabinets and counter to the right of the range still be usefully sized? Or will you have sacrificed that space to the Symmetry Gods?

  • last year
    last modified: last year

    Hm, I hadn't thought about the lining up of the island. Should it be in line with the range? Right now it is centered to the work space and the imbalance of the cabinets to the left and the right is driving me crazy.


  • last year
    last modified: last year

    Only 12" between the range and those towers on both sides? That seems quite constricting. I can see the usefulness of perhaps one of the drawn counter towers in a kitchen, but not three. I'd remove the two flanking the range and only keep that one appliance garage tower if you feel like you must have a tower. You'll be in the space cooking and moving so symmetry won't be a recurrent thought during use so go with whatever provides the most functionality for you and any other kitchen users moving and standing in the space.

  • last year
    last modified: last year

    Island location is dictated by aisle width. Symmetry means nothing when people are running into each and dropping platters and pots.

    From the diagram, looks like you have maybe 33" aisle width EDIT: nope! from sink counter to island, and less from fridge to island? If I am reading that correctly, it is too tight.

    EDIT: Sorry, I expanded the diagram and think I misread the teeny numbers - looks like 40” ish.

  • last year

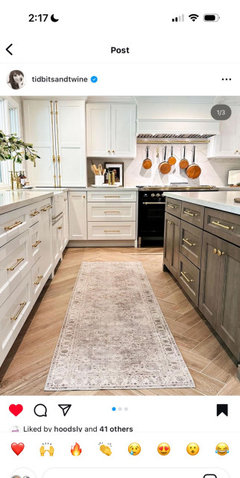
    @tlynn1960 - yes that is where I am struggling. I’d love to center the range hood with the main wall and just do 2 of the tall cabinets in both corners with a standard upper beside each. Kind of like this. However, when I do that, the island gets thrown off.

  • last year

    It seems to me that you are focusing on symmetry at the expense of function. Most folks here give advice that will (hopefully) result in a kitchen that is a joy to work in; this can also be a thing of beauty, but the function comes first.

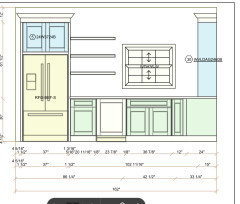
    The towers have already been addressed, and I agree that they should go. More important: what do you have planned for the two 12" base cabinets? Is there a reason you aren't putting a super susan in the corner? If I'm understanding the nomenclature correctly, it looks like you have cabinets (not drawers) in the middle section of the island, and next to the fridge. What are your plans for those spaces?

    Will you have a microwave? Where will you put it? You don't have tons of storage or counter space (on the perimeter); I would get a smaller sink that fits in a 30" cabinet.

    If you have not yet developed a detailed storage plan, now is the time to do it. Figuring out what goes where will help you see what kind of storage you need in each zone (prep, cooking, cleanup).

    amuelle thanked AnnKH
  • last year


    SJ - here is this, thank you for being so helpful!

  • last year

    Thanks Ann! There is only one - 12" cabinet, I believe to the right of the range. That is going to be a pull out for kitchen utensils. All of the island is drawers with a drawer microwave in the center. I also just posted another photo that has our corner pantry space with additional storage. That has more work to be done on it.....just trying to focus on the main area right now. The only other base cabinet is going to be the pull out trash can that is to the right of the refrigerator.

  • last year


  • last year
    last modified: last year


    I am putting a standard cabinet here in place of the floating shelves. The reason that I wanted to center the range to the wall (not the usable space) is to eliminate the appliance garage, have the tall glass cabinets be my anchor and then two standard uppers beside the tall glass cabinets.

  • last year


  • last year

    What's to the right of the sink?

    I notice on your highlighted plan above it says "quartz behind gas stove". Quartz is not appropriate behind a gas stove - it will scorch and/or melt.

  • last year

    Yes we aren’t doing the quartz, all tile. To the right of the sink is a lazy Susan setup.

  • last year
    last modified: last year

    You are trying to line up things that don't need to be lined up.

    With a 36" range, you should be considering a 42" hood.

  • last year
    last modified: last year

    Two considerations to gain more functional work zone counter real estate. 27" single bowl sink with offset drain in a 30 or 36" cabinet with trash storage when you mount the sink to one side using a strap mount. Second, a 30" induction range like a Bosch industrial with a 36" hood. Make the drawer cabs on each side 36" wide or more. Don't neglect offset 4" led can lights 6" in from the counter edge for task lighting. 450 lumens minimum at the counter. 3500k color temp.

  • PRO
    last year

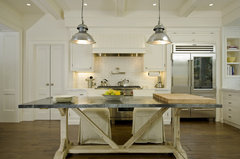
    I didn't have time to read all the detailed advice, but one thing that would help the look of the range wall is to have upper cabinets die into a cabinet over the range. The cabinet would house an exhaust fan insert instead of the chimney style you're showing.

    Like this--as you can see the range is not totally centered on that wall. The refrigerator side is wider than the left side, but it doesn't matter.


    Mountain Home Residence · More Info

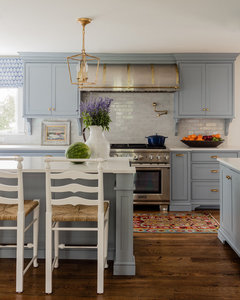
    This stainless steel hood is flanked by cabinets so there is no space between the hood and the cabinets:

    Charming Sea Captain's Home · More Info

    Another thought is that having the trash cabinet behind you as you work at the sink could be a problem. Turning around every time you need to throw something away as you prep would bother me more than the asymmetry that is driving you crazy. I'd move the sink and perhaps the window if necessary so that the trash pullout was on the right side of the sink.

  • last year

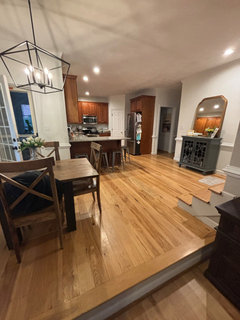
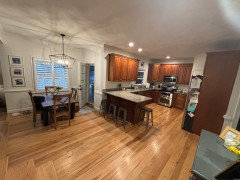
    @Buehl thank you so much for your very detailed information! I am going to hop on my laptop to read in detail. attaching current photo of our space. we are knocking out corner pantry and 2 walls (behind refrigerator and behind blue piece of furniture) to add more space and allow for the island.


  • last year

    Could you please post a sketch of the entire floor? it would let us see how the Kitchen relates to the rest of the home. It doesn't have to be to-scale, but it should accurately show how the rooms relate to each other and should include all interior & exterior doors. In addition, it will help us see how traffic flows in, around, and through the Kitchen. Label the front entry and family entry. The family entry is usually a garage or side entry, but it might not be. It's helpful to know which door you use to bring in groceries.

  • last year
    last modified: last year

    @Buehl I posted pictures this morning of our current setup. Does that help? We are removing the corner pantry. We are also removing the wall behind that. Behind that is our Office, entry area.


    In the first photo you can see stairs, that is a secondary set of steps that goes to our room over the garage. Beside that set of steps is the garage door. We are removing that wall, it is currently the laundry room. We are moving the laundry to a different space in the house. That is where the pantry/wet bar area is going to go.

  • last year

    No, I'm asking for a sketch of the entire floor the Kitchen is on, not just a small part of it or picturs. A sketch is much better for seeing how things relate to each other. Pictures give snapshots of one or two points in the home but does not show them in a cohesive whole.

    We need to see how each room relates to each other as a whole.

Sponsored
Custom Home Works
Average rating: 4.6 out of 5 stars10 Reviews
Franklin County's Award-Winning Design, Build and Remodeling Expert