Software
Houzz Logo Print
sarah_amengual

Dream Primary Bathroom

We are designing a home and my husband really wants to make the primary bathroom have some type of wow factor. Probably looking around 10X13 (maybe 10X14). It buts up to a closet, so if needs to be an irregular shape, it can be. At this point, doors and windows can pretty much be anywhere. If you were designing your dream bathroom in a space thi size, what would you do?

Comments (23)

  • last year

    A "wow" factor is different things to different people. You may also find it is something different to your spouse than it is for you. You only have a couple pictures saved in an Ideabook and they're not very similar in style, so I suggest you start by sitting down with your husband and identify pictures that you both like. This will give you a better idea of what direction you should be going in. We added a primary bath onto our previous house (house was built in 1945 so the bathrooms were small). The "wow" factor for us was abundant natural light and an interesting ceiling treatment which was inspired by a bathroom in one of our friend's houses. There are so many things to decide when building a house - it can become overwhelming. But building an Ideabook for each room can really help give you a sense of direction.

    Sarah Amengual thanked kandrewspa
  • last year

    Thanks! I meant specifically, what you would do if it were you! I know everyone's answers are different, I just enjoy hearing what others would do. I might not do a Barbie Dreamhouse, but I know someone out there would! LOL

  • PRO
    last year
    last modified: last year

    I think you need to narrow the style you like then see what pops up for inspiration . Right now too vague to really get anything helpful . I love MCM so that would be my style . Do you need or want a tub ? Youmust have some ideas running in your head .My hubby idea of wow and mine arre very far apart so better make sure you are both on the same page IMO taht size is a lrage as I would ever want a bathroom since I clean all of mine everyda. I love simple but elegant so I tend to do 12 x24 orcelain tile for both bathroom floors and shower walls the same tile only smaller for the shoer floor in a color you love so thta down the road when change is needed you can change wall color and accessories with no major expense . That type of bathroom can have a wow factor like the shower , the vanity etc .Maybe get hubby to contribute some pics he likes .

    Sarah Amengual thanked Patricia Colwell Consulting
  • last year

    For me a wow factor is a place for everything, not too many mirrors, a comfortable toilet, and easy to clean. If I'm going for a wow factor in my home, the bathroom is the last place I'd focus on.

  • last year

    Hysterical. Love this answer, Mark!

  • last year

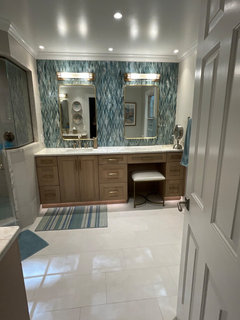
    Do you mean wow as in looks or function? We redid our bathroom 1 1/2 years ago and it is 10 X 14. We got rid of the tub as we never used it. Added a bidet toilet, toe kick lighting on a motion sensor, heated floors, motorized shades, custom white oak cabinets with many more drawers than we had before. We also added a glass mosaic on the wall behind the mirrors for my vanity. That is my wow, my husband’s would be all the other stuff.


    This picture is minus the sliding hand held , it came missing a part.

  • PRO
    last year

    It is a very serious answer based upon over 45 years of experience. I have clients that can buy anything but the wise ones buy only what they truly need.

  • last year

    I’m with Mark. Ours is, I think, 6x14 and the only thing that would be better is one more foot on length so I could have a full stack of drawers, including two or three shallow ones. For me, ”wow” ’ is ”wow, does that make sense”.

  • last year
    last modified: last year


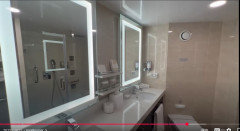
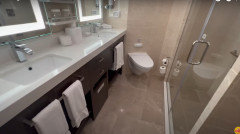
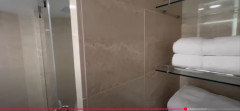
    Small bath. Cruise ship.

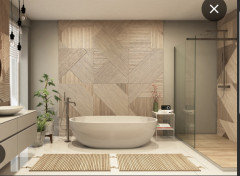
    Larger.


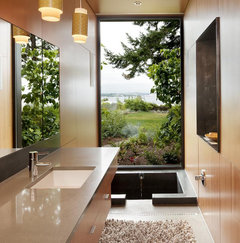
    Can you include a sunken tub?


    Or a view?

  • last year

    I would do what clt3 did. A large shower and plenty of storage, plus nice vanities. Our bathroom is a bit larger (12x19) so there's room for a freestanding tub and extra linen closets. But my favorite thing of all is a large walk-in shower (5x6). It's refreshing having plenty of space to shower.

  • PRO
    last year

    We built our dream bathroom in 2009, and the only regret I have is not standing my ground when my contractor assured me that it had enough heating. It is large, beautiful and functional with lots of storage, but it's an icebox in the winter!


    Diana Bier Interiors, LLC · More Info


    Diana Bier Interiors, LLC · More Info


  • last year

    Love all of your comments and suggestions!

  • last year

    I built a bath addition 9 years ago. My favorite things about my bath are tons of natural light with windows on three walls, the heated floor, a hydronic towel heating radiator, tons of storage, nice size spa shower, and benches to sit both on in and out of the shower.

  • last year
    last modified: last year

    We added a master suite about 15 yrs ago - my favs are

    -custom cabs with plenty of storage - one side for me and one side for DH /with 2 sinks

    -electrical in the cabs so hairdryer, toothbrush etc can stay plugged in and out of the way. (But I am a “nothing on the counters but a pretty soap bottle girl“ for sure)

    -sky light for loads of natural light, we have window treatments for privacy so the sky light is appreciated

    - we didn’t listen to the contractor and avoided a gigantic shower, our more modest-sized one gets hot and steamy so fast

    -skipped a tub, so glad we did

    - materials are white cabs, marble counters and super simple white tile and it has aged well

    our architect designed the bath so it fit our home and the scale was just right, he’s still one of my favorite people in the world

  • last year

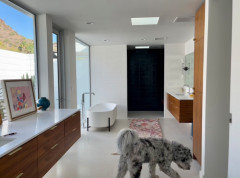
    My primary master bath not a 10x14, but for me windows were important. Also, I like having a water closet for the toilet.


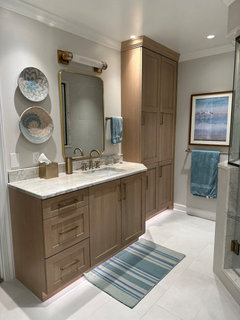
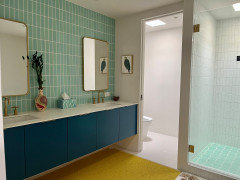
    The second photo shows the second master bath. Its closer to 10x14. Love the tile (fireclay tile) and how happy it is. It No windows but has skylights.


  • last year
    last modified: last year

    I forgot to add we also have a towel warmer, electrical outlets in the linen cabinets so tooth brushes and razor don't sit out. I also have this in the drawers (actually a pullout) to the right of the makeup area so hot hair tools are always put away. I really love having uncluttered counters. Only have soap dispensers and a tissue box out.

  • last year

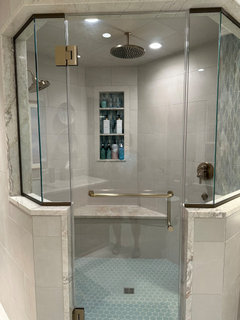

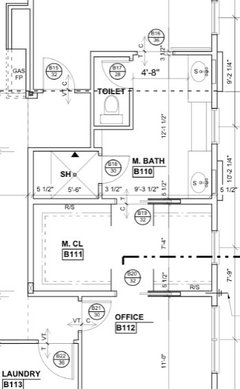
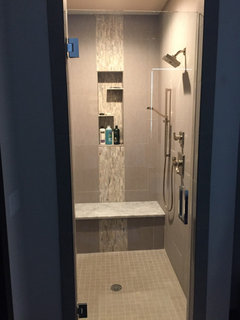
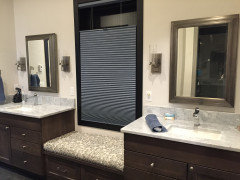
    The things I like about our master bath are the most funtional for the way I live - nice sized shower (5’6” x 4’) with bench, nooks, and two shower heads — one hand held. I use the bench alot! — large mirrored medicine cabinets over each vanity — and a nice sized window with bench and drawers below between the vanities. I sit on that bench to put on lotion and dry my hair every day. I do wish I had a bit more storage, but it looks nice and is functional. I wouldn’t call it ”Wow” though. Irregular shape and 12’ long with widthe of 10 to 15’ at the widest.


  • PRO
    last year

    I think it looks great, mojomom!

    I did a client's bathroom with those vertical tiles and I love the way it looks like a waterfall.


  • last year
    last modified: last year

    I'm jumping on the bandwagon here: I'd like to hear a definition of "wow factor". To my ear, it means something show-y /very nice that you'd enjoy every day and that guests would ask about -- but, personally, I'd rather have top-notch function in my bathroom.

    Things I'd like -- some big, some small -- I'd encourage you to think through /debate every detail of your plan before you begin construction:

    - Echoing Mark, simple and easy to pay for. This answer is spot-on.

    - With that in mind, forget flash -- duplicate sinks and toilets-in-closets are of no value -- but well-thought-out details will make your bathroom a joy to use every day.

    Layout

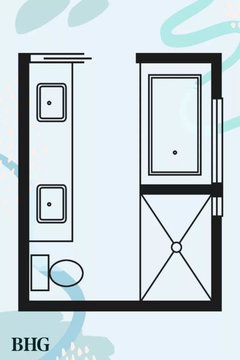
    - I like simple, two-sided bathroom layouts ... the tub /shower on one side, the toilet /vanity on the other side. (Image at the end of this post.) This is simple, effective, easy to keep clean ... except, looking at this picture, I'd ditch one sink and add a small linen closet.

    Tub

    - Are you tub people? This board seems to be split 50-50 on whether a tub is worthwhile, but the real question is, Will YOU use it?

    - I like to read in the tub, and I'd like to have a sconce on the wall behind me (positioned to the side so my head won't create a shadow on my book).

    - I'd say a perfect tub is 32"-36" x 60" -- but deep. A longer tub brings nothing to the table, and a short person (like me) constantly has to work to keep from slipping down. A longer tub also requires more water to fill, and (with all that surface area) it cools off quicker. But a deep tub is luxurious. Look for one with built-in arm rests and hand-grabs for easy getting-out -- useful not only for old people.

    Shower

    - So many details can improve your shower -- start measuring showers in stores, in hotel rooms, in friends' houses and determine what you think is the best size. This is an opinion question.

    - Definitely go with more built-in storage than you think you need -- and don't forget a spot for the bar of soap. The best niches are built-in so that they don't "show" from the outside.

    - Consider ditching the expected glass wall (so much work to keep clean) and go with a really lovely floor-to-ceiling shower curtain.

    - Subway tiles are ubiquitous these days, but I'd go with larger tiles /less grout to clean.

    - Consider, too, skipping a built-in-bench and instead go with a moveable teak stool. Be sure you can reach your shower towels from the shower.

    - Alternately, consider a Tornado Body Dryer, which will "blow you dry", reducing the need to towel off. It's meant for handicapped people, but it's also useful for the elderly -- and anyone else.

    - Go ahead and build in grab bars now -- you can get pretty grab bars, if you search and order ahead; if you wait until you need them and have to buy them fast, you'll probably end up with Nursing Home 101 bars.

    - Position your turn-on valve so you can reach in /turn on the water without committing your body to the cold initial spray. The turn-on valve doesn't have to be placed under the shower head.

    - Finally, be sure your hand-held shower can reach every corner of your shower for cleaning.

    Toilet

    - Allot at least 36" for your toilet. Yes, you can have less, but it'll feel cramped.

    - If aging-in-place is a concern, include storage AT the toilet. My grandparents /now my parents have all needed some medical items as they age. Add a good light (on its own switch) above the toilet as well -- again, medical needs.

    - Consider a bidet seat. You'll need to have an electrical outlet installed on the wall behind the toilet, and that's easy during construction -- but expensive later.

    Vanity

    - Keep it simple: One well-chosen sink (centered) with wall-mounted faucets -- this'll make cleaning easy, as you can just wipe underneath them. While we're making things easy to clean, go with an undermount sink. And a full bank of drawers for each spouse -- cheaper vanities include no /only one small drawer, and that's just not comfortable.

    - Don't spend big on drawer dividers, as your needs will change over the years -- plastic bins from the dollar store or Target will serve you just as well.

    - Go with one large mirror (covering the vanity edge-to-edge). It'll brighten up the room and give you a view of your outfit /not just your face. Be sure the mirror reflects something pretty (the shower curtain or a window, not yourself on the toilet).

    - Go with ample lighting at the vanity, and put it on dimmer switches, as the mirror will "double" your light.

    - Don't forget to plan a hand towel for the vanity -- do you want a ring on the wall or a little stand-up towel rack standing on the vanity? Be sure it's convenient -- too many people do big, long vanities, and they realize too late their hand towel is two steps -- two dribbly steps -- from the sink.

    Linen closet

    - My closet is only 24" wide, but it is wonderful -- I strongly recommend leaving the bottom half empty for a clothes hamper and going with three shelves above: One shelf for towels, one for medicines, one for extra toiletries. Perfect.

    - I wouldn't argue with you between a traditional closet and a cabinet tower.

    - I'd consider placing the linen closet between the vanity and the toilet, giving the toilet a bit of a "set apart" without adding the trouble /clean-around issue of walls.

    Extras

    - Natural light is not really an "extra" -- it's essential. In a perfect generic bathroom, you'd have a nice window above the tub, and that'd be across from the vanity, where that light would be valuable.

    - Would you enjoy heat under your bathroom floor?

    - Consider running tile behind your toilet (obviously, before it's installed) so it'll be super easy to clean, and you'll never have to paint back there.

    - Would you enjoy a TV in the bathroom? Consider putting one in the upper linen closet /on top of a cabinet linen tower -- but, if you want this, you'll need to plan ahead for the electrical outlet. You can also get TVs mounted behind the vanity mirror, but I can't say much about them.

    - Would you like to run a string of decorative lights around the top of the room for "quiet light" at night? If so, plan for an electrical outlet (on its own switch) at the top of the wall.

    - Think through where you'll place your bathroom trash can -- and make it just one centrally-placed trash can. Who wants to empty two each week?

    - Anything "fancy" you're considering, do your best to "try before you buy". For example, I used to think I'd love jets in my tub -- until we rented a beach condo with jets, and I found out I didn't really like the noise, and you can't use bath bombs or other products with them.

    - Do you have a color scheme in mind? That's a last-minute thought, but your favorite colors will make you happy every day.


  • PRO
    last year

    Hire a designer, and get ready to budget well over 100K for actual wow. I've known luxury shower steam rooms to be over 250K, with hand cut Italian glass and loungers, etc.

  • PRO
    last year

    Generally with a Primary Bathroom only two people will see it.

  • last year

    Wow for me means plenty of storage.