Software
Houzz Logo Print
icenet333

Bathroom Remodel Fixtures: Silver, Gold, or mixed?

last year
Hi All,

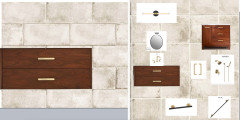
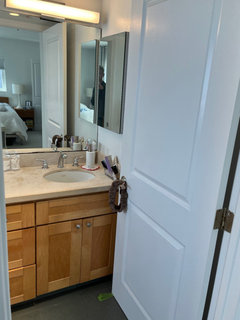
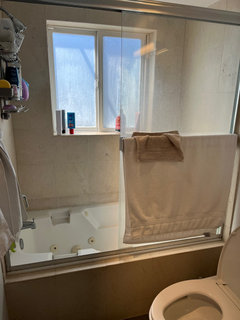
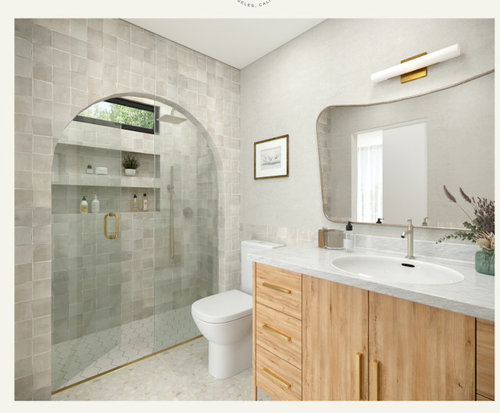
Our bathroom designer has been unavailable for some time now and we may need to move on. One question I was trying to get answered was about our fixtures. She has a mixture of gold and silver fixtures in the concept drawing. I don't know if this was intended or was due to a limitation in the drawing application. The photo below has gold on the vanity pulls, shower door, mirror, and light. The sink faucet and shower fixtures are silver.


Should we stay with the mixed look? Or go with all silver or all gold? Thank you!


Comments (26)

  • PRO
    last year
    last modified: last year
    What is the actual finish of the vanity, as the computer program she is using is not looking good.

    Is it important to have an arch at the shower? Are there others elsewhere?

    Nobody EVER went wrong with all chrome plumbing in a bath. It's as forever as can be. The "Gold" or warm brass makes ZERO sense as shower door handle -match the plumbing inside! It looks awful on whatever wood/stain is in the vanity, and the vanity is too rustic for it in any way.

    As to the rest? I'd probably stay with chrome. Just because you see mixes and a trend? You are not obligated to follow.

    You need to show how far you are with tile, vanity stain and the whole of the bath. Even the layout as that shower looks quite narrow.

    An inspo pic of what you were going for, and did she understand what you were going for. I don't : ) The vanity is a big misfit here....?

    What's the look you wanted? Do you have samples of anything?


    icenet333 thanked JAN MOYER
  • last year

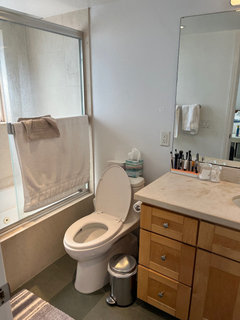
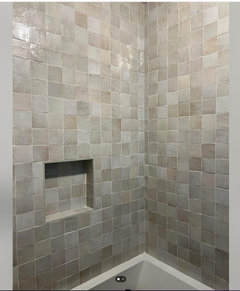
    @JAN MOYER We want a modern look. The vanity is teak wood. But, it won't fit as it's too wide, unless we go custom. The arch will not work, as the ceiling height is only 7'. We do like the tile that was chosen and don't want to change it. Here is a better photo. What type of vanity wood do you recommend? Thank you!


  • PRO
    last year

    The photo posted looks like a 'BEFORE' picture. Surely you are aiming higher for the visual outcome of the room.


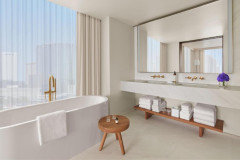
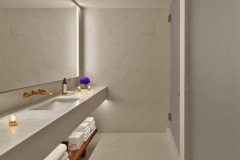
    Why not take inspiration from the stunning bathrooms installed in upscale hotels?

    You can replace the towel storage with a floating vanity that extends from one wall to the other. You can use polished chrome or brass faucets and fixtures


    icenet333 thanked BeverlyFLADeziner
  • last year

    @BeverlyFLADeziner Our bathroom is 5' x 9' and is too small for most of the designs in your photos. Thank you!

  • PRO
    last year

    When you want help, we need the full context.

    Even a 5 x 9 bath can be lovely. We have no way of knowing how committed you are to what we see above, but two pros are suggesting you re think a bit.

    If a custom vanity is out of reach? You don't waste money on a shower appearing it belongs in a mini mansion.

    Was the shower originally framed that way for a tub shower? What is the exact link to the vanity and what is its size?

    Zeillage tile is great, it takes a major PRO to install, and while it is trendy? It's a ton of grout as well in a shower. Who's cleaning? If this is a windowless bath, you want a fantastic fan, and a door open as soon a shower is over.

    If you're happy with all that has been selected, with the vanity, style and function of plumbing, and all else you've been guided to by the designer? DON'T MIX FINISHES Do chrome or matte black for all and you have your answer: )


    icenet333 thanked JAN MOYER
  • PRO
    last year

    You have a designer ????? IMO you are going about this all wrong. The vanity is IMO the style that drives the rest of the choices so what style is yours That pohoto you posted IMO would be a rip out space to start over . Post pics of your space if you want help. I have no clue as to what finishes can work but IMO chrome is timeless and all the same finish in a smaller bathroom . I dislike a ton of grout lines in a shower and also 3 types of tile is at least one too many.

    icenet333 thanked Patricia Colwell Consulting
  • last year

    @JAN MOYER Sorry for the lack of details. A custom vanity is a must as the current vanity is 39"-40" in width. The prefab options for this size are limited. Open to wood types. Yes, we currently have a tub/shower combo. We have a large window where the two niches are in the photo. It is going to stay with a niche going below. The concept window is too small. We will still need to install a fan to meet code.


    We can put aside the fixture color question for now. We are not set with the design and do have an option B. We may consider a mixture of options A and B. You bring up a good point about the Zellige Hex tile on the floor. My contractor is confident in the installation process. But he did bring up something that concerns me. Being a natural stone, the edges of the tile are rough. He said it will take extra time to smooth them out. The tile rep said to use a generous amount of grout for the edge issue and has never had any problems using it on the floor. We don't want to step on something even a little rough. Do you think this could be a problem? Thank you!

  • last year

    @Patricia Colwell Consulting I've always thought the tile selection drives the vanity. We are closer to picking out the tile than the vanity.

  • last year

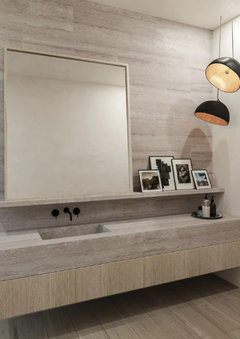
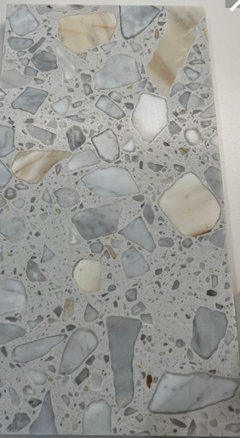

    @BeverlyFLADeziner Do you happen to know the tile used in photo #4?

  • PRO
    last year

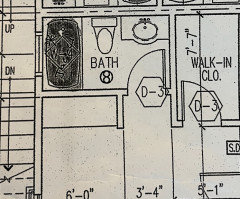
    You need to show the bath you have, the current bath. With an accurate drawing with dimensions.

    You don't have 2 inches? Non custom vanities abound at 42 inches. What are you measuring in 39/40... the top or the cabinet itself?

    As to Zeillage......... Harder to install harder to clean, harder everything. I would never guarantee you a perfectly level.... perfectly smooth surface on a wall , let alone a floor.

    What have you paid a designer who has left you adrift with a design that "doesn't work"...arches or vanity size?

    icenet333 thanked JAN MOYER
  • PRO
    last year

    There are no less than a million ways to turn a small bath to great with a single tile............and a non custom vanity at 36" or 42". Neither size is a "statement" size, but can still be beautiful. That will give you a smooth surface....multi toned in inexpensive porcelain or ceramic tiles.

    The bath from the designer is overwrought, over design for a small bath.

    Go shopping or get new design help: )


  • last year

    @JAN MOYER Thanks for the photo. Here are the current bath dimensions: 5' x 9', 7' ceilings. The reason for the 40" vanity is to maximize drawer space, as we don't want to go smaller. To meet code, 40" is the max that can be installed as 16" are needed between the vanity side and the center of the toilet. The Zellige floor and wall tile match, so if we were to change out the shower floor, we would be introducing a 3rd color, which seems to be a mistake.


    We paid the designer for two designs which she provided. You are seeing #1. She answered one email but not anymore. It's disappointing but is water under the bridge at this point.


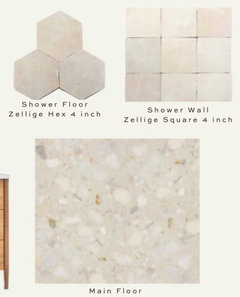
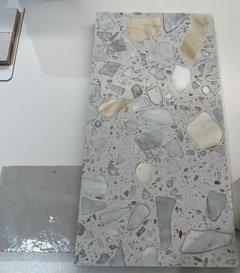
    Here is the shower floor/wall tile with the main floor tile. Do the gold bits in the tile make the gold fixtures a better fit? I think chrome is a safer, but my wife likes gold. Thank you!


  • PRO
    last year
    last modified: last year
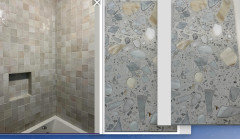
    I I read that three times.......the tile with the "gold bits" goes on..........what surfaces.? AND THE PLAIN zeillage is just shower walls? And what size/shape each one? Neither look anything like the rendering you posted above.


    The issue with the "warm brass" is you will not LOVE it on a rustic vanity, a light vanity other than a pale painted color or a very deep painted color. The tile? A deeply stained, wood, white, a pale gray.....a charcoal gray..anything but the vanity on her rendering.

    The ENTRANCE door is swinging wrong direction on existing bath, and I have no clue why the sink position with that. Quite surprised you are not bruised. What is on the wall OPPOSITE the vanity, and when we ask for drawings? This is the reason: )

    icenet333 thanked JAN MOYER
  • last year

    @JAN MOYER The rendering photos don't capture any true stone colors like my photo. The main floor is the terrazzo with the gold bits. The shower floor is the Zellige hex in 4", and the wall is the Zellige square, which is also 4" (shown). It's a townhouse so we can't change the floor plan. My wife likes the sink to be offset on the right, as it allows the drawers not to hit the door. Thank you!


  • PRO
    last year
    last modified: last year
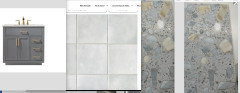
    I'm having a hard time thinking where I may have seen a more poorly thought out floor plan,. Can you post a FULL view of the plan above, with all adjacent areas, and label them, if blank?

    Yes, I understand it's a townhouse, but assume you own it, or you would not be renovating a bath. Design is always first about function, not finishes.....! You paid money for some bad design.....no return call or email and the help on Houzz is free as the air you're breathing.....so you might think about giving us, all that a designer in your home would see in person. In other words? Full context and as many other pics as you would like to add. Hard to believe that is a primary bath....with nary an 18" linen closet

  • last year
    last modified: last year

    The image provide by your designer is so obviously AI, who would come up with a stone arch...and in a 7' ceiling? AI is very creative but not always practical. I think they cheaped out big time.

    I would NOT use any busy or small tile in a small bathroom. I would keep the current floors and vanity with a new top and get a wall mirror...very nice.

    Build a 48" tall white marbled pony wall on the toilet side with the glass to the ceiling- and the glass door on the left. Then do the shower in the same white marble with mosaic floor to match the bathroom floor.

    The shower threshold would be white marble.

    icenet333 thanked tracefloyd
  • last year

    @tracefloyd The arch is not going to happen. I could use your help with the shower floor tile. I started a new thread here. Thanks!


    https://www.houzz.com/discussions/6487961/need-help-selecting-a-shower-floor-tile#29423946

  • PRO
    last year
    last modified: last year

    Please do not start a new thread, the tile is part of the SAME BATH.

    You will end up sending everyone back and forth, between the two and that will include you. I'd delete the new thread..asap.

    Update where you are in the process below, along with any tile PICTURES not just the links.

    icenet333 thanked JAN MOYER
  • last year

    @JAN MOYER Even though it's a different topic?

  • last year
    last modified: last year

    New question! :)

    Hi All,

    We are remodeling a 5x9 bathroom with 7' ceilings. We are changing the shower/tub combo to a walk-in shower. We have picked out the main bathroom floor tile and the shower wall tile, but are unsure on the shower floor. Using the shower wall tile on the floor is not an option as the Zellige is too uneven and sharp to stand on. Also, my wife does not want to use the main floor tile (terrazzo) in the shower. So, we need to introduce a 3rd tile, which I know is not advised. The terrazzo is from Ann Sacks, so if you can choose from their lineup, that would help. Thanks!!!


    This is a stock photo of the Zellige tile in the same color we will use.

  • PRO
    last year

    It is a 5 x 9 bath.

    Please inform the FINAL finish on the vanity and post a picture

    What will be the top on the vanity

    There are already issues easy to spot in the layout with the door swing.

    You're stuck on the bath flooring, and clinging to a zeillage on the shower walls.

    Now you need something on the shower floor..., right?

    I'm already smelling trouble......and there are two threads with those op's in regret mode, just in the past week.


    You have this.....add the vanity and top please?Because I already sense......busy.


    Or......less trouble, and since you love the floor, and like the square of zeillage?

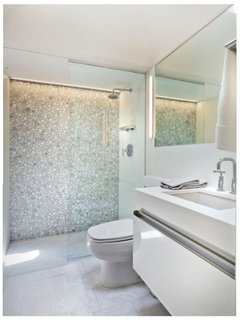
    Know this has a mosaic for shower floor

    There are probably many more, and let us not forget you wanted warm brass , on a vanity that appeared very yellow...?

    Less can be more. Run the terrazzo into the shower......

    Easy to install all, easy to clean, no rough edges.. ( cloe, gray 5 x5 )


  • last year

    Hi @JAN MOYER. We don't have a vanity wood, style, or countertop chosen. We were considering a Calcutta gold marble but want a quartz countertop. My wife doesn't like the terrazzo on the shower floor (see above), even in the matching mosaic (as suggested by the rep). The bathroom door isn't a problem as we are use to it. We have only considered a natural wood for the vanity.


    I like your photo, but I don't think my wife would like a gray vanity. So having four different tile surfaces ( main floor, shower floor, shower wall, countertop) makes it challenging to get right? Thank you!

  • PRO
    last year
    last modified: last year

    With all due respect, your wife is having a very hard time seeing where she might be headed.

    She is seeing every element in isolation, but all these are part of a WHOLE. Hopefull a cohesive whole!

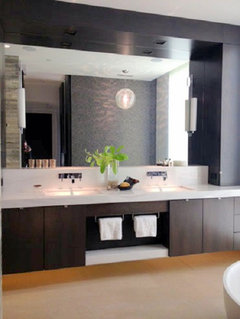
    You don't have to have a gray vanity. Have a darker wood tone, teak..or do a glam black - the vanity is small! Do white!

    But where you are headed? I'm not going to lie. Total design over think , even if the bath tripled in size.

    A bath is a marriage of every element within. E.V.E.R.Y. single one. It's a melody, not a nerve jangling hard rock band.

    You can't have three "stars'! One star and the rest is lovely chorus.

    A marble swirly gold veined counter top on you don't know what vanity, with all the busy of all else? You will be back.......when you hate it. : )

    No , I don't love saying that. I'm telling you what I would tell a paying client. Edit...because more is not "more"

    icenet333 thanked JAN MOYER
  • last year

    @JAN MOYER I agree, but it could be far worse than it is now. Trust me. The plus side is we haven't purchased anything yet. Thanks for your help!

  • PRO
    last year
    last modified: last year

    "Couldn't be far worse"? You mean after you've spent the money? Okie Dokie.....

    "My wife doesn't like the terrazzo on the shower floor (see above), even in the matching mosaic (as suggested by the rep). "

    "The bathroom door isn't a problem as we are use to it" ( yes , you get used to bad design, like bad partners in a marriage)

    Script for tragedy, is failing to listen .......but

    wth do I know after 33 years and a few hundred baths. : ) and the routine at Houzz - just two recent threads from hundreds

    https://www.houzz.com/discussions/6487519/new-member-of-regretting-tile-decision-club#2942337

    ________________________

    https://www.houzz.com/discussions/6486855/regretting-bathroom-tile-selections#29416499


    "So having four different tile surfaces ( main floor, shower floor, shower wall, countertop) makes it challenging.

    Layout

    Bath floor

    Shower floor

    Shower Walls

    Plumbing selections/finish

    Counter top

    Ventilation

    Vanity stain or paint

    Wall color

    Hardware tone/finish ( including shower door handle /hinges)

    Mirror...surface mount or medicine recessed

    Lighting finish/location etc surface and recessed

    Accessory finish/locations

    That list alone should make you consider just how complicated you'd like to make it?