Software
Houzz Logo Print
webuser_368983126

Kitchen design - please help with cabinets!

last year
last modified: last year
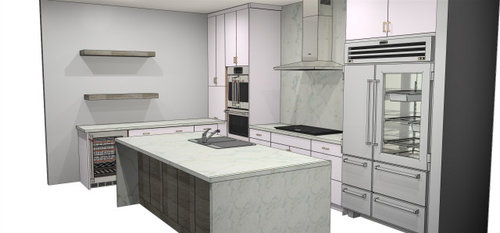
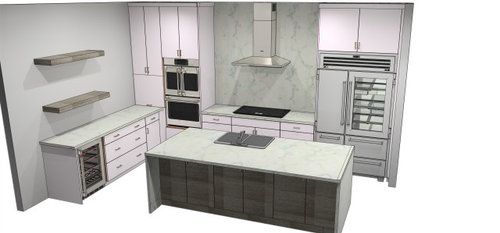
Building a new house and now I understand why people only do this once. I've never had such decision fatigue. On top of that, my kitchen designer is basically agreeing with everything I say, which makes me think she's just being agreeable and I'm going to make a huge mistake. Please let me know what you think about this latest rendering. Any and all comments welcome.


Comments (27)

  • PRO
    last year

    Help the helpers by attaching a readable, fully dimensioned floor plan of the kitchen, and for bonus points, a plan of the entire house. Kitchens need to relate to the plan as well as being functional.

    Kris Chambers thanked PPF.
  • last year
    last modified: last year
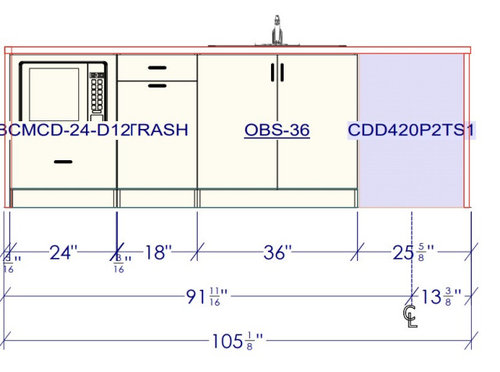
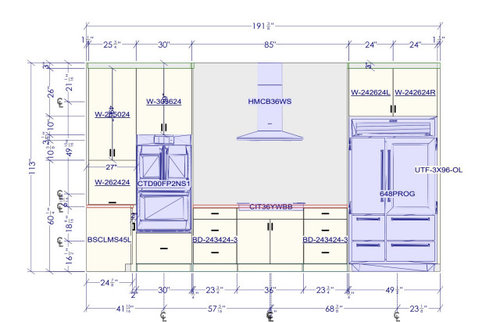
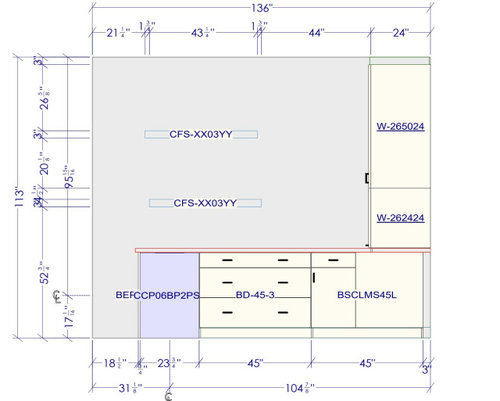
    If the depth of the left-hand base cabinets and the width of the left-hand wall cabinets are the same, after you added doors and a countertop to the base cabinets, you wouldn't be able to open the lower-oven door (or even install the ovens).

    What are the widths of the corridors around the island. Should be 48"+.

    Kris Chambers thanked wdccruise
  • PRO
    last year
    last modified: last year
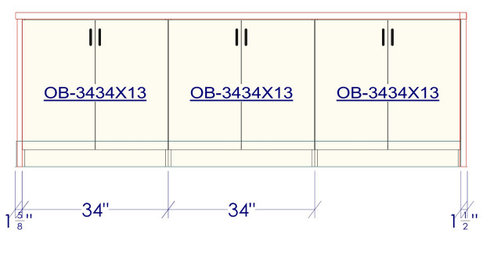
    You're doing a built in refrigerator, right? Not just using the SZ graphic? Not likeing those open shelves. At all. The whole thing looks like that wall should disappear, and have an perimeter plus island configuration. OR a better design on that wall. Add some cabinets, to balance it out. I'd rather see cabinets there. And I'd rather see a bigger range, than cooktops and wall ovens, for the size space you have, and for the balance. Maybe even a wall of tall on that wall instead. Move the ovens and fridge there. It will all depends on the fractions of an inch that are available. Renderings are deceptive. Overhead measured drawings are required.

    Kris Chambers thanked Minardi
  • last year

    i'll let the pros weight in on layout (I also noticed the wall oven door clearance) but the open shelves and waterfall counter are super trendy right now - are you really, really sure on those elements?

    Kris Chambers thanked la_la Girl
  • last year

    no windows? I don't like a sink in the island, it's always messy.

    to sit at the island and see a sink is not for me.

    Kris Chambers thanked Lyn Nielson
  • last year

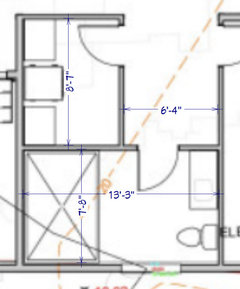
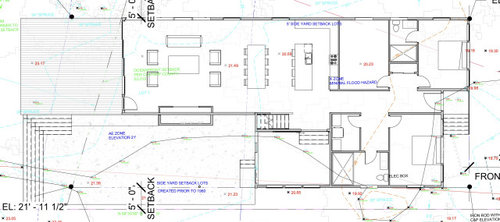
    Thanks to everyone so far! Appliances are actual ones being used. Agree with no waterfall. Adding kitchen measurements and overall floor plan. Hope this helps!

  • PRO
    last year

    Kitchen design over floorplan.


  • PRO
    last year

    Do you cook? There are no usable upper cabinets.

    The hood should be 42" wide -- any real kitchen designer would know this.


    The bedrooms have no closets.


    This dimensions here seem rather generous.


  • PRO
    last year

    I'm sorry, but this looks like a whole like of ideas just tossed onto a page.

    Let's start with basics:

    How many people in the house? How many seats on the island? How many cooks/preppers? What kind of cooking? Need a beverage center ( see the wine ref in there ) ? Do you entertain a lot? What are your biggest needs for your kitchen to make you happy ( don't think about this layout ) ? Some wish list items? What is the room behind the kitchen? Can the windows that are flanking the table be moved or do they align with something on the second story? Need more dimensions of the space - how far to those windows? How wide is the overall room?

    An open floor plan design like this should never be looked at in isolation of the rest of the space. That whole room should be put into the design program so you can see the whole space . IMO

    Kris Chambers thanked Debbi Washburn
  • last year

    For the overall lack of storage in this home I’d be looking at minimizing seating at the island and maximizing drawers. And can you do a 36” double oven slide in range in order to maximize storage (lack of upper storage already mentioned). Definitely ditch the open shelves and add closed storage as I see no pantry storage at all (assuming the small space by the shared bath is a laundry room).

    Kris Chambers thanked thinkdesignlive
  • last year

    Do you really need a wall oven? In a kitchen of this size a range seems more appropriate. I like PPF's design, but I would put a pantry cabinet where the wall oven is. Also, do you really need to be able to seat four people at the island when there is such a large table right next to the island? I would double up the base cabinets in the island and not have any seating. Or maybe just two stools at the end if you know there are frequent guests or family members who like to sit at the island to chat while you're cooking.


    Suburban Sophistication · More Info


  • last year

    "Agree with no waterfall."

    Then you can move the island away from the cooktop to increase the corridor from 37-1/2" to the recommended 48".

  • last year

    Cabinets are definitely the heart of any kitchen design Make sure you consider the kitchen's size, layout, and storage needs before you begin. If you are choosing modern, casual, or classical cabinet styles and colors, make sure they complement your overall aesthetic. Make sure your design is functional. Take advantage of pull-out storage, soft-close drawers, and clever corner solutions. Good-looking and well-designed kitchen cabinets optimize space and look great.

  • last year

    Thanks everyone for their input! Okay, so corners are a problem in kitchens. How about that room behind the kitchen is a storage room. We put a door in the corner of the kitchen that leads to a prep kitchen and cut the storage room in half? Then along the left wall is a full height cabinet flanked by the refrigerator and oven. Appreciate your thoughts!

  • last year

    "We put a door in the corner of the kitchen that leads to a prep kitchen and cut the storage room in half?"

    The room behind the kitchen (where it says "minimal flood hazard" is another kitchen?

    It seems there's a lot of space dedicated to hallway between the right-hand entrance and the kitchen.

    And why, as another person asked, are there no closets in the bedrooms?

  • last year

    Sink and range facing each other across a narrow aisle is always a bad idea. Not enough room for two people to work, can’t open range oven without the sink person moving, can’t open dishwasher without blocking the range person, people bump each other, things get dropped. Offset sink and range, widen aisle, etc.


    Or, fire your kitchen designer for not pointing this out, as well as other points made upthread. Hire someone better.

  • last year

    The scale seems "off". You have a $20K SZ fridge behemoth (probably more) and what appears to be the dinkiest, undersized hood imaginable.


    The cooktop cabinet BEGS for drawers - nice 36" drawers - right where you need pots and pans. And yet...


    The wall oven order is messy and awkward. The upper cabinets leftmost are too tall. (49"?) and what little useable counter space it provided, will force you into a lifeless corner.


    If I were you, and your house looks modern, I'd ditch the corners, expand the island and put the bev fridge in the island, too. That would also get you another window. Just two linear rows in the kitchen and you can access the entire corner area straight on.


    Lastly - what IS going in that room behind the kitchen?

  • PRO
    last year

    This seems like a big kitchen that got stuffed full of stuff, and then someone waqnted a BIG PANTRY after the home's footprint was already decided. So they cut the kitchen in half, but left all the expensive stuff there, with zero storage.


    Go back to the drawing board and combine that "storage room" with the kitchen. Does it have windows? That would be a giant bonus to a light started overcrowded space that needs to stretch out and get some lighting into it.

  • PRO
    last year
    last modified: last year
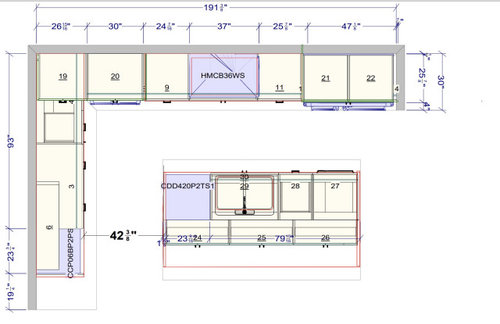
    I did not read every comment but first the drwers beside the range are too small to hold much . All the action in the kitchen is crammed into one long aisle a sink directly opposite a range never good planning. You nee counter space more than awine bar , make some other space outside the kitchen for drinks . To me this looks like a kitchen planned to sell applainces not for actual work. I assume this is the KD provided by the builder so go get an indepndant KD and pay the extra. Now one IMO needs a 20K fridge ever .I nice L shaped kitchen will be a much better use of the space and if you must have a wine fridge put it in the island you will be crying for counter space to work at if not. Waterfall counters are best when nothing is in the island and they really limit seating and belong in an uber contemporry kitchen 48 " aisles always best and where stools and chairs are back to back . Do a range with 2 ovens if need the wide drawers for pots and pans is the best way to do this . I have no clue what are the spaces around this plan so name those . If a huge pantry is one of them for get it and do adecent kitchen

  • PRO
    last year

    Start over. Combine the mystery vacant room with the kitchen. Add more windows too. It is absolutely criminal to have a kitchen on an exterior wall, and have zero windows in it. But a ”storage room” has windows. That is just insane “design”.

  • last year

    just_janni: "The scale seems "off". You have a $20K SZ fridge behemoth..."

    Actually, that 48"-wide refrigerator is $21,500 list but it have a "triple-pane, UV-resistant glass door" and, wait for it, wi-fi!

  • PRO
    last year

    So before everyone goes crazy, what stage of the build process are you in? Do you have actual blue prints ( we need a lot more dimensions to help you ). Is this a 2 story home? Finished basement? ( just asking for additional storage ). How many changes to this plan can you make with interior walls/windows?

    The lack of closets in the bedrooms is concerning. What sort of architect does that? I would rework the bedrooms/baths/laundry/mystery room. There looks to be a lot of wasted space.

    In order to help you - we need dimensions - preferably blue prints.

    We do want to help!

  • last year

    Do PPF's layout please.

  • last year

    Some more information - This will be at least a part time short term rental. It's on the beach and will be high end, thus the fancy fridge. I got a deal on the fridge because the builder has connections ;) No closets as we'll add an armoire to each bedroom and have more flexibility with beds.

    That room behind the kitchen is a storage room that will also have wiring for internet, speakers, etc.

    We are jammed onto a small lot (as you can see with the small setbacks) and any windows along the left kitchen wall would look directly at the (not very well kept) house beside us.

    The storage room was given a window so it could potentially be a bedroom but now we are thinking split with the window side having an auxiliary kitchen and the remainder of the room being storage/wiring and accessible from the hallway.

    Working with height restrictions on the beach, we have a half staircase that leads up to the primary bed and bath but we can't go any higher (or lower) with anything.

    The house is framed and windows are in. Electricity and plumbing are going in now and it's time to order cabinets.

    I hear you - more big drawers! Does a wall of cabinets containing the fridge and stove with a 36" full height cabinet work? Then walk through the doorway where the double ovens were and have a prep kitchen with just maybe a sink and countertops/shelving. That leaves the back wall open with only an induction cooktop and vent, then uppers on the outside edges.

    Sending thanks again!

  • last year

    this kitchen is really needing a better plan. envision yourself emptying the dishwasher, where do the dishes and glasses go? there is no home for them. where does trash can go? wow, slow down

  • PRO
    last year
    last modified: last year
    For a short term beach rental, I would not bother with the prep kitchen.

    I would move the bar are between the new windows then move the wall ovens where the bev ref is and slide the cooktop over.


    You would probably make more money off the extra bedroom