Software
Houzz Logo Print
webuser_338886881

Help with tall stair bulkhead in kitchen

last year
last modified: last year
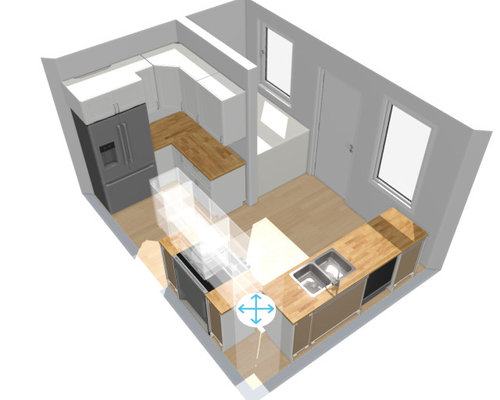
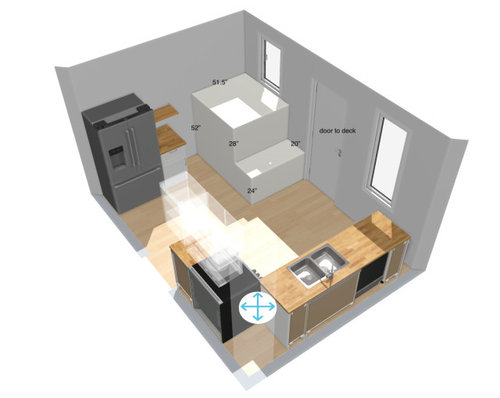
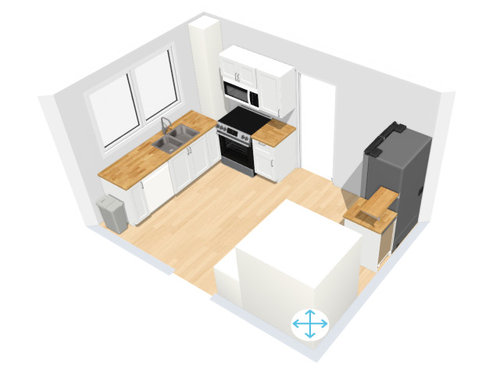
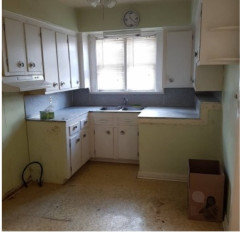
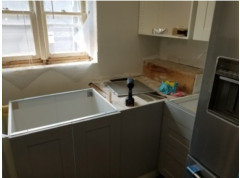
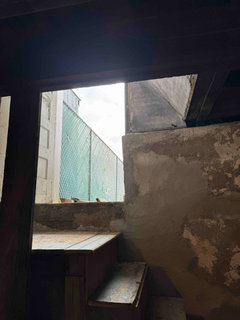
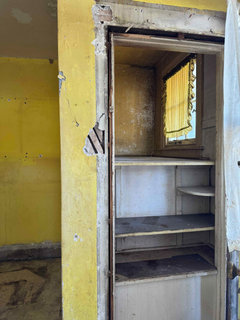
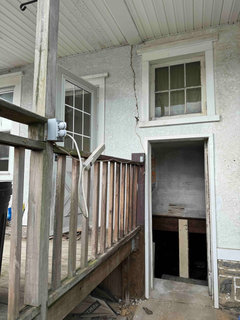
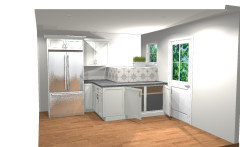
How to make tall stair bulkhead functional, as it's taking up a lot of space in the kitchen. There currently is an interior wall for cabinetry next to the stair bulkhead, it could be knocked down, but we would lose storage. Right now the entire kitchen is gutted, so I'm open for suggestions.


Comments (17)

  • last year

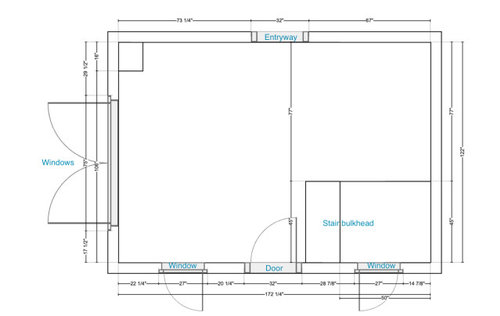
    Floor plan with all dimensions and pictures of the existing will help more than these renderings which from what I can tell do not even show the bulkhead. Preferably the floor plan will show the entire first floor as nothing is designed in a vacuum.

  • last year

    Was going to say the same as millworkman….

  • last year

    The bulkhead is shown in OP's renderings ...


  • last year

    Nothing beats using a tape measure, pencil and graph paper to help show a dilemna. Renderings only go so far.

  • last year

    The area in question is obviously evident but understanding the whole plan is needed. I’d do everything I can to move the kitchen away from that behemoth corner situation.

  • last year

    Perhaps if you could show us the staircase, I assume that it is below this bulkhead, we could figure out something that would make your kitchen more functional. Does this bulkhead continue into the room behind the kitchen? Is it also a problem there?

  • PRO
    last year
    last modified: last year

    Move the staircase if it's down to a basement there are ways to minimize the stairase.


    There is no hiding this " tumor" in your kitchen


  • last year

    the window above it seems odd...did the staircase get moved to this spot...where was it originally?

  • PRO
    last year

    Post pics of the issue please and I agree it looks like a staircase was moved and if so that bulkhead is a must . Once the pics are posted we will have abetter viusal of the issue

  • last year

    Generically I think the solutions are

    1) Remove stairs to somewhere else

    2) Rebuild stairs to use under-stair volume for something (storage, refrigerator, etc)

    3) Remove kitchen to somewhere else.


    HU-338886881 thanked John Liu
  • last year

    First a few questions:


    1. Have you checked to see if the bulkhead in the kitchen matches the ceiling for the staircase to the basement? The reason I'm asking is that yours seems to be a bit larger than ones that I've seen before + my daughter's best friend had one in her kitchen that was built larger than needed.


    As Debbi has shown above, it may be easier to "disguise" the actual angled bulkhead vs. a big boxed out one. Figuring out what the angle is and how tall it has to be will help us come up with ideas.


    2. Is the door to the deck the only way to access the deck? If yes, how far does the deck run = does it run the length of the kitchen wall - or at least past the second window?


    Okay - here are some ideas (will depend upon the answers to the questions above):


    Remove the window by the bulkhead. Remove the door if there is another way to access the deck. If there isn't another way to access the deck, move the door to the deck over to where the other window is and combine the two = make the door to the deck a full glass door. This will provide you with more room for cabinets = more storage in your kitchen.


    The height of your bulkhead is an issue that makes everything more difficult. In the kitchen below, the bulkhead that was built around the sloped staircase ceiling was the about the same height as normal kitchen cabinets.


    In order to "disguise" the bulkhead + make the kitchen more functional, a "false wall" was added along the window wall. It was about 10 -11" deep. While losing some floor area, making the false wall provided a much more functional kitchen. The plan was to make the run of cabinets on the window wall even with the how deep the bulkhead is.


    Here you can see how the front of the new cabinets match the depth of the bulkhead. It looks like the cabinets were pulled forward a bit in order to get an exact match = a deeper countertop (people sometimes do this even when not trying to disguise a bulkhead - they just want deeper countertops):


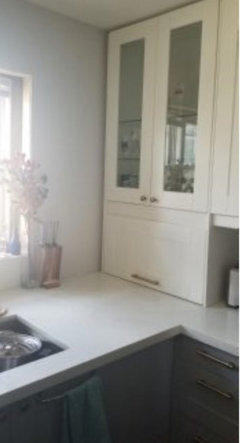
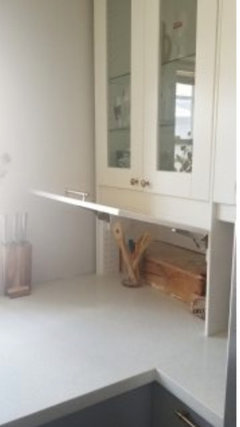
    Here is how the bulkhead area looked once the kitchen was finished. The wall cabinets on the left side are deeper than 12" which provided more storage space + a second appliance garage was added next to the one used to cover the top of the bulkhead):


    The appliance garage hides part of the bulkhead - but it also allowed some items to be stored inside:


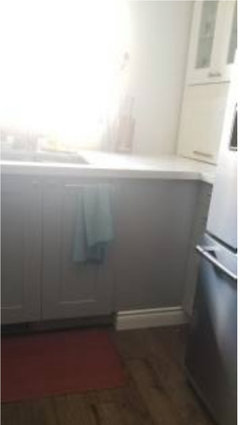
    Not a great photo because of the light pouring through the window over the sink - but you can see where the bottom of the bulkhead is even with the front of the sink cabinet:


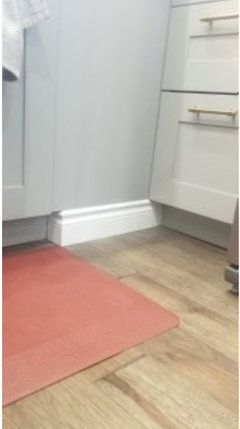
    Here is a close up photo of the bulkhead area. She wanted to add a false door on the front of where the bulkhead is - however, that didn't work due to the stack of drawers that were placed directly against the bulkhead (couldn't open the drawers if there was a false door on the drywall - if filler had been used, a false door could have been added, but in a small kitchen, it was decided that it wasn't worth losing the inches for the drawers just to disguise the bulkhead with a false door):


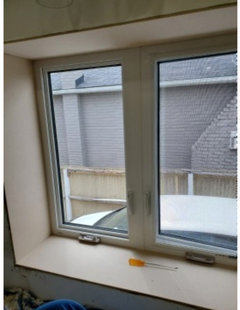
    This photo shows the area around the window with the false wall that was built out in order to line up the bulkhead with the front of the lower cabinets. It looks like a box window on the inside - but on the exterior it looks like a regular window:


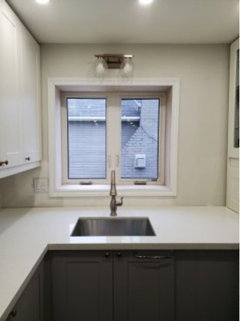
    Here is the window area after it was finished with trim. The countertop is also deeper and provided extra room behind the faucet area:


    No one would think that that huge bulkhead shown in the first photo is "hidden" in the final kitchen.


  • last year

    If that bulkhead has to be there, I would remove the window, enclose the space above the bulkhead, and use it for wall ovens, storage with deep pullouts, even reference other thread on “hanging refrigerators”.

    Any chance of moving the stairs?

  • PRO
    last year

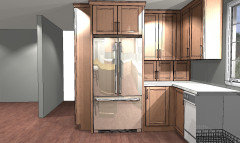
    I found pictures of what a client of mine had years ago.


    The cabinet to the right of the ref ( base ) is just a cabinet face frame with a flush toe kick. The slope is behind that.

    Good luck!

  • last year

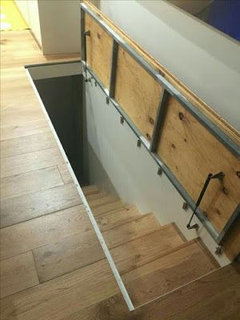
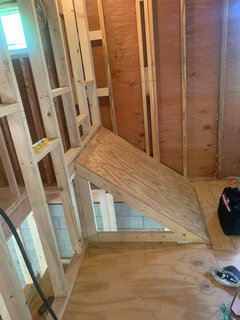
    The house was built in 1921, it’s a twin, so the other side of the wall/bulkhead is another property and the stair is for access from the basement to the outside. The problem is that the bulkhead is over 4 feet tall. The bulkhead does not appear to be overbuilt.


  • last year

    So the stairs can’t be moved, I gather, and the top of the bulkhead is 4 feet above kitchen floor and that can’t be lowered.

    So, the decision seems pretty simple to me.

    You can keep the window and have the top of the bulkhead as a large, chest-high open surface that is fairly sizeable although awkwardly located. Can you find a use for it? Plants, maybe hang grow lights and grow herbs on a big turntable? Kiddy playfort or kitty gym? It’ll be something quirky.

    Or, you can lose the window and enclose the volume on top of the bulkhead. The enclosed volume could be storage, appliances, or just the world’s biggest soffit.


  • PRO
    last year

    That makes much more sense. Context is everything.

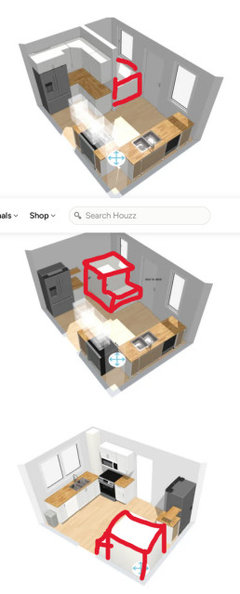
    I would do a mix of the 2 plans you posted. I would remove the wall but turn the corner with the cabinets so you get the storage but also get the light from the window.

    I think I would do something like this:


    The tile is the exposed taller bulkhead piece - tile the sides and put tile or a nice finished top on it. Then get a cabinet faceframe to put in front of the lower piece ( gray part ) . That will give you some storage ( about 10" high x 20" deep ). Make sure to have panels on the sides of the ref for a deeper cabinet above. You could add another wall cabinet ( single door - right hinge ) but it would be difficult to reach without a stool.

    It feels more open than keeping the wall up. IMO

    Good luck