Software
Houzz Logo Print
maddie_hart68

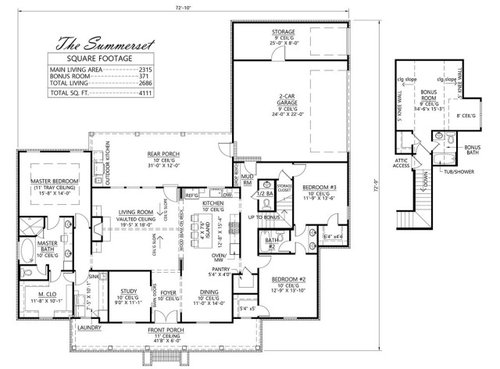
Any suggestions, feedback, or concerns about this floorplan/house by M

last year
last modified: last year
Comments (12)

  • PRO
    last year
    last modified: last year

    How does it relate to the site?


    The space to the left of the Foyer should be the Music Room so the coats and umbrellas can be laid on the grand piano.


    Jack & Jill bathrooms are perfect for developing sibling relationship that can last a lifetime. One kid can assist the other when they hear them "talking to Ralph on the big white phone". Learn anatomy when they walk through unintentionally unlocked door. Learn finished carpentry in repairing the door jam after having to kick in the door that was accidentally left locked. A jack & jill bathroom helps siblings learn how to resolve conflict, challenge memory, and enhances vocabulary. A catalyst of human development.

  • last year

    I don’t think much of it. The kids are too close to the garage, as teens it is too easy to come in after curfew and swear they were ten minutes early. Their bathroom (ditto Mark) has no window, but their closets do, or can. The bathroom has two sinks but not enough storage. They will never be in there at the same time, trust me. The powder room forces guests through the kitchen and next to the jackets and shoes in the mudroom.

    Nice placement of the dishwasher; I would leave it open all day to keep people from walking through the working part of the kitchen.

    No guest closet.

    The laundry room is too far from the kids, who generate more laundry than adults.

    The master closet through the bathroom is a matter of (vociferous) opinion,

    Why, in such plans, is the fireplace centered on the space and not on the wall, or really on the essence of the room, which starts at the doorway, not at the study wall? Ooh, I know, symmetry with the island and cooktop and hood. Again, why?

    Is dinner and breakfast always eaten like birds on a wire, or at the dining table?

    How many people is it for? What is the site and climate like?

  • PRO
    last year
    last modified: last year

    Hermit crabs' soft abdominal exoskeleton means they must occupy shelter produced by other organisms or risk being defenseless.

    If you are not a hermit crab and willing to go through the effort to build a new house, consider contacting a local architect that can design a home with you that meets your needs and fits your site.

  • last year

    The thing that jumps out at me is how dark this home is going to be. The covered porch on the back will prevent any sunlight from coming in the kitchen or living room. Corner bedrooms not only have windows on just one wall (when you could have two), but the windows that are there are tiny. The bonus room could have a wall of windows at the end; instead the only window is in the dormer. Yet closets have windows? Sunlight is hard on clothes, so closet windows should be covered - defeating the whole purpose.

    Nowadays a study is labeled a home office - does someone in the family work from home? If so, barn doors (which are rarely a good idea except in a barn) ensure that the room has no privacy.

    It's probably impossibly to get furniture into the primary bedroom.

    Not only do the bathrooms lack storage, the entire house lacks storage. Perhaps you live where no one needs winter coats or boots, but the "mudroom" (which is just the hallway to the garage) and the closet under the stairs are barely sufficient for a few jackets and an umbrella. The path to bedroom 3, past the pile of shoes on the floor by the garage door - would make me crazy.

  • PRO
    last year
    last modified: last year

    So many things are wong here . To start the kitchen with one tiny window which with a porch will have minimal light so bad design. IMO any ceiling higher than 10' is asking for issues with sound, heating, cooling , lighting and for sure kitchen design. You do not want to go through the bathroom to get to the closet , J&J bathrooms are horrible.. The pantry is useless space .IMO get an architect and at least go back to the drawing board with this .Your site drives the home design along with lots of stuff dealt with with many meetings with an architect . Sorry saving money to get a really poor plan is not good.

  • PRO
    last year

    Does the wide and deep dark hole structure fit a wide and deep and dark hole lot?

  • PRO
    last year

    Not the absolute worst and NOWHERE near the best.

    Who is the house for? Is it a family? Is it empty nest? How is it sited on what property?

    What do you LIKE about it? What do you think is missing? What is the locale/climate?

    At some point, we will lose the current notion that every bedroom must be on the main floor......we will at some point, reconsider the two story dwelling.

  • last year
    last modified: last year

    If you click on their site, you'll find a range of similar plans offered. The kitchen needs wider counter work zone instead of symmetry. The island needs more length for the number of seats and would benefit from a circular or facetted counter edge for seating to allow conversation. I like the side entrance garage.

  • last year


    Don't like the position of the garage as it blocks the views out of the back of the house.

    More windows where I marked X.

    Your living room isn't that big once you account for circulation/hallway space.

    Move Bath 2 to outside wall so it can have a window.

    I don't like walking through a bathroom to get to a closet OR walking through a closet to get to a bathroom.

    Figure out a way to redesign the Bonus room to get more headroom and less sloped ceiling.

  • last year

    The stairs to the bonus room are worse than the stairs to a basement. They are narrow and dark, and no way to open them up, needs a solar tube.

    The hall from bedrooms to garage is dark, will need at least solar tubes so the hall light isn’t on all day.

  • last year
    last modified: last year

    As someone else said, "Not the worst, but certainly not the best." I see things I like and things I don't like -- I'd give it a grade of C /average:

    - The exterior has excessive jigs-and-jogs, which will be expensive /force the roofline to be more complicated, yet they add no purpose or function to the live-ability of the house.

    - Have you toured houses /looked at 10' ceilings? They're too high /serve no purpose -- but they drive up the cost of your materials, as they require taller windows and doors. And cabinets, though the uppermost cabinets won't be useful. And they will raise your heating /cooling bill.

    - The garage location complicates the driveway. A guest will be tempted to drive to the end of the drive /placing him near the garage /leaving him with no view of his goal, which is the front door. You can fix this with a second circle drive in front of the house, but that's extra expense, and it still isn't clear to the guest where he should park. Think through the parking situation carefully.

    - This board considers a good-sized garage to be 24x24. This one's 24x22. Remove the wall between the garage and storage /have one big open space, and you'll have comfortable parking for 2 cars + ample storage against the back wall.

    - The two secondary bedrooms are an average size and have nice closets, but they need more than one sad little window each. Natural light is a problem throughout this house.

    - I like a J&J bathroom, but this one's embedded in the center of the house with no natural light, and that's never good. Downsize to a single sink so each child can have a bank of drawers; otherwise, you have zero storage in this bathroom.

    - The half-bath and bonus room bath are very small /will be uncomfortable. And again, no natural light. This house has a slew of secondary bathrooms to build /keep clean, but they're all minimal sized /will not be comfortable.

    - I love the pantry, but I hate the long walk from the garage to the pantry. I wonder about switching the half-bath and the pantry.

    - If you have enough people to fill this house /these bedrooms, you probably want a freezer -- but I don't see a spot for it.

    - The mudroom is not really a room. More of a drop-spot. And, again, it's in a small, dark space. That's a bit of a theme in this house.

    - I don't see a coat closet -- unless it's the spot under the stairs?

    - How do you intend to use the bonus space? It'll be hard to bring anything large -- like a bed or a desk -- up that narrow staircase with its 90 degree angle.

    - The kitchen is large but it's choppy and poorly designed. The sink, the most used item in any kitchen, is set apart and is in a major walk aisle. 4 people cannot sit at a 7' island, as each person would only have 21" of space -- how are the two people in the middle going to get in /out? You want your glasses to be stored next to the refrigerator, but you have only a tiny cabinet to do this.

    - The dining room looks nice, and people can move into it from two sides -- but I'd double (triple?) the window.

    - The kitchen and the living room -- the two rooms where you'll spend most of your waking hours -- are enclosed by the porch /other rooms to the front. So these two rooms will lack the lovely natural light that we all want. This is not a small thing at all.

    - Where will you place a TV? Don't say over the fireplace -- you don't spend this much money on a house to live like you're in a small apartment. I'd move the fireplace to the center of the back wall /flank it with two large glass doors -- that's a lovely look, and you weren't getting direct sunlight through that wall anyway. That allows you to place the TV on the wall where the fireplace is now.

    - Nice sight line from the front door to the back.

    - I like the study's location, and with more people working from home, it's smart to build this in -- even if you don't currently work from home. I'm okay with the barn door because it opens into the entryway /won't be right on top of loud spaces. However, the bonus room would be an even better place to work from home.

    - Laundry room is far from the kid's bedrooms, but I like its connection to the master bedroom. Since the laundry room door will stay open most of the time and because it opens across the master closet, I'd switch it for a pocket door.

    - I'd also like to see a pocket door between the small hallway and the living room, which could close off the whole master suite.

    - The dryer is set near enough the exterior wall to vent directly to the outside. That's very important. Do you really need a laundry sink? We had one in my mom's house growing up, and it was never used. If you do want one, switch things so it can be next to the washer/dryer -- this'll consolidate plumbing, which is cheaper and provides less opportunity for leaks. But do keep the dryer on the exterior wall for direct venting. This is cheaper and more fire safe.

    - Toilet is in a dark closet with no storage. Never a comfortable idea.

    - You can have natural light from two sides in the master bedroom. Natural light from two sides is always superior. Always.

    - The master bedroom is fairly far from any exterior door. For fire safety, I'd like to see a door opened between the master and the porch. If you anticipate being elderly in this house, this is even more important. It'l also make it possible to bring in large furniture (because making the turn in that hallway won't be easy).

    - In general, I'd rather see the master bedroom near the master bedroom -- it's more convenient when you're coming home /want to go straight to your room to take off your shoes. And if you bump the kids' bedrooms over to the opposite side, then someday -- when they're out of the house -- you'll have the option of closing off "the kids' wing" and not heating /cooling that area. It also means you know when your teenagers come in /out of the house.

    Overall thoughts:

    - This house has all of today's "greatest hits" thrown together, but I see a slew of ways they don't come together in a functional, comfortable way.

    - This house has only one living space /gathering area, and that's fairly small. I'd like to see a second smaller living area in which one family member could retreat to watch a ballgame that interests no one else, or a space where the kids could play video games without disturbing the parents.

    - This is a house that prioritizes the bedrooms. Is that what you want?