Software
Houzz Logo Print
spoccer

Screen porch with new custom built home

11 months ago

We are building a new home with a screened in porch. We are planning to build it off the open concept living room with a 4 panel of glass doors and the middle 2 will slide over. The porch will be 16 x 16.

- I am concerned about getting enough light into the living area (we love natural light) and I think we should have a vaulted ceiling in living room and on the porch, with stationary glass in the peak looking out and smaller glass panels above the windows. Have any of you done this and does it bring in enough light? Any pics would be greatly appreciated.

- Do you regret putting the porch off the living area because you don't have a direct view to the outside? Due to the house layout and needing enough covered patio for seating and grilling, we cannot put it off the dining area next to living area.

- Any tips you have on saving money is greatly appreciated. Thank you!


Comments (55)

  • 11 months ago

    We have a covered porch, not screened, off the dining/kitchen but the living room is just windows. I prefer this. Can you make your porch longer and less wide? That may help. As will posting a plan :)

    Mary Sheets thanked WestCoast Hopeful
  • 11 months ago

    You are building a new home. You can place this wherever you want. Is there an area of the home that you spend time in mostly at night so that blocking a view or sunlight would not be a big deal? It might not be the most logical place regarding flow, but it could still be the winning spot if it gets you views and daylight.


    Who will be spending time on this screened porch? If just you and significant other, do you want it off of your bedroom where you may not care about blocking views?


    Mary Sheets thanked Kendrah
  • PRO
    11 months ago

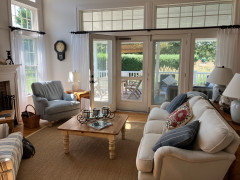
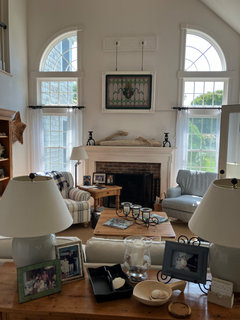
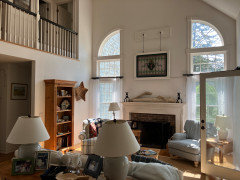
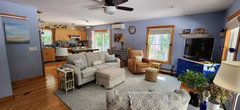
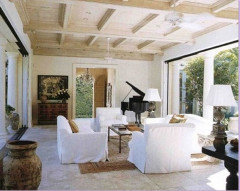
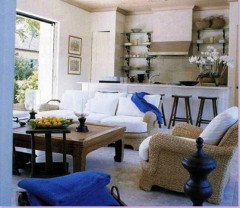
    Here's what our living room looks like, today, at 1:20 PM in September. Plenty of light.

    West facing, looking out to the porch:

    South-facing:

    South-facing showing vaulted ceiling--open to above:


    Mary Sheets thanked Diana Bier Interiors, LLC
  • 11 months ago

    I have a North facing screened porch off the living room and there is no view obstruction at all. You can see everything perfectly, however, it does darken the LR a bit. I don't mind it too much, because of intense Arizona sun, but yes it is a concern as far as making the room lighter. What I would do over, is go with lighter floors and shades/blinds and I think that would help. Your room is lighter than mine and I don't have those higher windows, so I think you will be fine. I do not regret the screened porch and I actually don't know what we would do without it because the cats can go outside without being allowed to roam.

    Mary Sheets thanked Belahn
  • 11 months ago

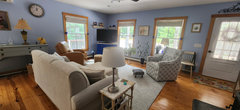
    1st picture shows our west facing living room looking out to the covered porch. 2nd picture is south facing out to open deck. The clock reads 11:35.

    Mary Sheets thanked enajasereht
  • PRO
    Mary Sheets thanked Monique
  • PRO
    11 months ago

    Still waiting for a floor plan. Much of it depends on your location and which way the living room and porch are oriented, I.e. north would be bad, south might work.

    Mary Sheets thanked RappArchitecture
  • PRO
    11 months ago
    last modified: 11 months ago

    If light is a concern, then make sure the walls and floor is light enough to get light bounce.


    Mary Sheets thanked BeverlyFLADeziner
  • 11 months ago

    You guys are unbelievable! Thank you thank you! I appreciate all of your comments and your expertise. I want to get the layout in good shape before giving to builder and designer.

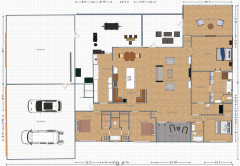
    We are building our retirement home in Canyon, TX. I'm using a floor plan program

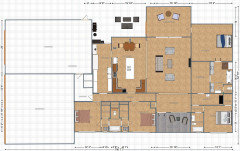
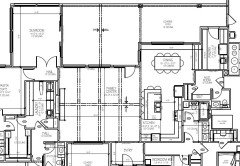
    (first time so excuse the mess and lack of details) - it's the only picture I have for now. Here's the link - My Floor Plan. I will also post a screenshot of it below.

    The home faces east so the back patio and screen porch face west. We want access to the screened porch from the master and can do it if it's outside the living area like it is now. I originally had it on the back of master but changed to make it convenient for guests to access while inside.

    After reading your comments and thinking more, I am going to try and put it behind the master again but make a hallway somehow from inside for people to access it without going through master. I also think it would be costly to put high windows in the living room vault and 4-plex sliding doors, and skylights are out due to hailstorms.

    Love Love your comments so keep them coming on the porch and anything else you see in my floor plan. Thank you!


  • 11 months ago

    Please be prepared for an onslaught of comments about Joe you need to hire an expert for this. Some will be respectful and others maybe not. But the reality is that this is too big of a project to fly by the seat of your pants with and do solo. Hiring an architect who can design the best house for your site is going to get you Tue best retirement home. This isn’t any something you can do well alone

    Mary Sheets thanked WestCoast Hopeful
  • 11 months ago
    last modified: 11 months ago

    ^ I agree - a custom home needs an architect from the beginning. it is so much more than boxes representing rooms - thinking about flow, room scale, natural light, how the home sits on the lot, massing, how the exterior works with the interior.. .whew there is too much to even mention.


    ETA in your original post you mentioned saving money, I do think it a common belief that architects just cost money and are an "extravagance", but I think this is short term thinking. FWIW we have worked with 2 architects and both times they saved us significant money by streamlining our ideas, making sure the roof was efficient and not overly large/complicated -- they also cut unnecessary/$$$ jigs and jogs - they bring so much discipline to the design process and the best ones say "absolutely not" to homeowners when we jump the shark

    Mary Sheets thanked la_la Girl
  • PRO
    11 months ago

    Any porch attached to any room will decrease the amount of natural light that room receives. Haven't really. Haven't really encountered the solution you are proposing or perhaps am not understanding what you are proposing. Would you consider using skylights? They can bring in a great deal of light without being very obtrusive.

    Mary Sheets thanked Norwood Architects
  • 11 months ago

    Your living room will be super dark.

    First, forget your floor plan and get an architect. Think about where you want your rooms for how you live. In TX there should be no reason to have your garage stuck on an entire wall of your home.

    Here is how we handled the light issue in our design. Only ~6 feet of our living room would be blocked by the screen porch (back of house faces south). The deck spanned between the screen porch & kitchen.

    Skylights will also help if you must attach it to the entire living room wall.


    Mary Sheets thanked anj_p
  • PRO
    11 months ago

    "I want to get the layout in good shape before giving to builder and designer."

    Your misconceptions are showing.


    Generally you give your wants, needs, and site survey to the architect. The architect gives you a design for review and refinement. You give the construction drawings to the builder.

    Mary Sheets thanked Mark Bischak, Architect
  • PRO
    11 months ago

    Agree with everyone, the architect belongs at the beginning of the process, not tacked on partway through. And just fyi, there are lots of ways to bring light into interior rooms, clerestory windows and skylights among them. But the best plans don't have interior rooms and are arranged so that all of the major rooms have windows on more than one side.


    If you really love natural light as mentioned in your original post, you should hire an architect skilled in creating a plan that takes advantage of your site and maximizes the light coming into your home.

    Mary Sheets thanked RappArchitecture
  • 11 months ago

    Thank you again. You guys are so helpful. To clear up confusion, I am not submitting my layout to the builder to build from. He works with a home design firm who does all the architectural work & detailed layouts. He only asked me for a list of wants in the house at this stage. I used the layout program to help me see if 2800 sq ft would work with my desired room size and location.


    I moved the screen porch to the master because of the light issue. How do you think it looks there? I want access from inside the house for guests since they can't come through the master. The added short hallway from living room is all I could come up with. I can wait for the design firm, but I love your ideas.


    Another issue I have is the large foyer. I wanted the windows on front porch to look inside the house instead of having no windows because of a solid wall or bedroom.

  • 11 months ago

    Do as the builder asked and provide a list of wants and stop wasting time on this plan.

    Mary Sheets thanked WestCoast Hopeful
  • 11 months ago

    ^ Agree - it’s easier to noodle a plan ad infinitum than ruthlessly examine how you live your life and what you need in a home

    Mary Sheets thanked la_la Girl
  • 11 months ago

    Thank you!

  • PRO
    11 months ago

    A good local architect can beat the information out of you.


    (a little humor)

    Mary Sheets thanked Mark Bischak, Architect
  • 11 months ago

    Thanks! I needed that harsh dose of reality from WestCoast Hopeful and la_la Girl. My ADD had taken over and I was over focused. I am finishing up my list of wants and will send it and my desired layout to builder and design firm today. I will welcome any improvements or suggestions they have. I am learning so much and thanks to everyone!

  • 11 months ago

    If your builder's design firm is worth their salt, don't send your layout. There are a lot of issues aside from where to put the screen porch, and you don't know what you don't know. Instead of sending a layout that will result in a less-than-great house, send a version of this (going off of what you've shown):

    "I would like the kitchen to have a sink at a window (I added that because you actually have no windows in the kitchen you designed, which is sad) and an island, with the dining room and living room both adjacent to the kitchen (if you actually care about this). The dining room should fit a table that is X' x X' and no other furniture. I want a huge walk-in or walk-through pantry. I would like the master bedroom to be off the living room (again, if you care about this). In the master bathroom I would like two large vanities, a soaking tub, and a large shower, with a toilet closet". ETC. Just don't send pictures of what you have been drawing because there's a reason people go to school to learn how to do this (take it from me, I'm a structural engineer and tried doing what you're doing now and I'm glad the designers who did our house could look past what I did, and am actually embarrassed that I attempted it in hindsight).

    Also if money is an object (and it usually is) have them plan for the things you can finish later. A screen porch and that massive deck (?) would be a prime example of something that can be planned now and added in the future (along with all landscaping/hardscaping).

    Mary Sheets thanked anj_p
  • 11 months ago

    My advice is not to share a plan. Share about your family, how you live, your wants and needs. And that’s it.

    Mary Sheets thanked WestCoast Hopeful
  • PRO
    11 months ago

    Agree 100% with anj_p and WestCoast Hopeful. I get that making floor plans is fun (I do it for my enjoyment), but it would be far better to let the builder/designer create a plan for you, not the other way around.

    Mary Sheets thanked RappArchitecture
  • 11 months ago

    At the risk of slightly contradicting myself I do think it’s okay to know certain plan things they age not moveable for you. For example we knew we wanted four bedrooms up with master first. We knew we wanted an office off main floor. We knew we wanted the suite entrance to not impact our backyard at all. We knew we wanted a guest room with a bathroom in basement. It was worth repaying that info to our design team very early on.

    Mary Sheets thanked WestCoast Hopeful
  • PRO
    11 months ago

    " . . . and my desired layout . . ."

    Someone's not comprehending.

    Mary Sheets thanked Mark Bischak, Architect
  • 11 months ago
    last modified: 11 months ago

    I have a large (12x30ish) covered porch off the back, and it's the best /worst part of my house. I love sitting out on the porch during a thunderstorm, and I love that snow doesn't pile up by the back door.

    Specific thoughts:

    - I have three "areas" -- a seating area (which I could do without), a small table, and my husband's grilling area. Steps down on each end.

    - Being able to grill under cover in any weather is not to be under-estimated.

    - I'm glad our porch is covered but not screened -- I've never once wished for screens. Without screens, we're more strongly connected to the yard, and the dog can run straight out. We have two ceiling fans to keep the air moving, and we have citronella candles -- bugs are not a problem.

    - This is not a small thing: The porch floor is the same height as the indoor floor, so walking out "feels like" walking into another room of the house. In our old house we "stepped down" to the deck, and this feels so much nicer.

    - My porch is wooden, and I despise having to move everything off (even that Big Green Egg) every other year to wash /treat the wood. It's real work and a bit expensive. When I build again, I'll have a concrete patio.

    Now, as for light, which was your question. That's why I say the porch is the best /worst part of the house. The porch covers my single kitchen window, the French doors by the breakfast table and one of the two windows in the family room. It makes our main living space dark, and I prefer to sit in the chair by "the good window" in the mornings when the Eastern light flows in -- even the dog looks for the sunbeam on the floor in the mornings. Oh, I'm not saying it's pitch-black and we can't walk through without stubbing our toes on the dog's toys, but I can't read or do needlework without turning on a light -- and I do mind that.

    If you're building new and want a porch like this, I'd try to sandwich it between the house and the garage -- or off to the side -- I would not allow it to cover main living spaces, though I'd be fine with a porch covering bathrooms or even bedrooms. But main living spaces? Never again.

    Okay, just moved down the thread and saw your whole plan. If you love natural light (or even if you don't), this plan needs significant work. Significant. No, higher ceilings will be a bandaid, but better design can really FIX the problem /provide you with the natural light you desire.

    This plan sandwiches your living area + your kitchen in the middle of the house, and you're not going to be happy with that in the long run. Where is South East? That's generally your best light. Begin with the assumption that your main living space MUST be in that area. And work from that spot. Push your closets, pantries, maybe bathrooms towards the center and keep your most important rooms on the exterior. Think twice about covering 1/2 your natural light with a giant garage and an oversized covered porch. You don't need massive size to have a top-notch finished project.

    Mary Sheets thanked Theresa Peterson
  • 11 months ago

    Thank you, Theresa! I love hearing from others that have lived in this scenario and what they would change. I have had such wonderful advice from this post. I am going to let the designer figure out how to get us the best light. You make a lot of sense and have good suggestions.


    We love our current layout and home of 23 yrs and hate to leave it. My home-grown layout is mostly based on it. We are 70 yrs old and expect to be in the new home for about 15 yrs. This will be our last hooray, and I want it to be everything we've ever wanted. I'm realizing that's not possible and hoping the designer can work magic.


    Light is everything to me. We currently have a wall of windows in 10 ft living and adjacent dining with a beautiful view of trees and one acre. There is only a small (tall) covered patio outside dining but outside living is open with a stone patio across the back, facing south.


    The back of our new house faces west. We'll need covered patio due to Amarillo heat and winters. I'm realizing the whole plan needs redone and just hoping we have some semblance to our current plan. Oh - and that massive garage? My husband will not budge. He wants 2 32'x32' garages, side by side, one for vehicles and the other for his dream shop, and on the south side of house. He doesn't care what I do with the house as long as he gets his garages. After 43 years, I have to let him win that one. :(

  • PRO
    11 months ago

    "hoping the designer can work magic."

    Have you checked your designer's qualifications? His education, experience, and license with the state? Not all designers are the same.

    Mary Sheets thanked Mark Bischak, Architect
  • PRO
    11 months ago

    I'm probably the only one here besides the OP that's been to Canyon -- and I visited twice, 45 or so years ago.


    Did you share any details about your building site? Things like size and topography?

    Is there a spectacular view to the west?

    It seems your husband is hogging the best side and all the light with his garages.


    If the lot is wide enough, have you considered detached garages, where the house and garages would be parallel, with the long axis running east west. Minimizing the western exposure and giving both structures southern exposure.

    Mary Sheets thanked PPF.
  • PRO
    11 months ago

    Agree with PPF. Give your husband the garage of his dreams, but put it somewhere that allows the house itself to experience the best natural light.

    Mary Sheets thanked RappArchitecture
  • 11 months ago

    Oh - and that massive garage? My husband will not budge. He wants 2 32'x32' garages, side by side, one for vehicles and the other for his dream shop, and on the south side of house.

    Does his dream garage have to be attached to the house?

    Could just one garage be attached to the house?

    Does it have to be on the South, blocking the house's best light?

    Do they both have to be built now, or could you build one /see if he's satisfied with that?

    Mary Sheets thanked Mrs Pete
  • 11 months ago

    Thank you all! Stubborn hubby not budging. He wants attached to house to get in/out easily without going into the elements. Has to be South side because he has garage/shop door open a lot and the North wind is brutal. He wants both garages to be built with the house so the vehicle access is attached (32x32) as well as the 32x32 shop garage.


    I looked at the survey. Lot is 193.51 across and 377.69 deep - 1.84 acres. House and garage in my layout are 107 across not including driveway.


    Topography is mostly level at front and very gently sloping toward the back where a wide creek runs behind all lots. Many large, beautiful trees along the creek. Location is in a valley and about 6 acres behind us is a steep climb up to the railroad. We love the distant sounds of the trains, and the view is awesome. Given the notorious flatlands and tumbleweeds of TX panhandle, it was hard to find.


    I had an idea. What about putting a transparent vaulted roof covering the now 12' deep patio? Looks like there are materials that will work and not blow off in the TX wind. Of course, the designer and builder will know but wondered what you think. Thanks!

  • 11 months ago

    You can attach a garage and not have it stuck to the entire side of the house. Google enclosed breezeway.

    You could have both your house and your garage with Southern light if it were designed well.

    And sure you can pay extra for a see through roof on your screen porch. Or you could let the architect do their job and design your home so it has light. I vote the latter.

    Not sure why you voluntarily faced the back of your house west. Worst orientation.

    Mary Sheets thanked anj_p
  • 11 months ago

    ...... anj_p..... "Not sure why you voluntarily faced the back of your house west. Worst orientation." The only view on the property is on the west side. I explained that. The front must face the street (east). Other directions are fences. And if the design team finds a way to get southern light for the house and garage that meets our requirements, that is great. I don't care which direction as long as it is light.

    "And sure you can pay extra for a see through roof on your screen porch. Or you could let the architect do their job and design your home so it has light. I vote the latter." I said "Of course, the designer and builder will know but wondered what you think." No reason to berate me or be condescending. I only asked for opinions. The design team will design us a beautiful home.


    I've thoroughly enjoyed the suggestions and advice from kind people on this post - you - not so much.


  • 11 months ago

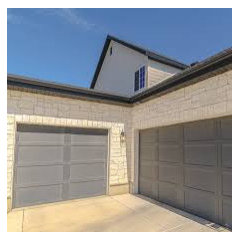
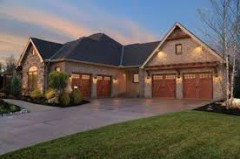
    He can have attached garages without them being a solid slab on the South side of the house ... imagine:


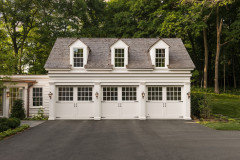
    Two garages set at 90 degree angles /connected in the middle /one for cars and one for his shop ... something like this ...


    They share a driveway.

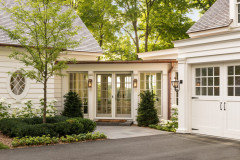
    Then attach them to the house with a breezeway. The breezeway could be just a corridor /narrow and meant just for foot traffic ... or you could make it larger /a sunroom essentially, which doubles as a connection to the garage. Something like this ...


    You've got some space -- you're not measuring every inch, right? You can easily set the garage a bit "behind" the house /still connected through the breezeway. Perhaps have the breezeway enter to the back of the house instead of the side. This'll allow him to access his garage /have the garage doors open to the South /consider that if the garage doors don't open to the South, you could add a sliding glass door or windows to the South ...


    and you can still have the nicest Southern light inside the house. No way I'd give the best natural light to the garage.


    You can totally get all you're saying you both want ... but you've gotta give up the idea of a long, slab garage running the length of the Southern wall.


    Stubborn husbands sometimes need to have their goals polished up and delivered to them on a silver platter -- they can't always visualize their options.

    Mary Sheets thanked Theresa Peterson
  • PRO
    11 months ago

    As I wrote in my comment a few days ago, the back of our home faces west, also because that is the best view of a horse farm and open acreage. Not all lots are flexible enough to have the back face south. But we took advantage of the southern light (you can see it in my photos), and placed the garage on the north side, attached by a screened porch/breezeway. Having it there buffets the home from the harsh north winds, while providing protection from the elements when entering the house from the garage. Having that south/east/west light in the house is so important, and I hope that you and your architect/designer can convince your husband to adjust his wishes for the garages. Because as you said, "Light is everything to me." I'm sure there's a way for you both to get what you want, with maybe a little bit of compromise.

    Mary Sheets thanked Diana Bier Interiors, LLC
  • 11 months ago

    I wasn't trying to be condescending or berating, so I apologize if that is how you took it. I hope you look at breezeways, and I hope you consider that you may be able to capture views and still take advantage of light. I have neighbors who have views to the west. Their shades are closed most of the time. It would be a shame to build your final house and discover that you have the same problem.

    I have 2 other comments on your thread in which I hope I have given useful advice.

  • PRO
    11 months ago

    Make allowances for grandkids that will be going through driver's training.

    Mary Sheets thanked Mark Bischak, Architect
  • 10 months ago

    Thank you, Theresa. I love the 90 degree angle idea and brought that up to him early on. He wants the fence to split the two garages with his shop garage behind the fence. I like the breezeway idea that you and others brought up. It could be a good solution, too.


    I have learned so much here about the importance of southern light and had a serious conversation with Mr. Stubborn. He has agreed to move the garage to the north side and cut back the monster size to 26x26. I can't wait to see what the designer comes up with now that there is freedom with the garage. I am excited to get more southern light in the house and on patio!


    Diana - you are so right. And I love the pics you posted before. Thank you for your advice!


    Thank you, everyone! This is a wonderful place to learn and you are all very talented!

  • PRO
    10 months ago

    Wow, that's great news spoccer! I'm sure your powers of persuasion were put to the test with Mr. Stubborn! But so glad to hear that he was open to other ideas.

    This certainly is a wonderful place to learn and it's heartening to see that advice is heeded, or at least considered. I also have learned so much from Houzz!

    Good luck and keep us informed of your progress!

    Mary Sheets thanked Diana Bier Interiors, LLC
  • 10 months ago

    Thank you, Theresa. I love the 90 degree angle idea and brought that up to him early on. He wants the fence to split the two garages with his shop garage behind the fence. I like the breezeway idea that you and others brought up. It could be a good solution, too.

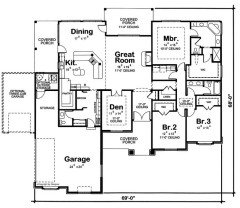
    I was poking around on Pinterest and two plans popped up -- pure chance -- made me think about you, OP. No, I'm not suggesting that you ditch your plans and choose between my two; rather, they are good examples of a house with two large garages set at an "L" -- and what I really want you to note is how the garages are turned /massed together so that that the main living spaces "behind" the garages get some good sunlight.


    Specific thoughts:

    The big deal here is that these house plans both "minimize" the huge garages /allow for plenty of natural light to the main living spaces.

    These examples don't include the breezeway.

    With either one, you could push the covered porch "behind" the left-side garage, which would allow you sunlight through the back wall.

    You'd want to push rooms that don't need light into the space behind the garages -- closets, pantry, etc.


    Mary Sheets thanked Theresa Peterson
  • PRO
    10 months ago

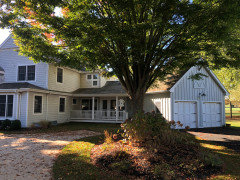
    This is our house with the garage on the north side, attached to the house via a screened porch/breezeway.


    Mary Sheets thanked Diana Bier Interiors, LLC
  • 10 months ago

    Thank you, Theresa! I love all the light! Hubby wanted a fence to separate garage for vehicles from the shop garage if both garages were in line with each other. He will have the shop garage door open often and working outside of it, so he wants it and the contents hidden from the road. But maybe there is a way to still keep the shop hidden with this configuration. I really love the light these arrangements reveal. And agree on pushing the rooms that don't need light behind the garage.


    And thank you, Diana! I love the breezeway and love your house! It's a great idea. Porch on breezeway adorable!


    I am excited for our first Zoom meeting with design firm today!

  • PRO
    10 months ago

    How many people from the 'design firm' will be working on your project?


    Years ago when I was an employee of a large hospital, I attended a meeting with about twelve attendees. When the last attendee walked in, he looked around the room and said, "Wow, look at all the money sitting here."

    Mary Sheets thanked Mark Bischak, Architect
  • 10 months ago

    Hi Mark - Turned out it was just one. She's very knowledgeable and has worked with this builder over 10 years and has been in the business 20 years. We were happy with her and her ideas.

  • PRO
    10 months ago

    I hope you'll come back and show us the new options!

    Mary Sheets thanked Diana Bier Interiors, LLC
  • 6 months ago
    Thank you, Zande! We thought about off the living room when first planning, but decided against it for the reasons you had as well. We moved it closer to the master because we wanted access from there as well as living room. We like that it has southern light, and although the back faces west, we can deal with that. Here is a pic of that area. We are making some changes soon which will include widening the porch and hopefully shortening the patio depth a little.


    The living room is vaulted as well as the outdoor patio behind it. To try and give more light outside the dining/kitchen, we want to eliminate that flat roof and instead have a retractable awning to use when needed. We will have a small flat roof outside the working pantry and shop/garage door since that is where we will be smoking/grilling meats (often). Facing directly west should help with light into the dining/kitchen area as well.


    We are making other minor changes to the inside, including pocket doors for master closet and laundry room, and the front facade will be much different. I'd love to see your plans and pics if you can share. It sounds beautiful. Thank you.


  • PRO
    6 months ago
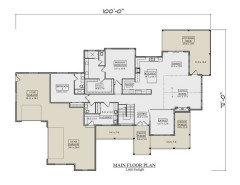
    Hire a local architect to review and compare your wants and needs with your proposed design. From my understanding of this discussion, it seems to me that the design will not meet your desires.

    Mary Sheets thanked Mark Bischak, Architect
Sponsored
NME Builders LLC
Average rating: 5 out of 5 stars2 Reviews
Remodeling Company in New Albany, Ohio