Software
Houzz Logo Print
birchsnow

Is this normal or did they mess up?

10 months ago
last modified: 10 months ago
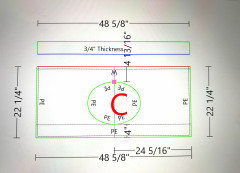
We ordered a quartz vanity top from the same tile/stone store we ordered our vanity and sink.

After our vanity was delivered, it was installed by our contractor's people. Then the tile store came back to do official measurements for the top. (We were asked in-store how many faucet holes (1), and the specific model of our faucet, which we provided.)

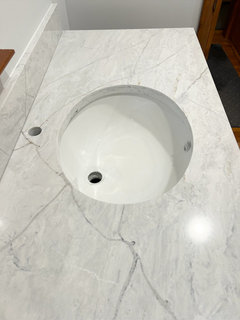
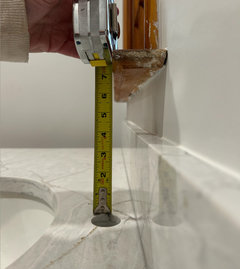
The Top and sink were just installed. They left, and the contractor's people are supposed to install the faucet. But I can already see that the faucet will not fit. Firstly, because it runs into the window sill. But even if the windowsill wasn't there, the lift rod, at it's lowest point, touches the backspash, and thus cannot be pulled up / is not functional. So I'm just confused about the placement of the faucet hole.

At this point in the reno, we're exhausted and okay just ordering a new faucet and moving on... but I've been searching, and so few will fit the little space they've created with the hole placement.

Even if we find one that does fit (by having no lift rod, being very short and narrow enough, yet also somehow having long enough reach into the sink to be functional); cleaning behind it will be tough. (And this is all throwing our pre-selected fixture style out the window)

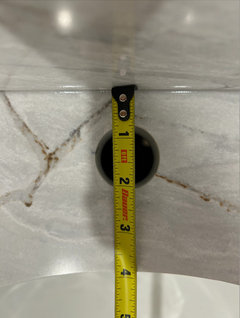
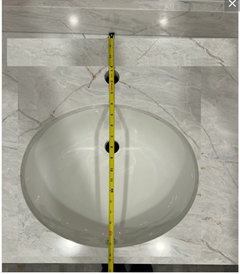
The space between the back of the hole and the backsplash is only .75". I'm just confused. They never ran these measurements by us or asked any preferences, they said it was all 'standard' procedure/templates and would just be automatically done and we trusted that. Any insight?

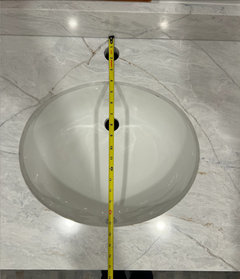
Attaching some pictures. I happened to ask before the measuring professional left if I could snap a picture of the measurements taken on his ipad/device. These measurements weren't part of any agreement or paperwork from them that we signed or agreed to, I just wanted to have them.

If this is totally normal placement, please let me know. I just want to know if I need to just work around this (find some faucet that somehow works), or if somethihg is off and I need to advocate for something. Thanks so much for any advice or input!

Edit: sorry I'm having trouble uploading photos... will try to resolve

Comments (24)

  • 10 months ago

    You can post photos in the comments and people will see them. If you are trying to post them above, they are usually greyed out slightly for a few moments, and you have to wait until they are not longer greyed out before hitting "post".


    I usually avoid sinks with a pull up drain rod for this reason. Though, perhaps yours would have fit if the hole were placed differently. We have to see.

  • 10 months ago

    No photos yet.

  • 10 months ago


  • 10 months ago


  • 10 months ago


  • PRO
    10 months ago

    Did you ask the General Contractor or the plumber?

  • 10 months ago


    (Can't really get high enough to show exact measurement when entire top is shown)

  • 10 months ago

    Wow - that is a tight fit next to the backsplash!

  • 10 months ago

    "Did you ask the General Contractor or the plumber?"


    The general contractor is going to come assess but hasn't been here yet. The subcontractor who was here today for unrelated reasons did think it was unusual.

  • PRO
    10 months ago
    last modified: 10 months ago
    The sink is 1/2”-1” further back than it should be. 2 1/2”-3” is generally the distance from the front edge. Maybe there is an obstruction in the cabinet that prevented the sink being mounted further forward. But that window stool should be disappeared along with the missing apron. Whomever designed this was negligent in not eliminating the bigger problem, and just tiling around the window.

    birchsnow thanked Monique
  • PRO
    10 months ago
    last modified: 10 months ago
    I'm no expert, but in my world, sinks (kitchen and bath) are installed as close as possible to the front of the counter.

    My own sink is 2.75" from the front edge.

    It looks like they centered the sink front to back.


    birchsnow thanked PPF.
  • 10 months ago

    The sink is too far back and they didn't account for the slab backsplash.

    The distance of the faucet hole to the sink isn't the problem, it is the other measurements.

    birchsnow thanked chispa
  • 10 months ago

    I think others are right about the whole bowl having been placed too far back. But just for kicks, get inside the cabinet and take pictures from underneath. Maybe there is something inside that would give more info about a cabinet or bowl hinderance that informed the placement.


    Even if you can shimmy a faucet in that narrow space, it will be a PITA to clean behind, if you can.

    birchsnow thanked Kendrah
  • PRO
    10 months ago

    "Did you ask the General Contractor or the plumber?" The first half of Mark's question points to the party responsible to worry about all the pieces and parts of a remodel coming together as intended and working out solutions when they don't. The remedy shouldn't be at the OP's head scratcher nor their expense. Now, for a couple of suggestions...

    The issue with sink stopper lift rod is easily remedied by installing a pop-up drain. The sink stopper lift rod on the faucet would be installed, but not connected to anything. The inadequate distance from the hole to the backsplash may be remedied by removing the backsplash and machining it to reduce the thickness. Alternatively, tile might be substituted for the existing splash. If none of that is acceptable to the OP and the sink is not installed correctly, the GC needs to purchase a new top and work out the question of who pays for it with their trade partner.

    birchsnow thanked Charles Ross Homes
  • 10 months ago

    Yes, sink too far back, that's a huge amount of top in front of the sink.

    birchsnow thanked millworkman
  • 10 months ago

    Even if it fits, you're going to have to "floss" to clean around that faucet.

    You're going with a single-stem faucet? It'd have been better placed to the left or right.

    birchsnow thanked Theresa Peterson
  • PRO
    10 months ago

    Most faucets have an escutcheon plate at the bottom which will ensure adequate clearance between the faucet and splash for cleaning. If clearance for the escutcheon is the only issue keeping the OP's faucet from working, the escutcheon can be ground flat where it hits the splash.

    birchsnow thanked Charles Ross Homes
  • 10 months ago
    last modified: 10 months ago
    Hi, thanks so much to everyone who commented for your input, I really appreciate it.

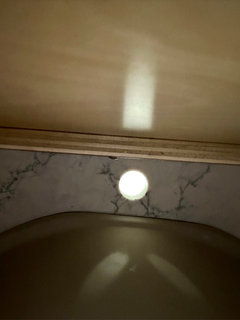
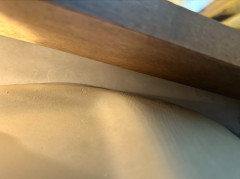
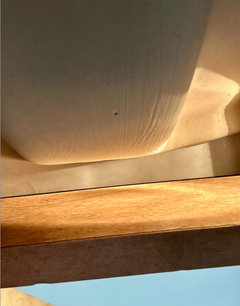
    I have a couple more pictures in response to questions of whether the underside of the vanity/sink had any impediments.

    I also have a picture of the measurements taken by the person who was sent by the fabricator to measure for the top. (We were not given this or any other information to 'approve' or anything; we were only only how many holes for the faucet and the edge type we wanted)


  • 10 months ago

    It seems much more reasonable when viewed from beneath. It doesn't appear that the sink could have been placed much more towards the front of the cabinet.


    Do you have a diagram for the faucet including the part that lives beneath the sink? I wonder if it needed to be a certain distance from the bowl? It doesn't look unreasonable from beneath.

    birchsnow thanked Kendrah
  • 10 months ago
    last modified: 10 months ago
    @Joseph Corlett, LLC, thanks very much for your input. I'm not sure what you mean by free... like included as part of a total package or vanity purchase?

    In any case, it wasn't free; our contractor had us select and deal with a stone/slab place directly (though he made a few recommendations), so we chose and paid for the stone and it's fabrication directly with a stone/slab place.

  • 10 months ago
    last modified: 10 months ago

    Kendrah , I appreciate your input.

    The area underneath, between the front of the sink & vanity frame, is .75"

    (took another picture with a flashlight for a better view)

    The area underneath behind the sink (where the faucet hole is), measures ~2.75".

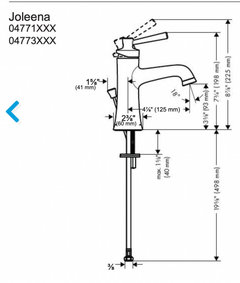
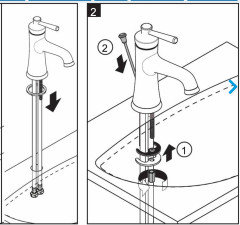
    Also included diagram of the faucet. The piece that goes underneath is smaller than the part that's above (appears to fit within the circumference of the base above).

    Again, in the grand scheme of this renovation, we were not married to this faucet, and would still be open to another faucet, as long as it provided equal reach/comfort/quality, and blended in with our other fixtures reasonably well.

    Our issue is more that we don't want to settle for a vanity top that is out of proportion visually or functionally (difficult cleaning, having to lean further forward, etc.).

    I'm providing the faucet pictures/info in case it turns out we picked some weirdly proportioned faucet, and that the unusual sink/faucet hole placements are a result of accomodating our faucet model (while still neglecting our window stool!) Because in that case, it would seem to be sort of 'our error', and not something we can necessarily expect the fabricator to to remedy (at their cost)? If this were the case though, I would think they would have communicated something to us like, 'hey, so you should know -- if you choose to use this faucet you will have very little space around it' or similar, before cutting the stone..


  • 10 months ago

    Joe means that the company has can fix the hole as he described and you will accept that repair if the counter top is comped or free to you.

    birchsnow thanked RNmomof2 zone 5
  • 10 months ago

    If the contractor is going to fix the issue, perhaps just let them do what they think is best but I would at least examine if the material behind the backsplash can be recessed a bit. Perhaps the hole can be left as-is if the backsplash can be moved back 1/2-inch and recaulked.

    birchsnow thanked John 9a