

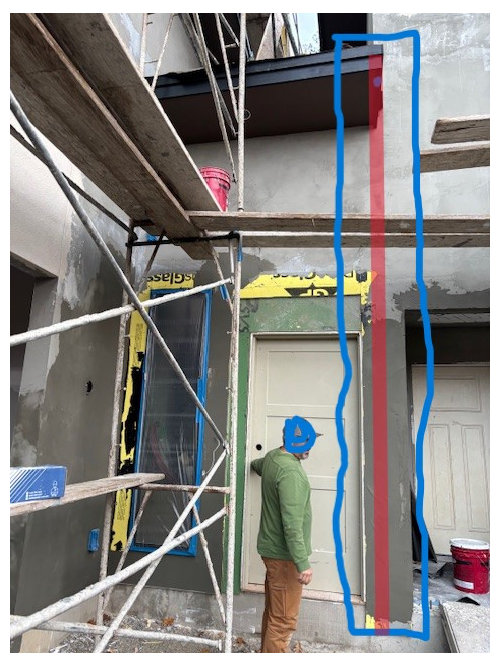
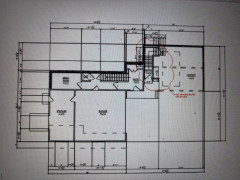
how do i minimize this exterior entryway design flaw?
9 months ago
last modified: 9 months ago
Featured Answer
Sort by:Oldest
Comments (18)
Related Professionals
Westminster Design-Build Firms · Bakersfield Home Builders · DeRidder Interior Designers & Decorators · Greenville Interior Designers & Decorators · Westminster Architects & Building Designers · Providence Kitchen & Bathroom Designers · Magnolia Architects & Building Designers · Washington Architects & Building Designers · Parkersburg Architects & Building Designers · Hilton Head Island Home Builders · Houston Home Builders · Carlsbad Home Builders · Del Rio Home Builders · Chicago Design-Build Firms · Lagrange Design-Build Firms 9 months ago
- 9 months agolast modified: 9 months ago
- 9 months ago
 PRO9 months ago
- 9 months ago


Related Stories

MORE ROOMSDesign Dilemma: Decorating Around an Open Entryway
How Would You Design This Narrow Space?
Full Story
ARCHITECTUREWhat's Next for Our Homes' Exterior Design?
Take a mini tour of architecture's changing response to basic needs, throughout history and going forward
Full Story
ENTRYWAYSHome Setups That Serve You: Designing the Entryway
Get an entry that works for your particular habits, needs and style with this interior designer's wisdom
Full Story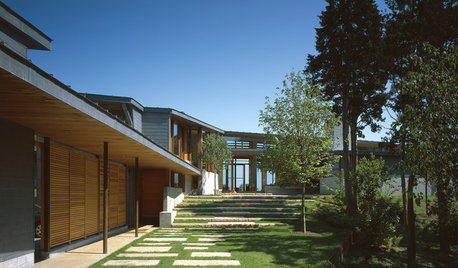
ENTRYWAYSSteps and Stairs Elevate Modern Exterior Entryways
Gently sloped or at a sharper angle, modern ascents on a home's entrance serve both architectural and aesthetic purposes
Full Story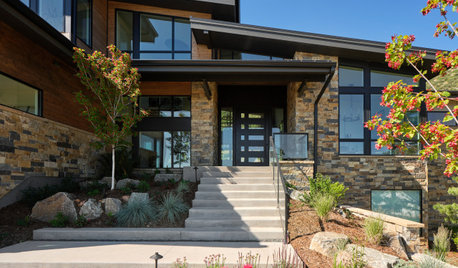
DESIGN PRACTICEDesign Practice: Start-up Costs for Architects and Designers
How much cash does it take to open a design company? When you use free tools and services, it’s less than you might think
Full Story
KITCHEN DESIGNA Designer’s Picks for Kitchen Trends Worth Considering
Fewer upper cabs, cozy seating, ‘smart’ appliances and more — are some of these ideas already on your wish list?
Full Story
KITCHEN DESIGN11 Must-Haves in a Designer’s Dream Kitchen
Custom cabinets, a slab backsplash, drawer dishwashers — what’s on your wish list?
Full Story
TASTEMAKERSDwell on Design 2012 Expo Debuts Inventive Designs
Dry-erase decals, adorable doorbells, mod storage and a whole lot more are hooking the crowds at this Los Angeles show
Full Story
APARTMENTSHouzz Tour: Modern Japanese Penthouse Atop a Designer’s Office
Vintage obis, petrified wood, Samurai armbands and antique fans are just a few of the materials that warm this California apartment
Full Story



john sidwellOriginal Author