Software
Houzz Logo Print
webuser_225620014

recessed lighting placement and alignment in LR/DR

9 months ago
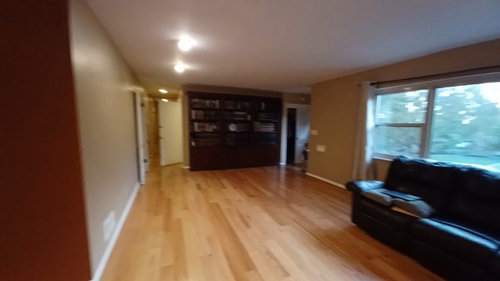
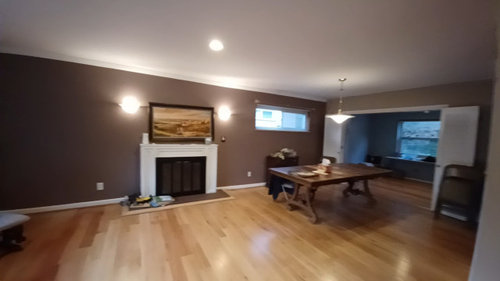
We have an L-shaped living room/dining room. The living room is about 27' x 15'. We’re adding 4" recessed lights in both spaces, but are struggling to align them.


In the dining room, we have a central light fixture and plan to add one 4" can light in each corner (starting about 2' off the long wall and about 4' out so they line up with the fixture).


In the living room, we plan to add six 4" cans on each side, and either six lights in the center row or five staggered. The issue is that if we use the 4' spacing needed to align with the dining room lights (based on the fixture’s placement), plus 2' off each wall, the room ends up a few feet short.


We’re wondering: would it still look evenly spaced if the first gap were 4', the next 4.25', and the remaining ones 4.5'? Or would that be noticeable?


We’d love feedback on whether this layout works visually, and any alternative spacing or layout suggestions. Also, would 3 rows of 6 4" cans be too much for the LR? Thanks!


Comments (4)

  • PRO
    9 months ago

    You need to draw the space, flat on paper. Give every wall and opening, the window a dimension in feet and inches. Each of them

    That said? You do not want ALL of your light to come form the ceiling!!

    The room is largely UN furnished. Will there be a tv? It will be opposite the sofa? Will there be chairs?

    You plan lighting, ceiling, or other with furnishings and function in mind. You plan to have LAMPS. A room without them is a black dress with no jewelry. A lamps= needs a table or it's a standing lamp.

    "Alignment" isn't the word. A recessed light is something ambient, not a decorative hole in the ceiling.....you put them where you NEED them.

  • PRO
    9 months ago

    I agree that you plan lighting for layers of light I like pot lights for overall light when cleaning for sure but not always for using a space .

  • PRO
    9 months ago
    last modified: 9 months ago

    I would NOT develop an overhead lighting plan without a floor plan for the furnishings.

    This is the best I could come up with in trying to understand how the two rooms relate to one another.

    Is that a real fireplace or a moveable electric one?

    I would 86 the two sconces.


    Get us some dimensions. Also, lighting is applied to a room in layers. Your space doesn't need many overhead lights as there should also be table lamps and floor lamps to round out a space.


    If you're remodeling, you likely using a remodeling downlight fixture like the one I have posted below Make sure you lamp it with PAR LED bulbs Probably a PAR 20.


  • 9 months ago

    In my opinion, ZERO ceiling lights should be in the living room (unless you have high ceilings). Makes the room look like a hospital. The dining room is a different story. At the very least start with this in the living room: a large table lamp or wall sconce at chest height in each corner.


    Google AI Overview It is generally recommended that new homeowners live in their house for a period before making significant, permanent electrical lighting decisions [1]. Living in the space helps you understand the natural light patterns throughout the day and identify how each room is actually used, which in turn informs your specific lighting needs [1, 2]. Here are the key reasons why waiting is beneficial:

    • Understand Room Usage: A room you assumed would be a formal living area might become a casual reading nook, or a dining room might double as a home office [1]. Different activities require different types of lighting.
    • Observe Natural Light: The amount of sunlight a room receives varies by season and time of day. Observing this firsthand will prevent you from under- or over-lighting areas [2].
    • Identify Problem Areas: You may discover existing lighting creates unexpected dark corners or glare at certain times, which can be difficult to predict from a brief walkthrough [1].
    • Prioritize Needs and Budget: By living in the home, you can prioritize which lighting updates are most urgent and budget for them effectively, rather than making costly changes all at once [1].

    Recommended ApproachInstead of rushing into permanent installations, consider using temporary and flexible lighting solutions initially:

    1. Use Lamps: Floor and table lamps offer versatile, immediate light that can be moved as you experiment with furniture placement and room function [1].
    2. Live in the Space: Give yourself a few months (at least a full season, if possible) to experience the house's rhythm.
    3. Plan Thoughtfully: Once you have a clear vision, consult with a qualified electrician to design and install the permanent lighting system that genuinely meets your lifestyle needs [2].


    Google AI Overview The main types of lighting are ambient, task, accent, and decorative, which work together to provide overall illumination, focus on specific activities, highlight features, and enhance a room's aesthetic. Other categories include natural, which uses sunlight, and various fixture types like recessed, pendant, and track lighting, which can serve different purposes. Types of lighting

    • Ambient lighting: Also called general lighting, this provides the overall, foundational glow for a room, allowing for safe movement. Examples include ceiling fixtures, chandeliers, and recessed lighting.
    • Task lighting: This is focused, bright light for specific activities like reading, cooking, or working. Examples include desk lamps, under-cabinet lights, and pendant lights over a kitchen island.
    • Accent lighting: This type of lighting is used to highlight specific architectural features, artwork, or decorative elements. Track lighting and wall sconces are common examples.
    • Decorative lighting: This category focuses on enhancing a room's aesthetic and character through its fixtures, which can be stylish in themselves while also providing illumination. Examples include chandeliers and artistic table lamps.
    • Natural lighting: This is light from the sun, let in through windows and skylights. It creates an open feel and reduces the need for artificial light during the day.
    • Indirect lighting: This is light that is bounced off a surface, like a wall or ceiling, to create a soft, diffused glow. Cove lighting is a common example.

    Examples of fixtures by type

    • Ambient: Recessed lighting, chandeliers
    • Task: Under-cabinet lights, desk lamps, pendants over a table
    • Accent: Track lighting, spotlights, wall sconces
    • Can be used for multiple purposes: Track lighting (task or accent), pendant lights (ambient or task)
Sponsored
CHC & Family Developments
Average rating: 5 out of 5 stars5 Reviews
Industry Leading General Contractors in Franklin County, Ohio