Software
Houzz Logo Print
worthyfromgardenweb

It's March 2026. How's Your Build Going?

6 months ago
last modified: 6 months ago
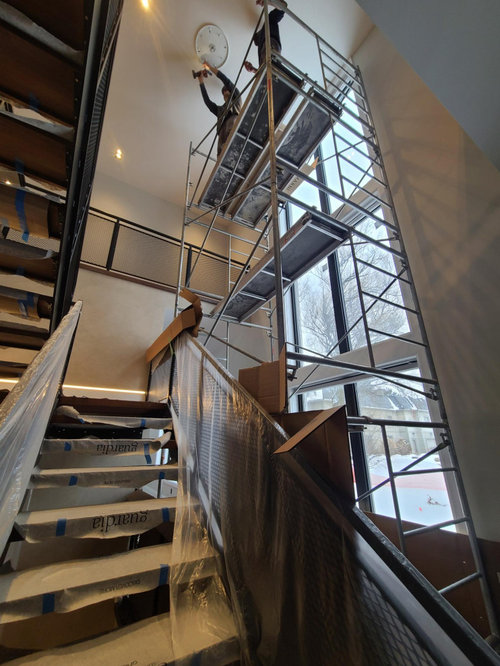
We've had an occupancy permit for two months.

So, essentially done, except for final touches. And, most daunting of all, adding up what it cost so we can calculate what we need to make the last three years financially worthwhile.


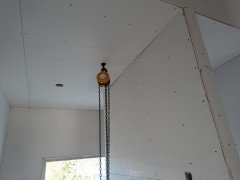
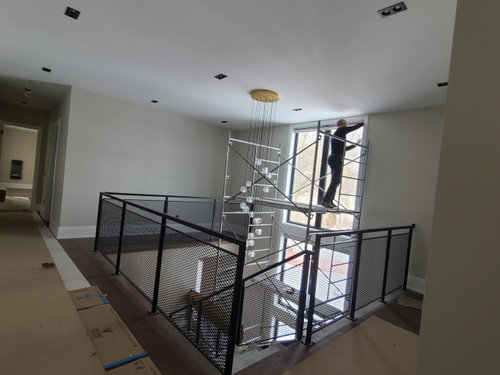
Attaching the base for a chandelier.


Installing the central powered blinds.

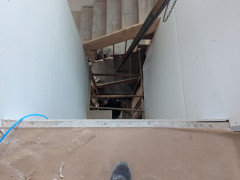
Is it any wonder falls are the top cause of critical injuries and deaths of workers at construction sites?


I still look forward to seeing Kelly M's moat!

Comments (24)

  • 6 months ago

    That outside water feature will likely wait until next summer..

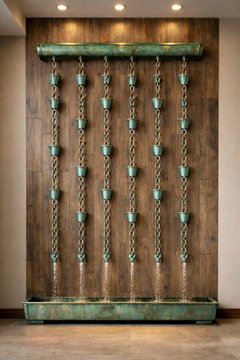
    The new thing is an indoor water feature on the 20' high lift wall. I started plugging in some parameters into ChatGPT for a copper water sculpture using rain chains, added patina and got this. It is not to scale but something to look at.


    The lift is ordered and in the process of going over the contract, I discovered some verbiage about sourcing the column locally.

    Long story short, the column is waiting for me at my steel vendors, and the rest of the lift is 3 weeks out. I can get the column in place so the sheet rock can get done.


    worthy thanked Kelly M
  • 6 months ago
    last modified: 6 months ago
    At the end of the last century, indoor water falls were a not uncommon feature in high end homes here. Until the luxury market collapsed for 15 years. The sound of running water inside my home scares me.

  • 6 months ago

    Ah yes, @Joy M

    The cycle of building life :)

    I have not done much in the way of art with metal, @worthy

    It is just the kind of thing I can see doing in retirement. Make parts and pieces in the basement shop, and ride the lift up and tinker with it.

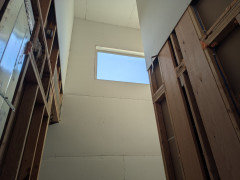
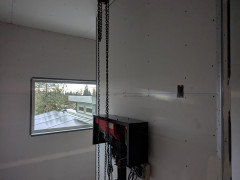
    The opposite wall is going to be a trailing plant jungle. Now I am scrambling to get some more wire in the shaft lid ahead of the sheetrock crew. It has indirect light from a 4x6 fixed window now. I want a wider variety of plants, so some grow lights are the ticket.

    worthy thanked Kelly M
  • 6 months ago

    Heyo


    Truly Instagram worthy!

  • 6 months ago

    AI crafted drivel. The internet is choking on it.

  • 6 months ago
    last modified: 6 months ago

    Out of the mouth of Chat GPT:


    And, to be clear, Instagram is also full of it. (Entendre intended.)

  • 6 months ago


    The play of light sometimes requires heavy lifting!

  • 5 months ago

    Worthy please kick this bot to the curb.

    worthy thanked Kelly M
  • 5 months ago

    Or have the bots discuss it among themself/ves.


    And on and on....


    There are loads of YouTube tutorials showing how you can create moneymaking channels entirely with bots. And then harvest fees by having other bots "view" your tutorials.


  • PRO
    5 months ago

    I would comment here but I do not want it to be perceived as a rambling meaningless bunch of words.

    worthy thanked Mark Bischak, Architect
  • 5 months ago

    Word Salad.

    worthy thanked AC M
  • 5 months ago

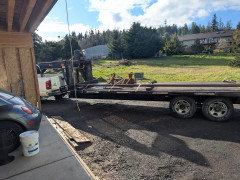
    The lift company had some leftover verbiage I found, and I was able to source the lift column locally. I picked it up from my steel vendor Friday, and brought it up to the house yesterday. That was the last long load on the trailer that hauled the entire house framing and joists and sheeting. Bravo old truck and trailer :)


    I unloaded it onto a board cart where it waits for the sheetrock crew to finish the shaft.

    24' and 290 pounds. I only had to move one end at a time and did it myself.


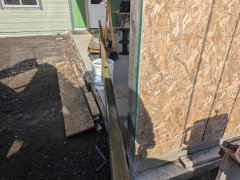
    I had embedded a 4x6 above the framing with a 1/2" threaded rod, and set the eye on it and climbed the chain fall up there.


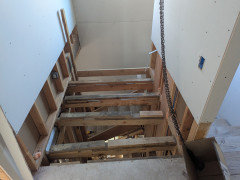
    Then I demoed the second floor safety deck.


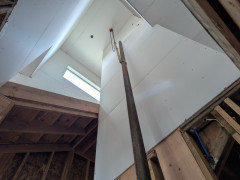
    This opened up the view that I had only imagined when I drew it up.

    Picture a wall garden on the right, on either side of the lift column. That water feature on the left.


    I really wanted to put the column in yesterday but the sheetrock crew was not ready.

    I also supported the plumber who trimmed the tub/shower in the basement bathroom.

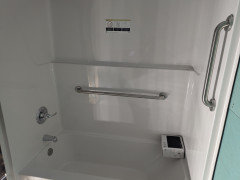
    I drilled up the shower for safety rails, and put solid blocking behind it. This also extends up for the curved shower curtain rod.


    I had a crew there scrapping out the 2nd floor and after I unhooked the trailer, they filled the truck with board scrap.

    worthy thanked Kelly M
  • 5 months ago

    The lift company had some leftover verbiage I found....


    So that's why I was at a loss for words! (To mrs. worthy's delight.)


    What exactly does the lift column do?

  • 5 months ago
    last modified: 5 months ago
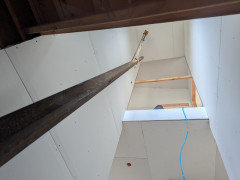
    the lift platform rides on rollers and guides around the column.

    https://cdn.firespring.com/images/d5f0b6e5-daaf-4ec0-a943-3c80f0d1b51a.jpg

    It is hoisted from the motor package at the top.

    worthy thanked Kelly M
  • 5 months ago

    Plan the work, work the plan. Roll it in and stab it through the bearing wall to the left, then pull it up 7' past the 2nd floor header to this position.


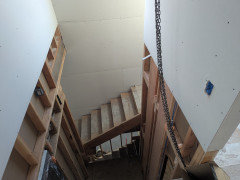
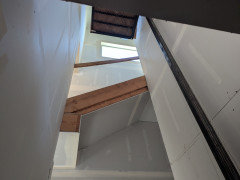
    Demo that last safety deck, revealing the elevator shaft for the first time.


    Up, over, and down to the elevator pit that I had poured with the excavator in the fall of 2024


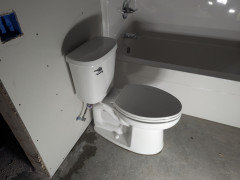
    I stayed on last night long enough to set the first toilet, in the basement bath.


    worthy thanked Kelly M
  • 5 months ago

    @Kelly M, you definitely get the DIY award on this forum!

  • 5 months ago

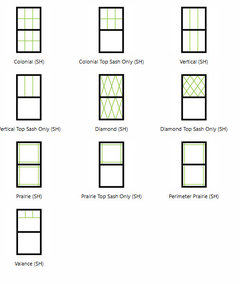
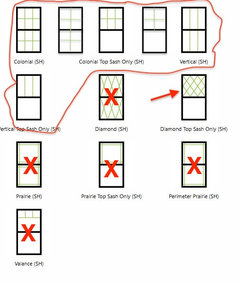
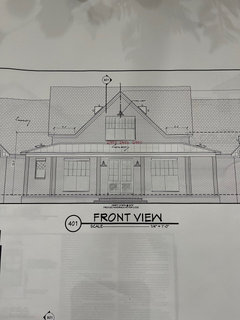
    @Mark Bischak, Architect I'm hoping you can give me some direction on window grids. Here is an AI image of the house we are building. I'm trying to achieve a classic, cottage, country style house in a rural subdivision. I'm planning to use Acme Brick Hudson Creek and a TBD gray shingle roof. I'd like the glass front door to compliment the windows. Here are the window grid choices.... help please..... Front door quoted is a 6-lite french door but we haven't placed the order yet.


  • PRO
    5 months ago
    last modified: 5 months ago
    First I would look at all the windows on all sides of the house, not just the ones on the front elevation. Then I would narrow down the windows that express the architectural style I wish to achieve. I would add to the mix what I call "crosshairs". Then I would lay tracing paper over each elevation and sketch each alternative I earlier narrowed it down to and select from those sketches. Then I would look for a lone window or set of windows in a lone location where diamonds in the top sash would make someone say, "Oooooh, there's something special behind that window."


  • 5 months ago
    last modified: 5 months ago
    @Mark Bischak, Architect this was extremely helpful, thank you!!! I drew windows on all sides of the house and will modify a transom size as a result. I absolutely love the idea of the diamond window and know exactly where I’ll put it. Here’s a picture of my mock up this evening.


  • 5 months ago

    The lift arrived a couple of days after we put the column in the shaft.

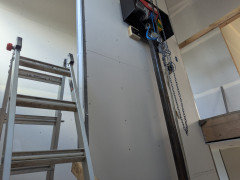
    We lifted the column again and leaned it over the 2nd floor landing so we could safely set the 90 pound motor unit on top of it. Chain falls for the win :)

    Then we set it against the wall and finalized the placement, using a plumb bob down the corner of the shaft. That corner had been established with a laser going up floor by floor, and it was spot on and not really measurably out of line.


    I could reach the near side from the landing to bolt it to the wall.

    The other side was a reach from a ladder in the stairway.


    After setting the top and bottom in relation to the plumb line, I could detect a slight variance with my 6' level so I went looking, and found the column has a 1/16" bow in it. It is negligible but I could find it using a tape and the plumb line.

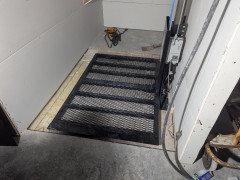
    We got the 200+ pound platform in the pit and assembled it onto the shaft and got it operational. I ordered it without rails or gates so I can build it to match the rest of the stairway and landing railings. The basement sheetrock is hung and getting finished by a friend, and another larger crew is finishing the upper two floors.


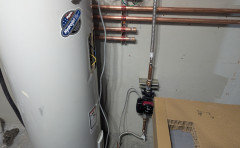
    My brother donated the water heater he removed from his condo so we could test the system while waiting on the heat pump.

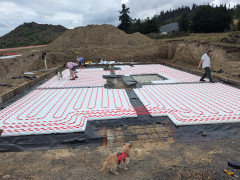
    The system in the main and second floors is filled and purged, and is now heated using the 4500 watt water heater element. It cannot carry the whole heat load for a ~2700 SF home, but you can feel the warm floors. Exciting times indeed!


    worthy thanked Kelly M
  • 5 months ago

    lift is parked at floor 2, and papered over to protect it from the mud. Perspective from the basement.

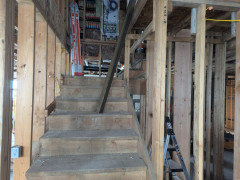
    From that stair stringer to the next is now on the decision table. I think board and batten with cedar possibly. I want to "hide" the basement staircase.


  • 5 months ago

    @Kelly M what a project and undertaking, the lift. I'm looking forward to seeing it all come together.

  • 5 months ago
    last modified: 5 months ago
    ...speaking of elevators. See It's April 2026. How's your build going?