Software
Houzz Logo Print
prh2dogs

Help with planning ideas renovate master bathroom

last month

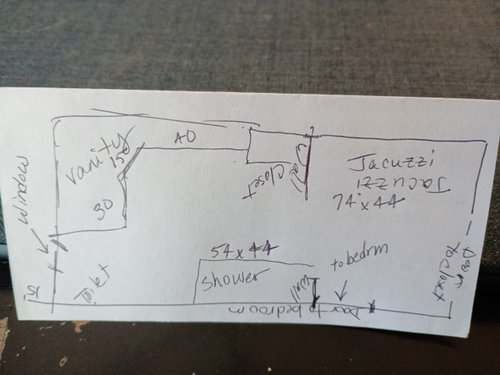
Considering several ideas, would appreciate feedback. The shower is an old re-bath, prior to my purchase in 2010, and was yuck then. The tub is a jacuzzi that has not been used since then, again put in prior to purchase. I have a new tub with tile surround in the other bathroom so I don't feel the need to have tub here.


Countertops need replacing. More interested in ideas for best space use as well as aging in place, not so much color etc. I did see some ideas on taller vanities with drawers instead of traditional box ones, so I may consider that as well.


The closet is a small-ish walk-in, so I could certainly use the jacuzzi area for an added closet or even a large piece of furniture for storage. It is a larger space than the shower, but it is seen from the bedroom and the shower is large enough already.


Budget 20k.


1. Ideas for jacuzzi area, please.

2. I detest cleaning grout so considering a shower pan instead of tile floor, but then that just means caulk and I hate that worse. Does a good bathroom fan make all the difference?

3. Am I missing a better design plan? I don't really want to rip up current tile floor and in fact, can get more that blends seamlessly so would like to not go that route.


Thank you.

2026 · More Info


Comments (17)

  • last month

    Yes to taller vanity with drawer base. Taller toilet as well.

    I would tile the shower floor with 2" tile (sloping to allow for good drainage) rather than a pan.

    If you are updating the look of the room, a completely tiled shower rather than an acrylic pan.

    Large format til for the floor of the bathroom to minimize grout.

    a measured drawing and photos of the existing room, all four walls. How high is the window off the floor? Locations of current fixture, water and drainage source. Maybe you can keep new fixtures in original locations to cut down on expenses.

    Favorite colors? Style, Needs and wants. What is the current floor material?

    What space in the home is behind the jacuzzi wall?

  • last month

    36" vanities are more common than not now. They're great for storage and not having to bend over. Chair or comfort height elongated toilets are the best for aging in place. Be sure to give yourself 36" around the toilet at a minimum to make it easier for cleaning.


    A Corian shower pan is very attractive and maintenance free. Religiously using your fan certainly helps. You can also get solid surface wall panels for the shower that will totally eliminate any grout cleaning. What does your current shower have for shampoo storage? You may have room to add a bench to the shower as well.


    I would keep the current closet in the bathroom for linen storage. I would also consider eliminating the corner vanity and replacing it with a longer straight vanity with lots of drawers and a single sink.


    Can you also include pictures of the current space and draw out the existing closet to scale?

  • last month

    @katinparadise I will look a bit at vanities. Wouldn't switching to just 1 vanity/sink feel like a downgrade? I do hate the corner cabinet, although the storage is good. I'm glad you mentioned that about space around toilet as I was considering it a bit of waste but it does make for easier cleaning, and if wheelchair ever necessary it would be very helpful.


    I have read about Corian showers but online it looks so much like re-bath I cringe - maybe it is much different in person. Re-bath has great storage so I will want to consider whatever I do to need that - I could put a shower bench in the current one, so I know the space is fine. I really don't care for the built-in ones.


    The current bathroom closet is 30" wide. I was not planning to adjust it. I am considering the jacuzzi area as additional closet place for our clothing. It is a large enough area to use as a walk-in, and I do not need a tub. The connecting walk-in closet is not large but comfortable for me. My husband has been relegated to the smaller closet in the bedroom but I know more space would be good.


    What are your thoughts regarding the jacuzzi space?

  • last month

    @Lyn Nielson I wondered if the kohler cast iron pan is considered in the same category as acrylic "not an upgrade". I have 12" square tile on the floor and really hope to not need to remove that. Even if I replaced the jacuzzi with a walk-in clothing closet, I most likely could find enough of the same or at least a complementary color.


    The window is 40" from the floor - it is a 39" square window looking out on our patio. the vanity and jacuzzi side is an exterior wall. The shower backs up to my husband's closet in the bedroom.


    I do intend to keep plumbing where it is, although one sink in the vanity is off-center due to plumbing, but I expect to correct that when I replace countertop.


    My style is traditional with a bit of cottage thrown in - I like wood (not painted) and am partial to the current cabinets which are great quality but dated and probably not the best for aging in place. I'm not really trying to get a handle on style or colors at all here, just hoping for some inspiration on the jacuzzi space and replacing the re-bath with something that will work well for us. I figure if the plumbing in the jacuzzi area is capped off for the (new) closet, when and if we do sell, the next folks can easily add back a tub. I wish I liked baths as it would make a beautiful spot for a large stand-alone tub and gorgeous tile or pretty wallpaper. As it is, though, that seems like wasted space.


    Thank you for your ideas.

  • PRO
    last month

    I happen tp prefer shower pans to tile , easier to clean , less chance of a leak and they look nice. Never clothes storage in a bathroom .A to scale plan is a must . Show every measurement and nothing else in the space except the plumbing marked with an X ,Show where the windows are and doorways and where they lead .I like masyer baths to cordinate with the MBR so a pic of that would be helpful.

    Paula thanked Patricia Colwell Consulting
  • last month
    last modified: last month

    The Corian pans aren't a downgrade at all from tile. Lots of designers on here recommend them and have used them in their own clients' homes. Neither is a single sink if storage is an issue. You could do a double sink if you really want one. Not many couples get ready at the same time but some people prefer them because they don't want to share with a messy spouse. I would consider moving the vanity down to where the current linen cabinet is and putting that at the end.

    I think using the jacuzzi space to expand your closet is great. You'll just need to figure out entrances to the bathroom and closet since the current entrance into the bathroom goes into the jacuzzi space now and you'll have to find a way to make it go into the new bathroom so you can close off the space for the new closet.


    It would really help if you could download a piece of graph paper and draw a to scale plan with each square equaling 6". Show us on the floor plan where the current bedroom closet is in the main bedroom as well as the secondary bedroom your husband uses.

  • last month


    2026 · More Info


  • last month

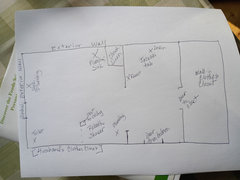
    This is drawn to scale - 10 inch horizontal equates to 20 feet. I appreciate the help with design, thank you all.


    @katinparadise I'm glad to know that about the pan. With both of us retired and our own volunteer schedules, we are never in there at the same time, so I will consider one sink for sure.


    @Patricia Colwell Consulting Easy to clean is a great selling point. I am not doing anything in the bedroom just yet. We have 2 elderly hospice dogs who live there. Gratefully, they still insist on going outside but dogs smell no matter what. Until they pass, that room stays as is. They are 18 now. Thank you for your help.

  • last month

    Did you know that you can have grout sealed to help protect it? I am hiring a stone care company to clean and seal the natural stone countertop in my bathroom. They offered to seal the grout, as well, on the floor and shower walls.

  • last month

    Would you like to expand your walk in closet, using the jacuzzi's old space? Perhaps with a dresser or bank of drawers and shoe storage? Or add a washer and dryer there?

  • last month

    I questions whether a new shower, new vanity, removal of jacuzzi and addition of whatever is to come of the jacuzzi space can be achieved for $20k. But, it sounds like you recently had work done in another bathroom in your home so I presume you have an idea of what costs are. Maybe labor is extremely cheap where you live?


    My age in place priorities in this bathroom would be:


    - A bench to sit on and get dried off.

    - Bench inside shower.

    - Appropriately placed grab bars.

    - Towel hooks in all the right locations.

    - Well lit.

    - Non-skid floor surfaces in room and shower.

    - 36" high vanity. Lots of upper drawers. Lower down drawers for less frequently used items.

    - Enough floor space to maneuver with a walker if need be.

  • last month

    @coastal_vibe I did not know that. In my new bathroom reno I asked about need for sealing grout and was assured the grout had sealant in it. I have used grout refresh with much success thru the years, but honestly never thought about having it professionally sealed after installation - thank you for the idea.


    @apple_pie_order Yes, my initial thought was closet, especially since the tub is really the entryway to bathroomon left and walk-in closet on right. More of another walk-in, rather than expanding the current. I even wondered about built-in storage for comforters and blankets etc. I'm just having trouble picturing a door there directly ahead. Maybe french doors would look better, or probably just out of place lol I had not considered washer and dryer there, but you have raised an interesting idea. I wonder what costs that would involve since there is already an electric source and water hookups for the jacuzzi. Cool thinking!


    @Kendrah $20k might be tight but I have a long-time favorite contractor and their costs should support this. I won't really know until I can give him specific details - I prefer to spare him the agony of my brainstorming and planning. I do pop him a question now and then to see what his experience has been, otherwise I will have him Price it when I am sure what I want. Thank you for the list, it helps to make sure i'm thinking correctly.

  • PRO
    last month

    "This is drawn to scale"

    Those are thin walls.

  • last month

    I would consider moving the shower to the toilet wall, replacing that sink and eliminating the corner cabinet. Then you could have a two sinks, one on the linen cupboard wall, and one where the old shower is now located. You don’t have to install grab bars now, just make sure the blocking is in place to put them up later. The tricky thing about planning to age in place is that you don’t know what you don’t know about your future disabilities. The universal design/ADA guidelines really cover worst case scenarios in institutional settings. Door sizes and how they swing are a big deal in places like that, but in one’s own home, the cheapest way to deal with that can be to just take an annoying door off the hinges. Some people suggest no threshold showers. I personally think that the water on the floor from those could lead to the kind of injury that could disable you!Turning the Jacuzzi space into a walking closet is an excellent idea. I dislike mirrored sliding closet doors, but it would
    be awesome to have a really attractive full length mirror somewhere in that vestibule space. Homegoods is a great place to find something like that, and you have plenty plenty of time to wait for something you like…sometimes they have pairs, and that would look stunning! You might want to consider a chair or bench, for someplace to sit and put on your socks..

  • last month

    I have 1500 s.f. of tile in my house in Florida. You can get the grout professionally cleaned and sealed but that doesn't mean that it always stays clean. It still has to be scrubbed and you can only use a PH neutral cleaner on it or you eat through the sealer and defeat the purpose. It's not as easy to maintain as you might think.

  • last month

    @fissfiss Super points you made! The water on the floor is definitely high-risk and the ability to just remove a door in one's own home is very practical indeed. I was thinking how lovely and useful it might be with mirrors, so appreciate that encouragement as well. I will ponder the other suggestions, thank you for all

Sponsored
SK Interiors
Average rating: 5 out of 5 stars55 Reviews
Loudoun County's Top Kitchen & Bath Designer I Best of Houzz 2014-2025