Software
Houzz Logo Print
midwestgirl61

Kitchen & living room remodel

2 months ago
last modified: 2 months ago

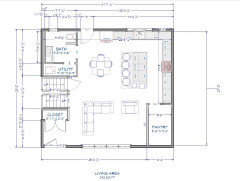
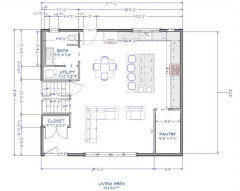
I have gutted my whole main floor of a split level. This included Kitchen, Living area, office and laundry/1/2 bath. We are down to the studs and have made it one open area. Moving Laundry upstairs to bedroom area but still want a powder room off the back door. I have attached a preliminary floor plan and would like everyone's opinion please. Just not sure and kinda nervous about going forward this is my only chance to have my dream kitchen. Thanks for any advise.

Comments (18)

  • 2 months ago

    Your attachment didnt post. Please post it in the comments.

  • PRO
    2 months ago


  • 2 months ago

    Thanks for working on the whole plan we had asked for in other threads with the Powder Room!

    Overall, the proportion of Living to Kitchen is off. The Living is about 15'x10' as shown with furniture, but the 15' is a little tight as the circulation is coming down the stairs while also coming in the front door. The Pantry is probably malleable to make smaller, but it may not be the best place for that to begin with. The 10' depth compared to the 17' of the Kitchen is disproportionate.

    So looking at opportunities, is there a reason the Pantry is there, what was existing? Are the exterior doors and windows relocatable? Is the HVAC existing there unable to move, relocatable to basement/attic, or movable with the gut? What does the front elevation look like with respect to proportions with fenestration and the Pantry? Are there any beams to support the ceiling or a 2nd floor, or is there a floor below?

    Although the "dream kitchen" is typically the main focus for many and most effort is put there, I would suggest getting the overall house concept better before diving into the Kitchen with exact measurements and cabinets.


  • 2 months ago
    last modified: 2 months ago

    Do you have another "living" area?

    Make sure any furniture you place in the plan is true to size, exactly what you own or plan to buy. You can usually scale the furniture in these floor plan programs by clicking on the furniture piece and then adjust dimensions.

    Also make sure you measure the distance from the furniture to any walls or obstacles. It always looks bigger in the plans!

    To me, it looks like your kitchen and pantry are oversized for the house.

    I don't like that you have no windows on the right side of the house. Depending on orientation it might make a big difference in how dark/light it feels inside.

    Pantry takes up a "premium" corner that faces the backyard.

    Dining area looks like an afterthought.

  • 2 months ago
    last modified: 2 months ago

    Agree that the pantry seems more important than dining area - I am a food marketer so actually love it when consumers pantry load (we eat/drink more when it's in the house) but the space seems unnecessary when we can get so many things delivered when needed - I'd rather have a terrific spot for meal times and entertaining

  • 2 months ago

    I am not clear on how the proposed kitchen sink will be drained/vented. I assume there is existing plumbing in the back left corner.

  • 2 months ago

    1. put a wall opposite the bath entry so coming in the side door you have a buffer area and entrance to bath and util isnt so exposed ..thats to be avoided !!! .... 2. use this wall on kitchen side for your L shape perimeter ..... then 3. clear the long stove wall.... 4. you can have a long narrow island .....turn the island parallel with sink wall and youll gain a better situation for a dining set up ..... now between island and living zone. 5. eliminate the pantry, as 6. you want the living zone to stretch over there.

  • 2 months ago

    Other threads??

  • 2 months ago

    Can any/all windows, walls, doors/doorways be changed (moved, modified, eliminated, new ones added)?

    There's not much info in THIS thread.

  • 2 months ago

    Too many threads; not enough time.

  • 2 months ago
    last modified: 2 months ago

    I will say that the island is too big and the table will not fit where you show it b/c of the oversized island.

    Is this living/sitting area intended to be a small Living Room with a larger one elsewhere? Right now, the Kitchen is overwhelming the small space of the level (as seen in posted the layout).

  • 2 months ago

    following

  • PRO
    2 months ago

    Thanks everyone I will work in a better plan with measurements. We are empty nesters  and have family room on lowered level. We love to cook together so want big island . Table is only there for when family comes home. Plumbing is in left corner but can be moved along that wall. Door faces backyard and the wall without windows faces neighbors driveway and garage ..pretty close. 12 ft window to front yard and street and 6ft above sink with full light door to backyard. Thanks again

  • PRO
    2 months ago
    last modified: 2 months ago


    Here are my thoughts:

    1. I like the L-shaped cabinetry layout with the island. Having the sink and range perpendicular to one another is a very functional layout.

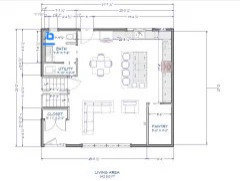
    2. The powder room opening to the kitchen is not a good idea. I'd close up the door that leads to the kitchen and make the utility room a hallway. Then the bathroom door opens from the hallway.

    3. The pantry is too big and not particularly great for storage. It's narrow so you will only be able to store things on one side. A reach in pantry would give you the same amount of storage and take up less space.

    4. As has been said, the kitchen is too big and the living area too small. I'd shorten the cabinet run on the right side, as well as the island. You're only 2 people, do you really need 4 stools? You need at least 24" for each stool--we are empty nesters and have 2 stools on a 5 1/2 foot peninsula. Not sure of the length of your island, but it looks very crowded.

    5. What is in the utility room, a sink? Do you really need a separate room for that?

    6. What are the 2 little squares on the island?

    7. The table looks like it is for 4 people. So when "family" comes there's only room for 2 guests in addition to you and your partner. I'd rethink that. Perhaps you could eliminate the island and replace it with a large table and chairs. Or just a larger island with seating, and no table.

  • 2 months ago

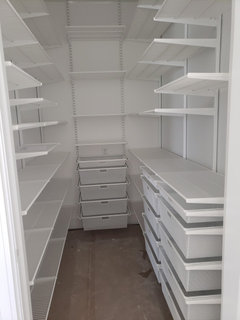
    With a narrow pantry the door need to be in the middle.

    My pantry is 5' x 7' with a 36" door on the short side, and I have space for shelves on two side. My house is larger and I didn't feel the need to go any larger on the pantry.

    Shelves and drawers from ELFA at The Container Store.


  • 2 months ago
    last modified: 2 months ago

    I like Diana’s idea for the powder room. This way you can put a small console table at the end of the little hall, with a little lamp, and pretty art above. It will make thr first floor feel larger, like a passage to another space, especially if you case the opening to the little hall.

    It does rather look like this will be a kitchen with a living room squeezed in. Even the foyer looks tight, and guests need to squeeze between furniture and walls to go anywhere.


  • PRO
    2 months ago

    Yes, regarding the foyer, you might avoid the cramped feeling if you replaced the outswing doors with sliding doors that don't jut out into the space.