

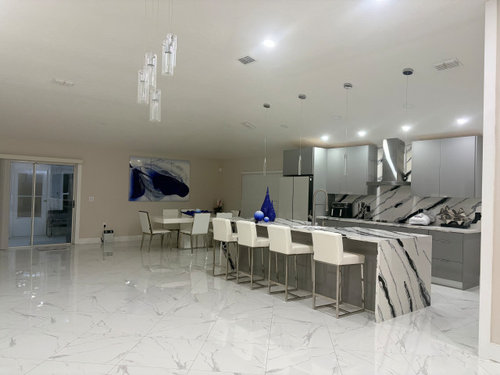
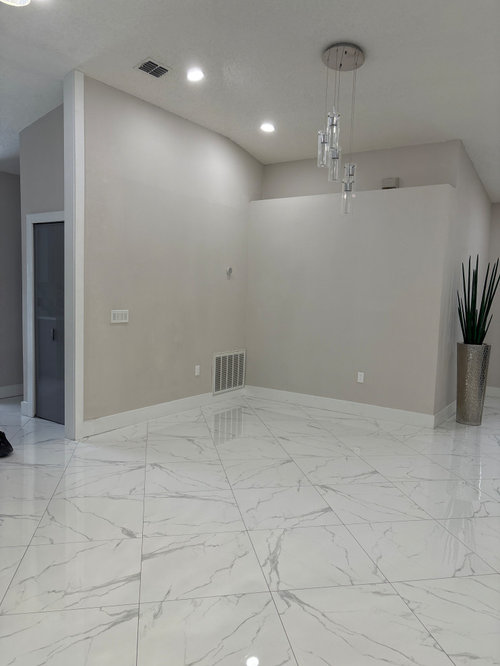
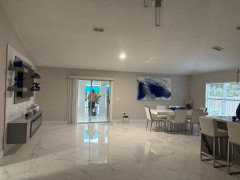
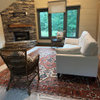
Suggestions for decorating that spaceThat wall measures 105 x 97
2 months ago
Featured Answer
Sort by:Oldest
Comments (11)
 2 months ago
 2 months agolast modified: 2 months ago
Related Professionals
Middlesboro Interior Designers & Decorators · Baltimore Interior Designers & Decorators · Westminster Interior Designers & Decorators · Kearney Interior Designers & Decorators · South Sioux City Interior Designers & Decorators · Newport Interior Designers & Decorators · Great Falls Interior Designers & Decorators · Charleston Kitchen & Bathroom Designers · Murrieta Kitchen & Bathroom Designers · Bronx Kitchen & Bathroom Designers · Magnolia Furniture & Accessories · Richmond Furniture & Accessories · Chicago Furniture & Accessories · Winona Furniture & Accessories · Platteville Furniture & Accessories- 2 months agolast modified: 2 months ago
 PRO2 months agolast modified: 2 months ago
- 2 months agolast modified: 2 months ago
- 2 months ago
- 2 months ago
 2 months agolast modified: 2 months ago
- 2 months ago
Related Stories
PHOTO FLIP105 Ideas for Entryway Mirrors
Enjoy this gallery of mirrors near the front door. Which one can you see yourself in?
Full Story
REMODELING GUIDESKey Measurements to Help You Design the Perfect Home Office
Fit all your work surfaces, equipment and storage with comfortable clearances by keeping these dimensions in mind
Full Story
LIVING ROOMSKey Measurements for Your Living Room
Learn the basic dimensions that will allow good circulation, flow and balance as you fit in all the furnishings you want
Full Story
DECORATING GUIDESFrom Queasy Colors to Killer Tables: Your Worst Decorating Mistakes
Houzzers spill the beans about buying blunders, painting problems and DIY disasters
Full Story
BATHROOM DESIGNKey Measurements to Make the Most of Your Bathroom
Fit everything comfortably in a small or medium-size bath by knowing standard dimensions for fixtures and clearances
Full Story
BATHROOM WORKBOOKStandard Dimensions and Measurements for a Primary Bath
Create a luxe bathroom that functions well with these key fixture dimensions and layout tips
Full Story
KITCHEN DESIGNKey Measurements for Your Kitchen Design
Get the ideal kitchen setup by understanding spatial relationships, dimensions and work zones
Full Story
KITCHEN DESIGNWhy a Designer Kept Her Kitchen Walls
Closed kitchens help hide messes (and smells) and create a zone for ‘me time.’ Do you like your kitchen open or closed?
Full Story
HOUZZ TOURSMy Houzz: Creative Salvaging in the Canadian Countryside
Lighting from X-ray shades, a wine-barrel table, suitcases as props ... this couple repurposes with enthusiasm and style in equal measure
Full Story
DECORATING GUIDESHow to Get Your Furniture Arrangement Right
Follow these 10 basic layout rules for a polished, pulled-together look in any room
Full Story


BeverlyFLADeziner