Software
Houzz Logo Print
uoflcardfan77

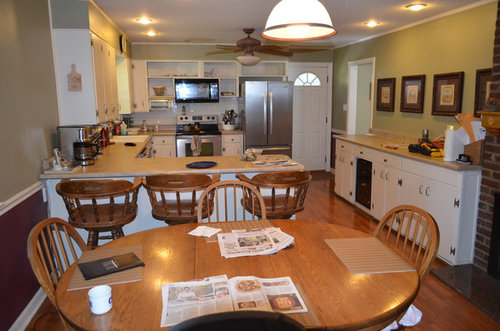
New Kitchen, from Hell to Heaven

Total remodel. Demolished: Old site built cabinets, laminate flooring, drywall on exterior walls (so we could insulate), soffit over cabinets. Donated (to Habitat Restore) countertops, sink, faucet, microwave, toaster oven, dishwasher, counter stools & all cabinet hardware and hinges.
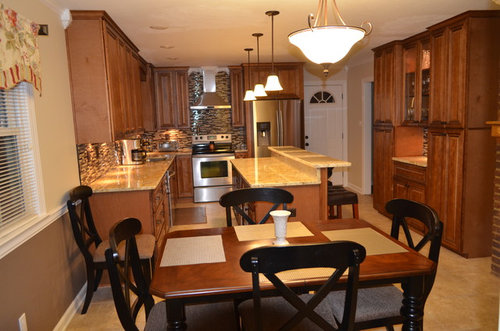
Installed 18” x 18” porcelain tile in staggered pattern (Traffic Master, Harbour View); Upper walls painted with Sherwin Williams (color matched to Valspar Cincinnatian Hotel Hannaford, Historic Paint Collection); Lower wall painted Sherwin Williams (Foothills); Maple cabinets stained Chestnut with a chocolate glaze; Backsplash 12” x 12” American Olean Chateau Emperador Ceramic Mosaic (cream, taupe, dark brown glass tiles with brown granite); countertop is Colonial Gold granite; Stainless Steel double bowl under mount sink; Moen Whetherly Mediterranean Bronze faucet; Stainless steel range hood; Jamison Collection Oil Rubbed Bronze knobs (on doors) and pulls (on drawers).
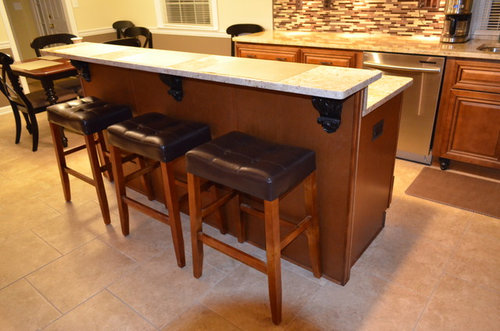
Island with new microwave along with Wynter Wine Refrigerator. New French door Samsung refrigerator, new Samsung dishwasher. Whirlpool stainless steel electric oven with glass cook top. All outlets and switches in back splash & island are brown with Oil Rubbed Bronze plates. Satin black bun feet on pantry wall and sink base. Satin black corbels on island.
New Liberty Furniture Abbey Court Collection rectangular table with X back chairs. Table is cherry top with distressed satin black skirt and legs. Chairs are distressed satin black with taupe chenille fabric on the seats. Antique oak Hoosier cabinet will go back into space.
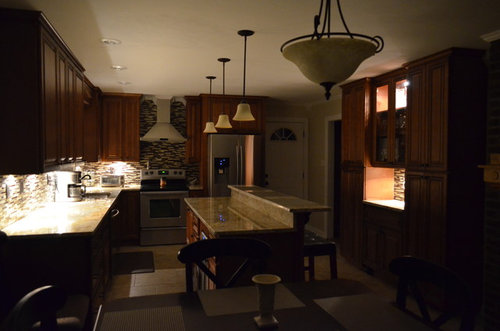
Removed and relocated recessed can lights. Added 3 pendant lights over island (Golden Lighting mini pendant) and light over table (Golden Lighting) to match pendant lights. Halogen puck lighting under upper cabinets and in glass front cabinet.

Comments (50)

  • 12 years ago
    Hi Kevin, Congrats on your kitchen renovation ! Plus very detailed itemized report ! :)
    Creative Visual Concepts, Kevin Strader thanked Ed
  • 12 years ago
    Fantastic ! Love the black chairs.
    Creative Visual Concepts, Kevin Strader thanked condomary
  • 12 years ago
    Beautiful. Nice touches with paint and tile and under cabinet lighting.
    Creative Visual Concepts, Kevin Strader thanked User
  • 12 years ago
    Did you hire an interior designer to figure out the layout of the new kitchen?
    Creative Visual Concepts, Kevin Strader thanked jennstieglitz
  • 12 years ago
    Just curious. Is that the front door close to the fridge?
    Creative Visual Concepts, Kevin Strader thanked lyrics1967
  • PRO
    12 years ago
    Lovely!
    Creative Visual Concepts, Kevin Strader thanked Stamps Design Services
  • PRO
    12 years ago
    Nice work on the taller uppers and the crown. Like the u/c lighting too. Details do matter.
    Creative Visual Concepts, Kevin Strader thanked DMH DESIGN
  • 12 years ago
    Beautiful.
    Creative Visual Concepts, Kevin Strader thanked nancycronk
  • 12 years ago
    Wow! It's really a beautiful improvement!
    Creative Visual Concepts, Kevin Strader thanked Margo
  • 12 years ago
    Love the cabinet doors!
    Creative Visual Concepts, Kevin Strader thanked Connie Bundy
  • 12 years ago
    Absolutely gorgeous!!!!!! Wow what a difference!
    Creative Visual Concepts, Kevin Strader thanked susanm99
  • 12 years ago
    I love the use of three different lighting systems. Come do my house Please!
    Creative Visual Concepts, Kevin Strader thanked Patti Samuelson
  • 12 years ago
    Love the "hiding" of the microwave in an island. What a good use of space rather than just allowing it to be clutter.
    Creative Visual Concepts, Kevin Strader thanked Jennifer
  • 12 years ago
    Very nice....and I too like that you have wood cabinets. I love the new "painted" look of everything but I still love wood!
    Creative Visual Concepts, Kevin Strader thanked swgarrett
  • PRO
    12 years ago
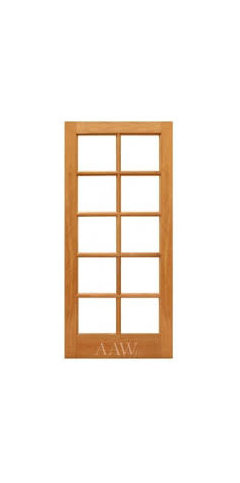
    @lyrics1967. No that is the side door. You come in the front door and if you take an immediate left that takes you to the kitchen (which is the point of view of pictures 1, 2 & 4. To the right of that door is a pocket door that leads to the dining/living room. It's just a slab door which we rarely if ever close, but I would still like to put in a wood/glass door like the one shown below.

    We really love the look but even more so the better functionality of the space.
  • PRO
    12 years ago
    last modified: 12 years ago
    @Patti. I switched the bulbs in the can lights from CFL's to LED's which are instantly bright and also in the pendants from incandescent to LED (which cut down on the amount of heat over the island.

    Where do you live? I would love to come do your kitchen.
  • PRO
    12 years ago
    last modified: 12 years ago
    @ ducks43: We looked at painted cabinets but when we saw these the style, finish, etc. sold us.
    @Ed. Thanks. I tried to put as much information in as I could.
    @condomary: Well they say every room needs a touch of black. We wanted a new table and chairs and with the black bun feet and corbels it coordinated both spaces better.
    @jennstieglitz: No we didn't hire an interior designer. I had pretty much figured out the layout but we consulted with a kitchen designer and she came up with the idea of the "pantry wall". Other than that it was pretty much my design. One of my degrees is in Architectural Design and I took some interior design classes as part of that so I wasn't a complete neophyte.
    @DMH: I agree about the details. The ORB outlet covers were a big concern for us. We bought them, took them back (went with almond) then took those back and got the ORB again. We took time looking at everything (grout color, paint colors, to make sure that everything ended up with a cohesive look.
    @Eskandari Stone: Thanks. And it only took us three trips to the granite yard to come up with it. We originally looked at Venetian Gold and when we got to the yard the first time we changed our minds and were thinking Cashmere Gold, but then we decided that it didn't have enough movement so we switched back to Venetian. When we went to the yard to pick out our slabs we noticed the Venetian Gold looked nothing like what the sample did so we picked out Juperana Persa. Our contractor asked if we realized that it was about twice the price of what he had put in his bid, so . . . back to the yard where we found the Colonial Gold. Once installed we realized that as far as we're concerned, we hit a home run with the Colonial Gold. Our contractor gave us a protector cleaner that he said he uses on the granite in his house.
    @susanm99: That's an understatement. The old cabinets looked OK (on the surface) but were in horrible shape. They really needed to be replaced when we moved in (12 years ago) but we waited and saved til we could do it right.
    @smugsy122: Hated the microwave above the stove because it was always greasy. I thought the island microwave area was going to be just an open space but when the contractor put it in I saw a couple of extra doors and figured out that they came from where the microwave was, so I picked up a screwdriver and installed them and the wife said she liked it so we told the contractor to leave them on. I'm really glad we did. We just use the microwave for popcorn, reheating coffee, etc. so it's no big deal to open the doors to get to the microwave, plus I think it makes for a much more finished look.

    One Note: The pantry wall started out as 24" deep cabinets (other than the glass front one) but we were concerned about having a sufficient traffic aisle between it and the island so we had them cut down to 16". We put everything and then some in the new pantry and still have space for more.

    Thanks for the comments.
  • PRO
    12 years ago
    judiwithani: The beige and the taupe wall colors were picked to coordinate with those two colors in the backsplash. The bronzy (I know it's not a real word) tile in the backsplash coordinates with the ORB hardware, lighting & switch covers and while we didn't plan it, the rust colors in the countertops make the granite tiles in the backsplash "POP".
  • PRO
    12 years ago
    @Eskandari Thanks. We wanted something with movement but not a lot of flow. There are so many different granites out there that it gets really confusing. Luckily for us our final two were side by side in the yard so we could stand back and see them both at the same time. We have some sealant protector, but do you know of a web site we could go to that gives us information on how to best protect our investment.
  • PRO
    12 years ago
    Beautiful...Congratulations on your kitchen remodel. Good choice with the kitchen countertops. Its look awesome.
    Creative Visual Concepts, Kevin Strader thanked Creative Atmospheres
  • PRO
    12 years ago
    Thanks Creative. We find ourselves just standing in the kitchen saying we can't believe that this is actually our kitchen.
  • PRO
    12 years ago
    Very nice transformation - really opens up the space well.
    Creative Visual Concepts, Kevin Strader thanked David Frosch
  • PRO
    12 years ago
    Very beautiful, open, and classic design!
    Creative Visual Concepts, Kevin Strader thanked purehome
  • PRO
    12 years ago
    Thanks. We didn't add a single square inch to the space but with the island and the ability to move all around it the space just seems larger.
  • 12 years ago
    Hi Kevin, love the change. My kitchen has a similar layout. What is the dimension between the wall with the kitchen sink to the wall with the brick work? Thanks!
    Creative Visual Concepts, Kevin Strader thanked 54arbutus
  • PRO
    12 years ago
    @54arbutus The entire room is approximately 13' x 26', so the dimension from the front (sink wall) to the back (fireplace wall) is 13'. With the 16" depth of the pantry and the fireplace brick the final depth is approximately 11.5'. We were really concerned with the aisles between the island and the surrounding cabinets. We ended up with 34" (counter to counter) between the front wall cabinets and the island. I know that is less than what most designers recommend but it works for us. Two people can pass each other easily. When the DW door is open there is not a lot of room but you always load from the side so that's not a problem. There's approximately 45" between the bump up counter on the island and the pantry which is plenty for traffic movement, even with people on the stools. We had some stools with backs but we thought they made the space look more crowded so we took them back and got some backless saddle style stools that you really don't even see when they are pushed up under the counter.
  • 12 years ago
    Quite a transformation. Your kitchen has a warm, welcoming feel and it also feels cohesive and put together.
    Creative Visual Concepts, Kevin Strader thanked saratogaswizzlestick
  • PRO
    12 years ago
    Very warm atmosphere now with the wood cabinets, beautiful result !
    Creative Visual Concepts, Kevin Strader thanked Studio NOO Design
  • 12 years ago
    Beautiful! I love it! Great job!
    Creative Visual Concepts, Kevin Strader thanked ginale
  • PRO
    12 years ago
    Thanks everybody. We had 20 people here for Christmas Eve and the new layout worked great. Twelve people standing around the island munching on goodies and nobody was crowded. It was wonderful.
  • 11 years ago

    Whatever you do, do not buy a Samsung dishwasher. According to the technician that has been here twice, the brand new machine is working within specifications. Didn't know rinsed dishes coming out dirty were "within specifications." According to the President's office, there is nothing further they can do. Samsung does not stand behind their products. - J. Pflaum

  • 11 years ago
    With all the wonderful changes you did to the kitchen, I'm glad you got rid of the ceiling fan, I just bought a gorgeous house, but has a ceiling fan in every freakin' room!!
  • PRO
    11 years ago

    @jeannep561. We've had no problems whatsoever with our Samsung Dishwasher. Ours does a good job of cleaning the dishes and standing beside it you can't hear it running.

    @miaghordio. I thought I would miss the ceiling fan as it kept the room a bit cooler when we were in there for a longer period of time. However, we put LED's in the pendant and can lights so there is a lot less heat generated by the lighting so we found we really don't need it. I still like them in the bedrooms though.

    Update: Kitchen renovation is now 18 months old. Still loving it. There is nothing we would change even after this long. Taking time to pick everything (while still watching the budget), working with a good contractor and thinking everything out before doing anything helps ensure a renovation that is worth the money you spend.

  • PRO
    10 years ago

    Nice job!

  • PRO
    10 years ago

    Thanks Lenore. We're now approaching 2 years since the remodel and it's still the best money we ever spent on the house. What I really like is that it is basically a timeless design that will always look good. Plus with our house being a ranch style some of the other styles really wouldn't fit.

  • PRO
    10 years ago

    Just passed the 2 year time since the remodel. We still wouldn't change anything. As much as I like the looks the functionality is what really stands out.

  • PRO
    10 years ago

    great job!!

  • PRO
    10 years ago

    Beautiful transformation.

  • PRO
  • PRO
    10 years ago

    Beautiful transformation!

  • PRO
    10 years ago

    Wonderful update, Looks fantastic!

  • PRO
    10 years ago

    we love the backslash!

  • PRO
    10 years ago

    Thanks ERT. Funny story about the back splash. We had looked at black subway tile, black marble, etc. because we wanted some black in the back splash. Had just about given up hope of finding something that we liked that was reasonably priced. Then one night at Lowe's we found this. Fell in love with it immediately and purchased it. A couple of days before it was to be installed I noticed that the black glass tile was really a deep brown. By that time we were so in love with it that it didn't even bother us. Plus the dark brown really went well with the Oil Rubbed Bronze faucet, light fixtures and hardware. So in the end it all turned out well.

  • 10 years ago

    If you can't afford a total remodel; read this: I use a polish that instantly removed tarnish and oxidation; it polished-up my stainless steel sink and faucet and applied a long-lasting waterproof shine; water just rolls down the drain (no more water-spots); and the shine lasts. MAAS metal polish (for all metals) can be found on the internet along with numerous test results and endorsements: Good Housekeeping Institute test results state: "MAAS cleans best and gives lasting results..."

  • PRO
    10 years ago

    Nice job here.

  • PRO
    10 years ago

    Great transformation! The additional upper cabinets were necessary here. Extra storage is always nice! Beautiful job!

  • PRO
    10 years ago

    Quick update. Old refrigerator in the basement "gave up the ghost" so we needed to purchase a new one. Ended up moving the one shown in the pictures to the basement and purchased a new counter depth model. Hard to believe that those few less inches in depth make such a difference. The space between the end of the island and the refrigerator seems so much larger. Took me about 3 minutes to become a fan of counter depth models.

    Third Christmas Eve bash just completed. Still working great. Best money we've ever spent on the house and will be the hardest thing to leave if we ever move.

    @Addition Building & Mariano, thanks for the compliments.

  • 10 years ago

    I'm about to purchase a Samsung refrigerator, but I'm reading some bad reviews. Have you had any trouble with yours?

  • PRO
    10 years ago

    We've had no problems with ours at all. We did end up moving it the basement to replace an older one that went kaput. The only reason we moved it was because we got a great deal on a counter depth model so we put that upstairs. I would definitely buy another Samsung.