Software
Houzz Logo Print
wendellar

Need Help for my Kitchen.

12 years ago
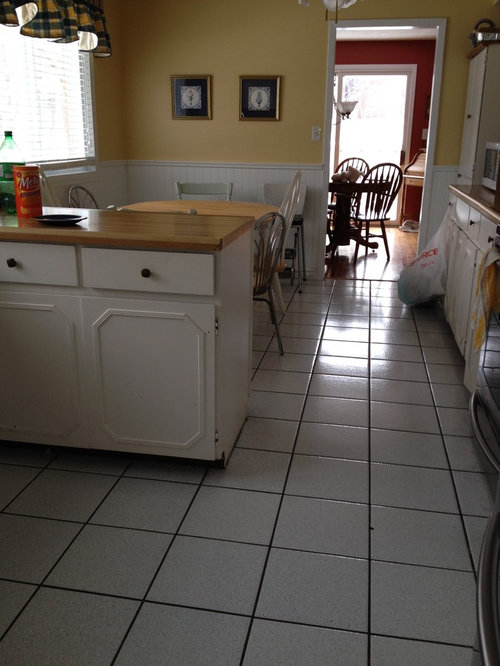
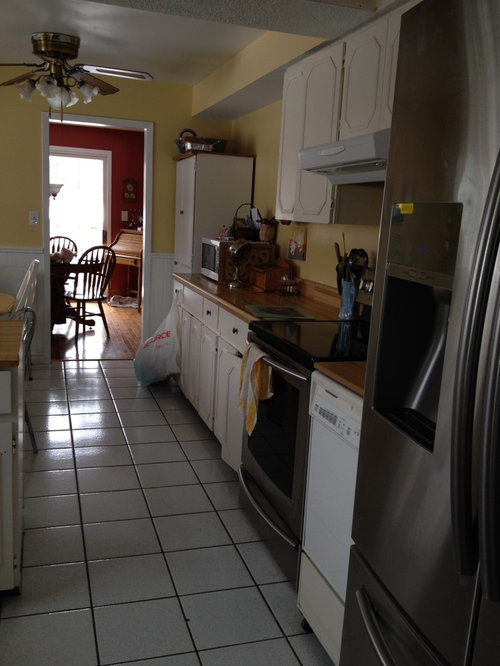
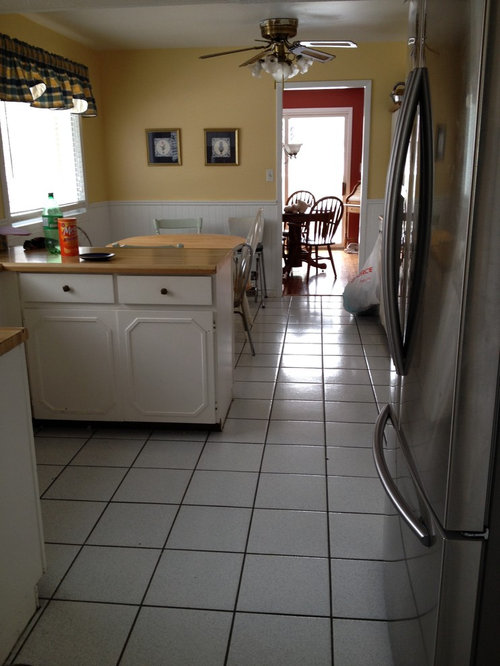
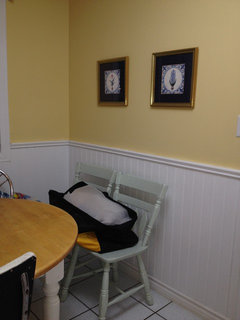
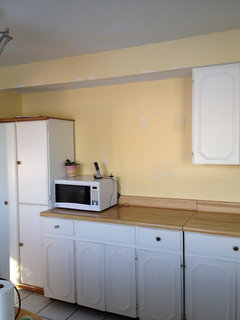
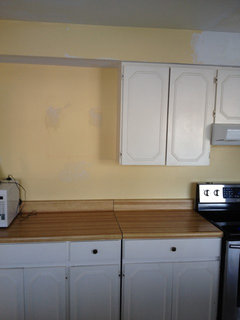
For now the old butcher block is staying, need paint color suggestions for walls, ceiling and cabinets. My husband loves the rust red in the dining room (I could loose the red easily) but we are going to redo the whole main floor, just taking it room by room for now. The tile on the kitchen floor is ceramic white with a tiny fleck of navy blue in it. We are putting up all new light fixtures. Over the island counter I am putting in potlights over the sink and along the bulk head over the island. All new stainless steel appliances. It's a clean slate right now other than the ceramic tiles which I won't be changing out. Any thoughts or suggestions will be appreciated. Pictures were taken for just my personal use while shopping so please forgive the mess!!

Comments (40)

  • PRO
    12 years ago
    I would remove the valance from the window and change the fan to one without lights, or to one with a very discrete light. Both of those changes will greatly update your kitchen.

    Gray is a very popular color these days and one that could work for you. Another possibility would be a light sage green such as Sherwin-Williams Liveable Green.
    Wendy thanked Carolyn Albert-Kincl, ASID
  • 12 years ago
    last modified: 12 years ago
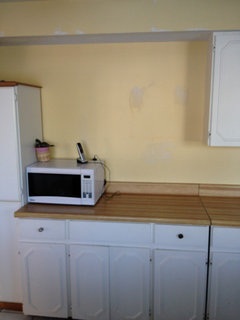
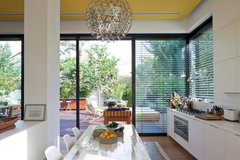
    How about painting the ceiling the perfect shade of yellow that complements the dining wall color? Then, paint all of the walls (and the bulkheads) the white like your cabinets. Then, you can accessorize with a hint of blue (from the floor tile), the rusty red and yellow.
    http://www.houzz.com/yellow-ceiling-kitchen-
    Residence in Tel Aviv · More Info
    Wendy thanked Darzy
  • PRO
    12 years ago
    Darzy is so right about the hardware, and it's a fairly easy change. Brushed nickel or chrome would also work.
    Wendy thanked Carolyn Albert-Kincl, ASID
  • 12 years ago
    I'd paint the lower cabinets a deep shade of blue in the same tone as the red room. French country
    Wendy thanked brickln
  • 12 years ago
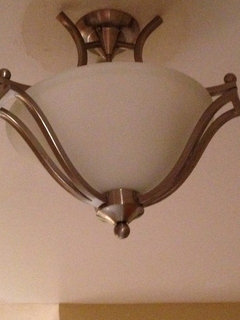
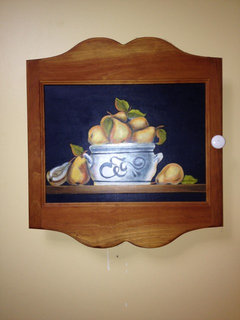
    The valance was taken down after the picture was taken so was the fan. I purchased a new light photo of which I will attach. This will be moved to over the kitchen work area and a matching swag will go in the place of where the new light fixture is one the work is complete. We have already scrapped stucco off the ceilings. What a mess! but worth it I hope. Carolyn I was thinking of grey. There are so many greys now. I painted the hanging wall spice cabinet and am debating whether to keep it in the space or not?
  • 12 years ago
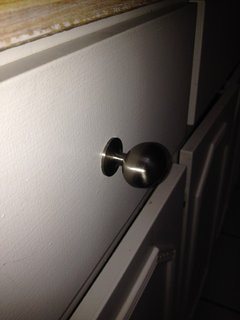
    I purchased new pulls. They are egg shaped in kind with the light fixtures. Im not sure I'm as in love with them now. But hubby loves them. They are stainless steel.
  • 12 years ago
    Darzy those are lovely pulls! I'm not so inlove with the ones I purchased. I can always return them. ; )
  • 12 years ago
    If you can, I'd relocate the ceiling electrical to above the dinette table so you can center a fab chandelier above the table. Maybe you can add some ceiling can lights over on that side as well. I like your egg pulls too, but think the cups will make a bigger design statement.
    Wendy thanked Darzy
  • PRO
    12 years ago
    You could use a combination of the egg knobs and the bin pulls as seen in the second photo Darzy posted. The bin pulls could go on drawers and the egg knobs on doors. Just get them in the same finish. I'd prefer a recessed light to the fixture you show, wendellar, in the photo. Darzy is absolutely right that a small chandelier would look great over the table.
    Wendy thanked Carolyn Albert-Kincl, ASID
  • 12 years ago
    my husband wants to put in a small banquet in the dinet area. The present table and chairs will be removed. Two stools will go at the island and we will have the counter island made so one could pull up a chair to it.
  • 12 years ago
    Carolyn what a great suggestion with the pulls! I love it. Carolyn what do you mean by recessed lights? I agree that the light should be moved over the table but my husband thinks it will be a big job to have that done? The light fixture that is there now is just to allow us some light while we do the work. The one I have pictured there now will be moved to the hallway. We are planning to put in hanging chandelier light over the table. I have yet to purchase that light, we have several things on the list for the electrician to do for us. Pot lights that will go over the sink and along the bulk head over the island. I will ask him how difficult it would be to move the light over.
  • 12 years ago
    Carolyn can lights? is that pot lights?
  • 12 years ago
    Recessed lights are not a big deal to have installed, but will need to be done by a licensed electrician. They are not expensive for the quality and quantity of light you obtain from them. You might want to consider surface mounted track (meaning on the ceiling) halogen lights instead. That way holes in the ceiling are not needed to house the downlight cans. Halogen gives a very white light and are lower wattage which saves electricity. Also consider under cabinet lights in halogen fixtures. They give great task lighting onto the counters and add to the overall lighting as well, and will have diffusers over them to help spread out the light. They should be switched together on each side of the kitchen in two banks (one for each side). You never want to touch a halogen lamp directly either to change it, or right after it has burned out. By lamp I mean what most people call the bulb. Remember also, that the darker your paint is on the cabinets, the more light it absorbs, so you may not want to go real dark with paint either on the walls or the cabinets. A nice soft sage green would work well (Benjamin Moore is the only paint I use for clients because it is one of the top brands and has great staying power) or even a taupe with blue and rust (from the dining room) accents in artwork on the walls. Hope this helps.
    Wendy thanked Kathleen Peterson
  • 12 years ago
    last modified: 12 years ago
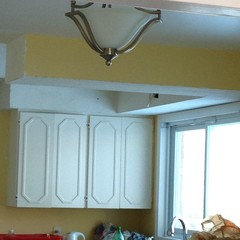
    Here is a photo of ceiling can lights. BTW...it's not that big a deal to relate your ceiling electrical. I had an electrician ADD a ceiling electrical box and switch and it was around $50. (He did other work for us as well though). At any rate, it's not that big a deal.
    Mission Hills Remodel · More Info
    Wendy thanked Darzy
  • 12 years ago
    I would definently go with Cobalt Blue accents and touches of red. The walls could be a pale blue or pale green. Both those colors will go with red. I think that you should go with wood on your cabinets, or if you are sticking with white, change the floor out to wood or a wood laminate. A classic look would be to ring some cooper or bronze.
    Having a great light fixture will add beauty.
    Move the light fixture on top of the island, and go with one of these that you can hang your pots and pans: http://www.lampsplus.com/products/chandeliers/type_pot-rack/

    These are nice as well: http://www.lampsplus.com/products/illuminati-collection-42-inch-wide-island-pendant-light__56728.html

    http://www.lampsplus.com/products/kichler-moxie-cambridge-bronze-36-inch-wide-pendant-chandelier__t0275.html
    Wendy thanked Lynnie
  • PRO
    12 years ago
    Recessed lights are also called pot lights. Your kitchen color will depend on whether you are keeping the dining room red. I had the feeling that you were going to change it.

    I don't understand where you will have space on your island for both barstools and a counter height area for a chair. The area where your current breakfast table is located looks fairly small. Apparently you're planning to add an overhang to the island for the barstools. Is that right?
    Wendy thanked Carolyn Albert-Kincl, ASID
  • 12 years ago
    Carolyn: Yes, an over hang. The island is 5 1/2 ft. long. The dinet from island counter to back wall is 9 X 9 1/2 ft. I don't want typical kitchen table and chairs. What would you suggest? We use the formal dining room to eat our main meals in. The whole color pallet on the main floor including dining is going to be changed.

    Darzy: yes those can lights that you show are going over the sink and island.

    Designerparexcellence: I like your suggestion of two banks of lights. Hallogen under cabinets YES!
  • 12 years ago
    Glad to help. I used to teach lighting to Interior Design majors and wrote my Master's thesis on it.
    Wendy thanked Kathleen Peterson
  • PRO
    12 years ago
    I would suggest LED under cabinet lighting. Halogen lighting creates a lot of heat.
  • PRO
    12 years ago
    How you use the space will of course depend on your needs. When you add a 12" overhang to the island, and allow 3' for traffic behind the island, you'll be left with 5.5' of space. I could see a couple of chairs their with a table between them, handy for reading the paper or for the cook to chat with family members while working in the kitchen. Alternately, it the space could also become an office area.

    Provence Armchair · More Info

    Parisian Side Table · More Info
    Wendy thanked Carolyn Albert-Kincl, ASID
  • 12 years ago
    CA-K Design
    I have had three homes with halogen lighting under the upper cabinets and have never had a problem with heat production to the point of not being able to work in the task areas. LED lights may be fine, if you can adjust to their color temperature output, but they are a turnoff to me and were to my clients.
    Wendy thanked Kathleen Peterson
  • PRO
    12 years ago
    I like the LED fixtures with 2700 Kelvin temperatures. They give a color most like incandescent bulbs. Some people prefer the 3000 Kelvin bulbs which cast a whiter light.
    Wendy thanked Carolyn Albert-Kincl, ASID
  • 12 years ago
    last modified: 12 years ago
    I put LED in my daughters granny suite, I must say I was just going for lighting that could stay on 24hrs as she's clinically blind. But truly those that we chose there isn't enough lighting for working. I will check both and make a decision. Going this weekend to pick out the recess lighting, I will also check out the under cabinet lights halogen/led. You both have given me food for thought. Thank you Carolyn for your input in using the dinet space. I'm beginning to think axing the overhang on the island and bar stools. Perhaps just a cozy banquet??
  • 12 years ago
    last modified: 12 years ago
    Great find! And in that case, the white floors will look good. I would still add a touch of red and yellow here and there. Are you keeping your dining area red?

    I am wondering how a red ceiling would look. More of a Cranberry Red not a bright cherry red.
    Wendy thanked Lynnie
  • 12 years ago
    Bringing the back wall down to a half wall, or removing completely, would really open up the space. Since you do most of your main meals in that other room, could work well.
    Wendy thanked Elizabeth Reilly
  • PRO
    12 years ago
    I think you should look at a couple hundred of the thousands of kitchen photos that houzz has. You can define what style and color of kitchen you want to see. Then if you will place your 10 or 20 favorites in an ideabook, you'd learn a lot about what you like. It's so much easier to determine this when you see photos of kitchens that are complete.

    Regarding what to do with your extra kitchen space, I'm reluctant for you to add a banquette because once it's built, it's not so easy to change, while a pair of chairs can move elsewhere if you tire of them. Usually banquettes are used with a breakfast table, but if you're serving breakfast at the island you wouldn't need that. However, if you are indeed going to use the banquette for breakfast, then yes, that would be a good idea!
    Wendy thanked Carolyn Albert-Kincl, ASID
  • 12 years ago
    Good advice Carolyn, I'm going to go through some images that I've saved and wheedle it down to 12. Then see what ones I just can bare to delete!
  • 12 years ago
    Elizabeth my husband suggested taking that wall down to half between the dining and kitchen. I'd prefer it to stay whole or be totally gone! Totally gone would present another problem of putting in yet again flooring. These ceramic tiles are very high grade and were put down to stay a life time. Floor installer said it would be a nasty job to get them out.
  • 12 years ago
    You could put the entrance to the dinning area as an Arch, just making it slightly wider than what it is now. Then you can see the color and light fixture when you are in the kitchen. It woud work for blending both rooms as well.
    Wendy thanked Lynnie
  • 12 years ago
    What is the floor in the dining room? If it's wood, I don't see a real need to remove the tile. You could build up the moulding that separates the rooms and possibly put a faux beam on the ceiling so that there is a bit of definition without needing a wall. Just a thought.
    Wendy thanked Elizabeth Reilly
  • 12 years ago
    last modified: 12 years ago
    The floor in the dining room is oak hardwood. Elizabeth that could work. Then I wouldn't need a table and chairs in kitchen.
  • 12 years ago
    Carolyn I checked out the recessed lighting and we are going with LED. The benefits out weight the halogen. Much more expensive but with a greater return. LEDs that qualify for the government's Energy Star rating are required to be equal in brightness to the incandescent and compact fluorescent (CFL) bulbs that are already on the market. Unlike CFL bulbs, LEDs reach their maximum brightness right when you turn on the light. Check the lumens rating on the package to ensure a bright-enough bulb: 800 lumens are needed to substitute for a 60-watt incandescent bulb.
  • PRO
    12 years ago
    It's wonderful, wendellar, that you were able to learn so much about LEDs! Well done!
    Wendy thanked Carolyn Albert-Kincl, ASID
  • 12 years ago
    I also have gone through tons of kitchens here on Houzz as you suggested. I realize now that I love white on white with strong accent colors and style is more tranditional with a hit of country! ; )
  • 12 years ago
    last modified: 12 years ago
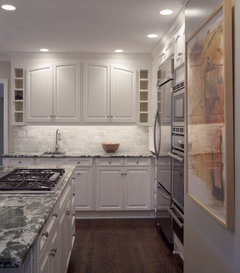
    Update on where we are. We picked out our led recessed lighting. $400.00 and they have yet to be installed. The ceilings still need some sanding and another plaster. Hopefully by next week will will have that over and done with. Hubby and I are trying to figure out what to do about that long counter on that back wall. We have a glass cupboard that we took down over the island out in the garage. It's a two door glass doors. But where to put it? or not to put it at all?? What do my houzzers think? The glass door cupboard is aprox. 22" L x 36"w. so they are shorter than those that flank the stove now. Would that look odd??
  • PRO
    12 years ago
    last modified: 12 years ago
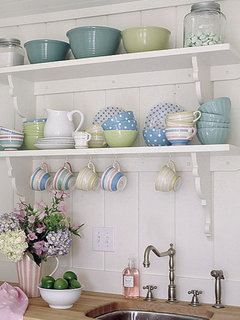
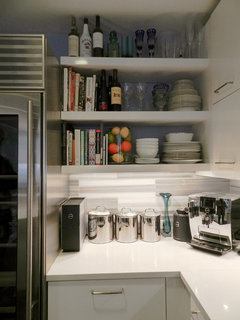
    Good for you, Wendy, for doing the research here on houzz to determine that you like white on white with strong accent colors and your taste is traditional with a touch of country! To go along with that look, how about some open shelves in that empty space.
    Maybe you could use the short cabinets mounted even with the top of the taller cabs and add an open shelf below.
    Coastal Living Kitchen · More Info

    lawrence · More Info
    Wendy thanked Carolyn Albert-Kincl, ASID
  • 12 years ago
    last modified: 12 years ago
    Carolyn, love the idea. Yes shelves! they give a lot of interest and I can finally get some of my bowls out where I can admire them. Hubby and I will look into that. Carolyn I was thinking of taking the glass doors off putting up the two door cabinet and from that point on filling the rest with shelves. Would that work?
    We are still toying with the idea of taking that wall down between dining room and kitchen. But there's a lot to be said for a formal dining room where I can sit down with all my children and enjoy without seeing the messy kitchen. All 3 of my children and their spouses fit around my dining room table, but not enough space for 6 grandkids. I usually put them at the kitchen table. What would I do for them?? fold away table and chairs perhaps? tons of space in the living room to put up a table for the children.
  • PRO
    12 years ago
    One thing I would do; remove the molding from cabinet doors and sand and re-paint cabinets. Re-grout your floor tile to a lighter grout. Since you have stainless appliances, I would use brushed nickel hardware and lighting.
    Wendy thanked Sustainable Dwellings
  • PRO
    12 years ago
    You could put up the 36" wide by 22" high cabinet with a shelf below it that is even with the bottom of the existing cabinets, or you could choose to use just shelves. If you use the 36 x 22" cab, you can still add more shelves.
    Wendy thanked Carolyn Albert-Kincl, ASID