Software
Houzz Logo Print
jammer24

14 years ago
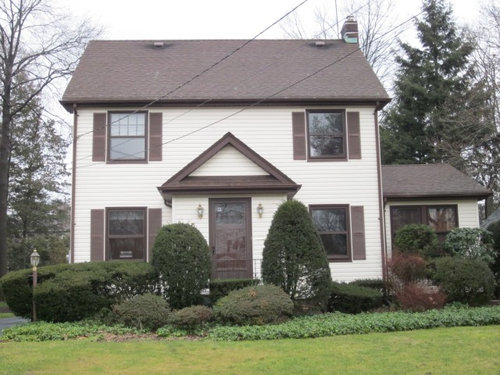
We are about to do a major renovation/addition on this house (new roof, new shingles, new windows etc.). I think the enclosed entryway is unattractive and want to open it up and make it a portico. Do you think that is a good idea or should we just leave it and add windows/trim/better light fixtures? Thanks!

Comments (21)

  • 14 years ago
    I do like the depth that the enclosed entryway gives you. I think if you turn it into a portico, that can work and give you similar depth if you are careful to keep substantial columns in the front to frame the space. Does that make sense? I always love a good porch. So many cute ways to accessorize it.
  • 14 years ago
    Thanks so much! I agree, love the depth and a porch. The architect put substantial columns in the plans should I decide to go that way so I guess that would work.
  • 14 years ago
    I think you need to trim around the front door and make it look more important and add bigger lanterns. Can a small window be put in each side or are they closets inside? The approch should come off the front of the step - the large trees should go that crowds the entrance.The way you come to the door is too closed off. If that were changed then a nice flagstone walkway can dress up the look of the house. BUT if you are going to do more - then get your architect to design a more inviting open poritco or front porch and railings . The landscaping could use a little work.
  • 14 years ago
    would you consider a full length porch? the size of your house would certainly accomodate one and it would provide some balance. good luck with the new windows and roof..it's a major expense but worth it.
  • 14 years ago
    I kinda like your enclosed entry - I bet it's a great airlock/vestibule for the winter...
    ...and I suspect there are useful coat closets within on either side of the door?

    I agree that the lanterns and detailing could be beefed up, as well as the front stoop and railing outside the door. I wonder if too, there could be some interesting oval windows cut into both upper-sides of the vestibule to let in some natural light, and the closets inside could be replaced with wardrobe cabinets below the windows?
  • PRO
    14 years ago
    We build the most fabulous porticos. Check it out here http://www.woodboardsandbeams.com/portico---overhangs.html
  • 14 years ago
    I'd give my right leg for a proper and separate entry for my house like yours. If you remove your enclosure you have to determine whether you will still have a space for an entrance ( with room to walk in, closets, places for shoes and somewhere to put them on!) inside your house. Be generous with space because this space is definitely important, otherwise you'll have muddy boots beside your couch and winter coats as wall art :-(
    I really like the ideas of adding windows around your doorway or windows on the sides to help open this up.
    I think that you can dress up this enclosed porch quite a bit to give the "stately" look you are after without removing livable square footage from your house.
  • PRO
    14 years ago
    I love the idea of a portico (with correct proportions and details), but will it take away a separate entryway from the inside? WIll that bother you? Your house looks great and it sounds like you are going to make it even better. Good luck!
  • PRO
    14 years ago
    Keep it, design the interior to really function beautifully as a foyer/mudroom for the homeowners. An enclosed porch is a real value to the home, where a portico just get you out of the rain.
  • 14 years ago
    Wow! Thank you so much for all your input! I really appreciate everyone's ideas. I was already planning on re-designing the front walk to go straight to the street and taking out all the obtrusive plantings in the front. Adding a portico would change my interior; a wall removed resulting in a more open floor plan in living room dining room area. I would also lose a closet. But, I am building a new mudroom in the back as well as a new closet and I plan on using the beautiful chestnut closet door for the new powder room. I can still keep the enclosed entry but open it up on the interior so that I actually have a beautiful foyer....? Another question; should I replace the vinyl siding with shingles or wide clapboard? (the garage has the original wide clapboard so I guess that is what was originally on the house).
  • 14 years ago
    I think you should stay as original to the house as you can - that is where all the charm is . The house will be even more charming than it is now when all your plans are done . Would love to see it when it's done . Good Luck !
  • 14 years ago
    Ok, so original wide clapboard. Thanks! This will be a long process but I will post pics!
  • 14 years ago
    Portico is the way to go!
  • PRO
    14 years ago
    I have been trying to find a picture of designer Andrea Crawfords century home in Toronto and she has the same type of porch that she renovated and kept as a mudroom entry and added windows around about half of the height , clad the lower level in cedar shakes as well as the peak I think.
    She had a traditional landscape of boxwoods across the front and it is simply beautiful. She hung simple sheer roman blinds on the windows for privacy.
    You would get the best of all worlds with the feeling of opennss visually but the usefulness and value of a entry space. The windows would also give a visual break from the flatness of the rest of the facade of your home.
    If I find the picture afterall, I will be sure to get it to you.

    Good luck!
  • PRO
    14 years ago
    Hi there,
    Here is the link for the page on Andrea Crawfords site of her porch.
    Hope you like it!
    http://andreacrawfordinteriordesign.com/city_country_homes.asp
    page 10 is the outside and then page 14 on that link is the inside, the ceiling is a gorgeous robins egg blue and she hung a moravian star light fixture.
  • 14 years ago
    Thank you so much Sandra! How sweet you are to go to all that trouble to find Andrea Crawfords porch. I do love it! And, I already own that moravian star light fixture....I was planning on using it in that porch/portico area! :)
  • 14 years ago
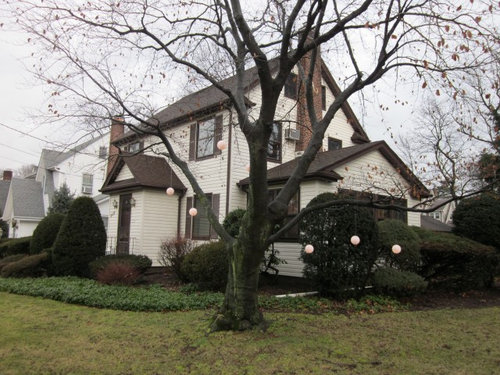
    I happened to read your posting and then saw this house in my neighborhood today, which I thought would be a good visual for how the entrance to your home will look with windows.
  • 14 years ago
    PS: I'm sorry it's not straight. Every time I download pictures from my iPhone to houzz.com the image is crocked.
  • 14 years ago
    Oh that's so sweet of you! Thank you! Yes...it looks really cool...I think I'm headed in that direction. :)
  • 14 years ago
    I think your home is lovely. What I would do is put in long narrow windows to match with the door and have recessed lighting (pot lights) above the door entrance. Perhaps trim your two larger bushed down another foot or so and equal them out with one another. I love the beautiful workmanship done with your other shrubs.
  • 14 years ago
    Thank you for your ideas and compliments....really helps!
Sponsored
AIS Renovations
Average rating: 4.5 out of 5 stars15 Reviews
Custom Craftsmanship & Construction Solutions in Franklin County, Ohio













