Software
Houzz Logo Print
55372

Need help with entryway/great room/kitchen

12 years ago
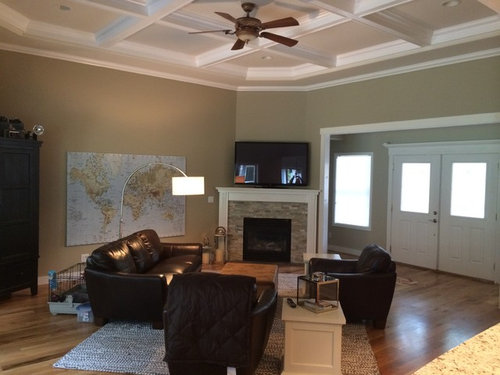
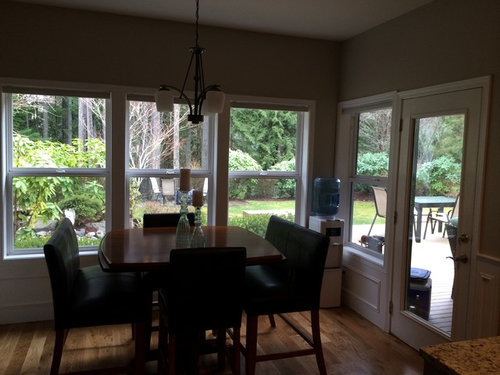
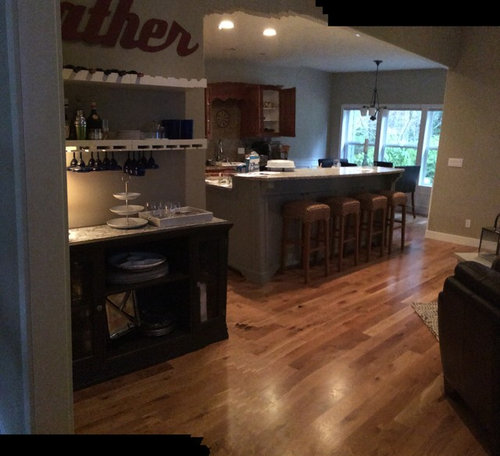
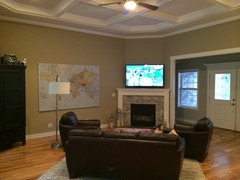
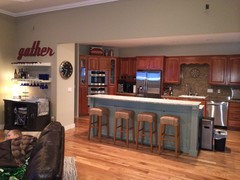
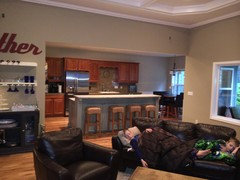
Just moved into a home with an open floor plan. I need some help and thoughts with furniture placement in fireplace room (great room), needing a new kitchen table, walls need art, and I'm clueless on window treatments. Not married to any of what is there although I'd like to keep as much as possible. Any advice?

Comments (33)

  • 12 years ago
    last modified: 12 years ago
    What a view!!!
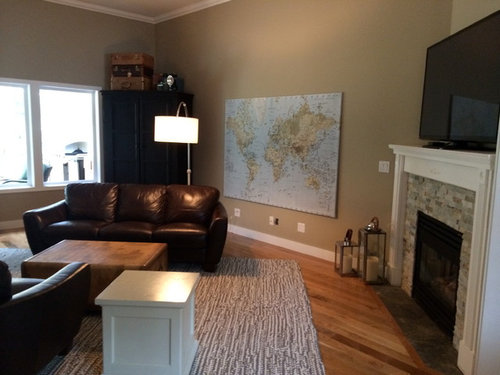
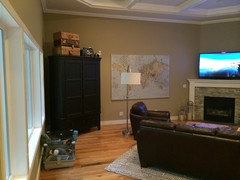
    Is there a way the couch could face the tv and then the two chairs face each other, like the chair is facing the couch now? The white end table seem too white and too big. Hmmm.....
    55372 thanked abbyjean
  • 55372 thanked Steve Guadagnino III
  • 12 years ago
    last modified: 12 years ago
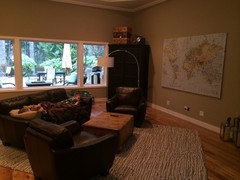
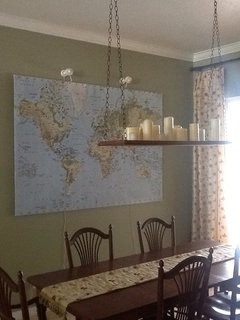
    While I love the map on the wall, it seems low there and I am also wondering if the armoire would look better if it was centered on that wall instead of angled in the corner, soooo close to the window??
  • 12 years ago
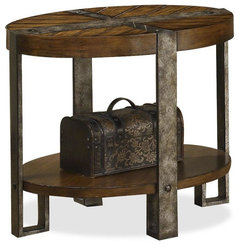
    Thanks abbyjean - We started with the couch facing the fireplace but felt like it blocked traffic to the kitchen area?? Agree with the comment on the end tables, just don't have a place for them yet and am contemplating round ones - http://www.ballarddesigns.com/compass-side-table/218909orderId=16874008&orderItemId=50523286?
  • 12 years ago
    More photos to follow - After we look at moving the armoire to center it, (super heavy, requires xtra manpower) and move couch to see if we can achieve balance. We angled it to balance the angled fireplace. Not in love with the map but I like thought of using maps for decor and we happened to have this without a wall to put it on ;)
  • 12 years ago
    last modified: 12 years ago
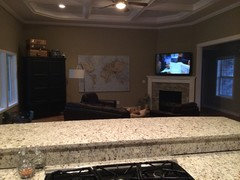
    I like the big piece of furniture centered with the angled fireplace, but I rather think that might be enough angling of furniture in the room....especially not sure about two corners having angles.
  • 12 years ago
    I agree with abbyjean, I would put the couch facing the fireplace and the two chairs facing the couch next to the fireplace. angeled into the room. I would move the armoire where the map is. What is on the wall next the the bar stools. Might be another place for the armoire but I would need to see a picture of the space.
  • 12 years ago
    You may need to switch the rug direction around, too. And I have to agree with liking maps as art work.
  • 12 years ago
    Thanks everyone! I will take some pics and update when I have daylight tomorrow!
  • 12 years ago
    I have the same map and my walls are a similar color. People seem to love it. Always looking at it and talking about where they have been. We put lights above for better viewing at night
    55372 thanked Christine R
  • PRO
    12 years ago
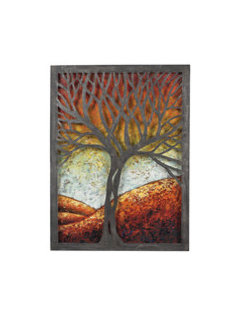
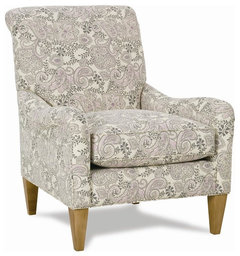
    Definitely like the map and armoire where they are just move the map up a little maybe a foot? The rug seems too big but I bet you are doing it so the furniture doesn't skid around. I would try to find some pillows for couch in warm tan and grey and white patterns, get some fake or real ficus trees or the like, plants really soften the hard spaces of today decors. I think your side tables should be different I originally like softening with oval or round but found some other alternatives....could you change out one of the chairs with an upholstered piece... see attachment...just looks like you bought the set. Maybe use one leather chair in your master b.room. Could you cover DR chairs in white muslin? Sorry you didn't ask, just thinking all that brown leather. Very pretty.
  • PRO
    12 years ago
    Any floor receptacles? Need to get a lamp or 2 on the side table(s) and they should be big lamp to fit the room, I do love the contemporary/with the drum shade floor lamp!
    55372 thanked Katy Werner Paints, LLC
  • PRO
    55372 thanked Go Nautical Collections
  • 12 years ago
    katypaints - Attaching more images after moving some things around. Thanks for your insight. Digging out grey and white patterned pillows from storage and we will see how they look. The rug came from a previous house and is very large, I've wondered if round would be a better shape, but to your point I wouldn't see a lot of it with all of the furniture surrounding it. The leather couch came as a set and upholstered chairs could replace the leather chairs which I could relocate to kids rooms. Would you replace 1 or both. I love the example you sent.
  • 12 years ago
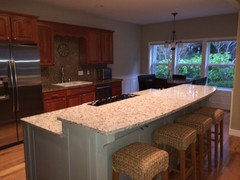
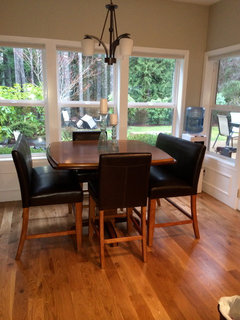
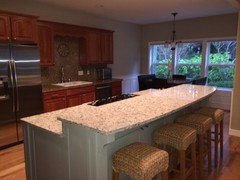
    As for the kitchen - the cabinets are being replaced soon, we just replaced the island for now and are doing this in stages. The cabinets will be white. The kitchen table is being replaced with one from Pier 1 with a glass top and sits lower, we are still selecting chairs!?
  • 12 years ago
    last modified: 12 years ago
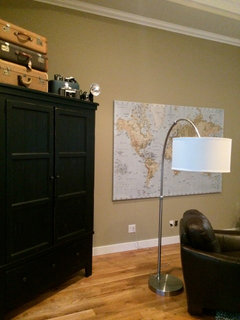
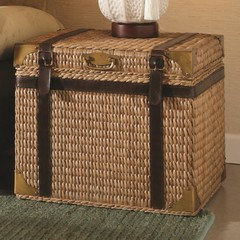
    your suitcases on top of the cabinet could be your end tables for the time being, instead of up there. :)
  • 12 years ago
    cbrichards - Will look for different lighting options above the map. Floor lamp from a previous home, looking for ways to light up the entire room. We replaced the carpet in this room and will eventually cut out outlets in the flooring when we settle with a floor plan for additional lighting.
  • 12 years ago
    abbyjean - Waiting for muscle for the armoire re- positioning! Any thoughts from you on painting this piece? I've often thought about it...
  • 12 years ago
    mpoulsom - Great idea. Trying this now... :)
  • 12 years ago
    Love the two little ones snuggled on the couch for Saturday morning cartoons!
  • 12 years ago
    last modified: 12 years ago
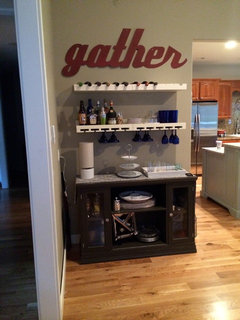
    I am mixed about moving the armoire! That map makes such a statement and several have suggested how angling it DOES work with the fireplace. And now with the rest of the pics, your room looks very nice!!! I like the couch facing the fireplace.
  • 12 years ago
    Can't wait to see the suitcases and if they work for a side table!!!
  • 12 years ago
    last modified: 12 years ago
    Need something to disguise the outlets under the map........long skinny narrow bench??? That would help anchor it there, too. The suitcases are such a perfect accessory with the map!!!
  • 12 years ago
    55372, Love the furniture if you don't mind could you give me the name
  • PRO
    12 years ago
    You know even adding one patterned chair and then a few pillows in same fab (or white)as well as light gray pillows to the couch and chair would change the feel.
    55372 thanked Katy Werner Paints, LLC
  • 12 years ago
    abbyjean - those outlets drive me crazy! Thanks for the bench idea. I may end up covering and patching if we don't need the wiring.
  • 12 years ago
    Pat - I think the brand is Incanto, and "verona" is on the tag. I hope this helps.
  • 12 years ago
    We got our lights at IKEA
  • 12 years ago
    You can get outlet cover plates and just paint them. It is nice to see that someone gets the concept of angling furniture and floating it away from the walls. Great job.
  • 12 years ago
    sunnydrew - Thanks for that idea of painting cover plates! Easy!
  • 12 years ago
    I love the new arrangement but I would move the armoire where you have the map. Love that map too so where can we move it?
  • PRO
    12 years ago
    last modified: 12 years ago
    Love the map!! How about adding a large vinyl decal quote above it? something like this maybe- http://michellemoore.uppercaseliving.net/DesignItems.m?DesignId=924&MenuLinkKey=products&CategoryId=366